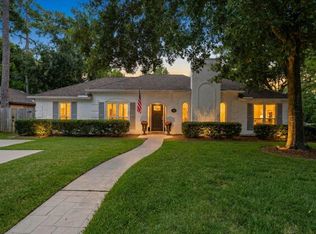
This charming and well-maintained 4 bedroom, 2 1/2 bath home features beautiful hardwoods, plantation shutters, and tasteful updates in the kitchen and baths. The property also boasts a new driveway, lovely landscaping, double paned windows, updated electrical and plumbing components, enhanced storage by California Closets. The home is situated on a spacious lot (10,710 ft) with beautiful oak trees and inviting outdoor spaces also offers a covered patio area perfect for entertaining.
For sale
$1,149,000
5638 Piping Rock Ln, Houston, TX 77056
4beds
2,650sqft
Single Family Residence
Built in 1953
10,711 Square Feet Lot
$1,117,800 Zestimate®
$434/sqft
$76/mo HOA
What's special
- 32 days
- 716
- 42
Likely to sell faster than
Zillow last checked:
Listing updated:
Listed by:
Alexandra Tyson TREC #0312335 713-822-8060,
Alex Tyson Properties
Source: HAR,MLS#: 98457667
Facts & features
Interior
Bedrooms & bathrooms
- Bedrooms: 4
- Bathrooms: 3
- Full bathrooms: 2
- 1/2 bathrooms: 1
Rooms
- Room types: Den, Game Room, Utility Room
Primary bedroom
- Level: First
- Area: 224
- Dimensions: 16x14
Bedroom
- Level: First
- Area: 195
- Dimensions: 15x13
Bedroom
- Level: First
- Area: 132
- Dimensions: 12x11
Bedroom
- Level: First
- Area: 110
- Dimensions: 11x10
Other
- Level: First
- Area: 30
- Dimensions: 5x6
Other
- Level: First
Den
- Level: First
- Area: 289
- Dimensions: 17x17
Dining room
- Level: First
- Area: 144
- Dimensions: 12x12
Game room
- Level: First
Kitchen
- Level: First
- Area: 130
- Dimensions: 13x10
Living room
- Level: First
- Area: 216
- Dimensions: 18x12
Primary bath
- Level: First
Sunroom
- Level: First
- Area: 132
- Dimensions: 11x12
Heating
- Natural Gas
Cooling
- Ceiling Fan(s), Electric
Appliances
- Included: Disposal, Dryer, Refrigerator, Wine Refrigerator, Double Oven, Electric Oven, Microwave, Gas Cooktop, Dishwasher
- Laundry: Electric Dryer Hookup, Gas Dryer Hookup, Washer Hookup
Features
- Crown Molding, Formal Entry/Foyer, Prewired for Alarm System, All Bedrooms Down, Primary Bed - 1st Floor, Walk-In Closet(s)
- Flooring: Tile, Wood
- Windows: Insulated/Low-E windows, Window Coverings
- Number of fireplaces: 2
- Fireplace features: Gas, Gas Log, Wood Burning
Interior area
- Total structure area: 2,650
- Total interior livable area: 2,650 sqft
Property
Parking
- Total spaces: 2
- Parking features: Electric Gate, Detached, Garage Door Opener
- Garage spaces: 2
Features
- Stories: 1
- Fencing: Back Yard
Lot
- Size: 10,711 Square Feet
- Features: Back Yard, Subdivided, 0 Up To 1/4 Acre
Details
- Parcel number: 0780090060017
Construction
Type & style
- Home type: SingleFamily
- Architectural style: Contemporary,Ranch
- Property subtype: Single Family Residence
Materials
- Brick, Cement Siding
- Foundation: Slab
- Roof: Composition
Condition
- New construction: No
- Year built: 1953
Utilities & green energy
- Sewer: Public Sewer
- Water: Public
Green energy
- Energy efficient items: HVAC>13 SEER, HVAC>15 SEER
Community & HOA
Community
- Security: Prewired for Alarm System
- Subdivision: Briarcroft Add
HOA
- Has HOA: Yes
- Amenities included: Security
- HOA fee: $907 annually
Location
- Region: Houston
Financial & listing details
- Price per square foot: $434/sqft
- Tax assessed value: $788,693
- Annual tax amount: $16,761
- Date on market: 8/2/2026
- Listing terms: Cash,Conventional,VA Loan
- Ownership: Full Ownership
- Road surface type: Asphalt, Curbs, Gutters
Estimated market value
$1,117,800
$1.06M - $1.17M
$4,700/mo
Price history
| Date | Event | Price |
|---|---|---|
| 8/18/2026 | Listed for sale | $1,149,000+43.8%$434/sqft |
Source:  HAR #98457667 Report a problem HAR #98457667 Report a problem | ||
| 7/2/2018 | Listing removed | $799,000$302/sqft |
Source: John Daugherty, REALTORS #54890428 Report a problem | ||
| 5/23/2018 | Pending sale | $799,000$302/sqft |
Source: John Daugherty, REALTORS #54890428 Report a problem | ||
| 5/8/2018 | Price change | $799,000-2%$302/sqft |
Source: John Daugherty, REALTORS #54890428 Report a problem | ||
| 4/27/2018 | Price change | $815,000-2.9%$308/sqft |
Source: John Daugherty, REALTORS #54890428 Report a problem | ||
| 4/17/2018 | Listed for sale | $839,000+55.4%$317/sqft |
Source: John Daugherty, REALTORS #54890428 Report a problem | ||
| 1/26/2011 | Sold | -- |
Source: Agent Provided Report a problem | ||
| 11/19/2010 | Price change | $539,900-1.1%$204/sqft |
Source: Prudential Gary Greene, Realtors #51694270 Report a problem | ||
| 10/24/2010 | Price change | $545,900-5.9%$206/sqft |
Source: Prudential Gary Greene, Realtors #51694270 Report a problem | ||
| 8/19/2010 | Price change | $580,000-5.7%$219/sqft |
Source: Prudential Gary Greene, Realtors #51694270 Report a problem | ||
| 6/9/2010 | Listed for sale | $615,000$232/sqft |
Source: Martha Turner Properties #45818468 Report a problem | ||
Public tax history
| Year | Property taxes | Tax assessment |
|---|---|---|
| 2025 | $12,203 -1.2% | $788,693 |
| 2024 | $12,356 +4.7% | $788,693 +0.5% |
| 2023 | $11,800 -12.2% | $784,594 |
| 2022 | $13,443 | $784,594 -1.9% |
| 2021 | -- | $799,435 -0.8% |
| 2020 | $13,892 +9.2% | $805,786 +20.3% |
| 2019 | $12,721 -4.3% | $669,600 |
| 2018 | $13,299 | $669,600 |
| 2017 | $13,299 -7.2% | $669,600 -7% |
| 2016 | $14,335 -4.7% | $720,000 +4.5% |
| 2015 | $15,038 | $689,000 +10% |
| 2014 | $15,038 | $626,355 +25.4% |
| 2013 | -- | $499,538 +5.5% |
| 2012 | -- | $473,325 |
| 2011 | -- | $473,325 |
| 2010 | -- | $473,325 -2% |
| 2009 | -- | $483,201 +10.1% |
| 2007 | -- | $438,964 +6.7% |
| 2006 | -- | $411,225 +21.9% |
| 2005 | -- | $337,340 +5.6% |
| 2004 | -- | $319,500 +1.4% |
| 2003 | -- | $315,100 +10% |
| 2002 | -- | $286,500 +10% |
| 2001 | -- | $260,500 +10% |
| 2000 | -- | $236,900 |
Find assessor info on the county website
Monthly payment
Est. payment
Payment breakdown
Explore the cost of this home by adjusting the details. Changes won't be saved.Climate risks
Neighborhood: Greater Uptown
Nearby schools
Schools provided by the listing agent
- Elementary: Briargrove Elementary School
- Middle: Tanglewood Middle School
- High: Wisdom High School
Source: HAR. This data may not be complete. We recommend contacting the local school district to confirm school assignments for this home.

Similar homes
- $794,9994 bd4 ba2.4k sqft2402 Chimney Rock Rd, Houston, TX 77056For Sale
 MLS ID #83665954, Kunal Seth, eXp Realty, LLC. HAR
 - $1,250,0004 bd3 ba2.8k sqft8851 Larston St, Houston, TX 77055For Sale
 MLS ID #5147794, William Valdez, Keller Williams Houston Central. HAR
 - $575,0003 bd2 ba1.6k sqft5421 Schumacher Ln, Houston, TX 77056For Sale
 MLS ID #82134888, Carol Gremillion, LPT Realty, LLC. HAR
 - $950,0003 bd3 ba2.1k sqft1320 Woodvine Dr, Houston, TX 77055For Sale
 MLS ID #25764167, Kayla Nealy, Real Broker, LLC. HAR
