Experience luxury living in this elegant four-story elevator home in a convenient location near Uptown Park, the Galleria, and Downtown. Immaculate lock and leave home features hardwood floors, plantation shutters, crown molding, and exceptional craftsmanship throughout. 1st floor offers a private guest suite w/an en-suite bath and access to an outdoor patio. Stunning 2nd floor showcases an open-concept layout w/an updated chef's kitchen featuring Viking SS appliances, quartz countertops, abundant cabinetry, and seamless flow into the dining and living areas w/ coffered ceiling, fireplace, and built ins. The private primary suite occupies the 3rd floor and features ensuite w/soaking tub, dual sinks, shower, and large walk-in closet! 4th floor offers a game room, additional bedroom, and full bath. Combining sophisticated design, modern updates, an elevator to all 4 floors, and an unbeatable location, this home offers the ideal blend of functionality and low maintenance living!
For sale
Price cut: $50K (9/28)
$1,065,000
1211 Wynden Commons Ln, Houston, TX 77056
3beds
2,973sqft
Single Family Residence
Built in 2011
1,855 Square Feet Lot
$1,022,300 Zestimate®
$358/sqft
$-- HOA
What's special
Elevator homeExceptional craftsmanship throughoutHardwood floorsBuilt insQuartz countertopsCoffered ceilingLarge walk-in closet
- 89 days
- 406
- 20
Zillow last checked:
Listing updated:
Listed by:
Kelley Austin TREC #0522199 832-978-0086,
Martha Turner Sotheby's International Realty
Source: HAR,MLS#: 86235713
Facts & features
Interior
Bedrooms & bathrooms
- Bedrooms: 3
- Bathrooms: 4
- Full bathrooms: 3
- 1/2 bathrooms: 1
Primary bedroom
- Level: Third
- Area: 252
- Dimensions: 18x14
Bedroom
- Level: First
- Area: 132
- Dimensions: 12x11
Bedroom
- Level: Fourth
- Area: 140
- Dimensions: 14x10
Dining room
- Level: Second
- Area: 156
- Dimensions: 13x12
Game room
- Level: Fourth
- Area: 169
- Dimensions: 13x13
Kitchen
- Level: Second
- Area: 130
- Dimensions: 13x10
Living room
- Level: Second
- Area: 224
- Dimensions: 16x14
Utility room
- Level: Third
- Area: 56
- Dimensions: 8x7
Heating
- Natural Gas
Cooling
- Ceiling Fan(s), Electric
Appliances
- Included: Disposal, Dryer, Refrigerator, Washer, Wine Refrigerator, Double Oven, Gas Oven, Microwave, Gas Range, Dishwasher
- Laundry: Electric Dryer Hookup, Gas Dryer Hookup, Washer Hookup
Features
- Crown Molding, Elevator, 1 Bedroom Down - Not Primary BR, En-Suite Bath, Primary Bed - 3rd Floor, Walk-In Closet(s)
- Flooring: Tile, Wood
- Number of fireplaces: 1
- Fireplace features: Gas
Interior area
- Total structure area: 2,973
- Total interior livable area: 2,973 sqft
Property
Parking
- Total spaces: 2
- Parking features: Attached, Additional Parking
- Attached garage spaces: 2
Features
- Stories: 4
- Patio & porch: Patio/Deck
- Has spa: Yes
- Fencing: Full
Lot
- Size: 1,855 Square Feet
- Features: Patio Lot, 0 Up To 1/4 Acre
Details
- Parcel number: 1323420010010
Construction
Type & style
- Home type: SingleFamily
- Architectural style: French
- Property subtype: Single Family Residence
Materials
- Stucco
- Foundation: Slab
- Roof: Other,Wood
Condition
- New construction: No
- Year built: 2011
Utilities & green energy
- Sewer: Public Sewer
- Water: Public
Green energy
- Energy efficient items: Thermostat
Community & HOA
Community
- Subdivision: Wynden Commons
HOA
- Has HOA: Yes
- HOA fee: $2,666 bi-annually
Location
- Region: Houston
Financial & listing details
- Price per square foot: $358/sqft
- Tax assessed value: $1,018,446
- Annual tax amount: $21,644
- Date on market: 7/17/2026
- Listing terms: Cash,Conventional
- Ownership: Full Ownership
Estimated market value
$1,022,300
$971,000 - $1.07M
$6,066/mo
Price history
| Date | Event | Price |
|---|---|---|
| 9/28/2026 | Price change | $1,065,000-4.5%$358/sqft |
Source:  HAR #86235713 Report a problem HAR #86235713 Report a problem | ||
| 7/17/2026 | Listed for sale | $1,115,000+6.2%$375/sqft |
Source: HAR #86235713 Report a problem | ||
| 1/30/2025 | Sold | -- |
Source: Agent Provided Report a problem | ||
| 12/19/2024 | Pending sale | $1,050,000$353/sqft |
Source: HAR #90738869 Report a problem | ||
| 11/12/2024 | Listed for sale | $1,050,000$353/sqft |
Source: HAR #90738869 Report a problem | ||
| 8/30/2024 | Listing removed | $1,050,000$353/sqft |
Source: HAR #53104165 Report a problem | ||
| 8/23/2024 | Listed for sale | $1,050,000-8.3%$353/sqft |
Source: HAR #53104165 Report a problem | ||
| 7/30/2024 | Listing removed | -- |
Source: HAR #40604045 Report a problem | ||
| 6/22/2024 | Price change | $1,145,000-0.3%$385/sqft |
Source: HAR #40604045 Report a problem | ||
| 4/30/2024 | Price change | $1,148,000-4.3%$386/sqft |
Source: HAR #40604045 Report a problem | ||
| 4/15/2024 | Price change | $1,199,000-4.1%$403/sqft |
Source: HAR #40604045 Report a problem | ||
| 1/13/2024 | Listed for sale | $1,250,000+25%$420/sqft |
Source: HAR #35136729 Report a problem | ||
| 3/22/2016 | Listing removed | $999,980$336/sqft |
Source: Anja DrewesProperties, LLC #35164577 Report a problem | ||
| 3/21/2016 | Price change | $999,980-2.4%$336/sqft |
Source: Anja DrewesProperties, LLC #35164577 Report a problem | ||
| 11/1/2015 | Price change | $1,025,000-2.4%$345/sqft |
Source: Anja DrewesProperties, LLC #35164577 Report a problem | ||
| 9/10/2015 | Price change | $1,050,000-4.5%$353/sqft |
Source: Equity Real Estate #59196021 Report a problem | ||
| 5/2/2015 | Listed for sale | $1,100,000$370/sqft |
Source: Equity Real Estate #59196021 Report a problem | ||
Public tax history
| Year | Property taxes | Tax assessment |
|---|---|---|
| 2025 | $21,644 +13.5% | $1,018,446 +11.7% |
| 2024 | $19,076 +4.5% | $911,698 +0.7% |
| 2023 | $18,250 -8.5% | $905,796 |
| 2022 | $19,945 | $905,796 -14.9% |
| 2021 | -- | $1,063,807 |
| 2020 | $25,525 -0.9% | $1,063,807 |
| 2019 | $25,761 +8.8% | $1,063,807 +13.5% |
| 2018 | $23,672 | $937,007 |
| 2017 | $23,672 -0.1% | $937,007 |
| 2016 | $23,693 +4.2% | $937,007 +6% |
| 2015 | $22,729 | $884,180 |
| 2014 | $22,729 | $884,180 +23% |
| 2013 | -- | $718,700 |
| 2012 | -- | $718,700 |
| 2011 | -- | -- |
Find assessor info on the county website
Monthly payment
Est. payment
Payment breakdown
Explore the cost of this home by adjusting the details. Changes won't be saved.Climate risks
Neighborhood: Greater Uptown
Nearby schools
Schools provided by the listing agent
- Elementary: Briargrove Elementary School
- Middle: Tanglewood Middle School
- High: Wisdom High School
Source: HAR. This data may not be complete. We recommend contacting the local school district to confirm school assignments for this home.

Similar homes
- $1,095,0004 bd4 ba3.5k sqft24 Hackberry Ln Unit B, Houston, TX 77027For Sale
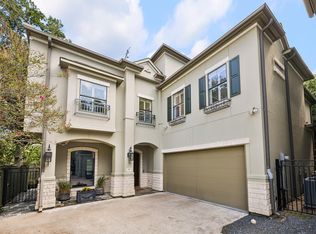 MLS ID #85732476, Liz Daniel, Martha Turner Sotheby's International Realty. HAR
 - $950,0004 bd5 ba3.3k sqft240 S Post Oak Ln, Houston, TX 77056For Sale
 MLS ID #27599369, Patricia Fitzgerald, Fitzgerald Properties. HAR
 - $695,0003 bd5 ba2.8k sqft2816 McCulloch Cir, Houston, TX 77056For Sale
 MLS ID #90155166, Vickie Kuo, eXp Realty LLC. HAR
 - $819,0003 bd4 ba3.3k sqft1229 Ripple Creek Dr, Houston, TX 77057For Sale
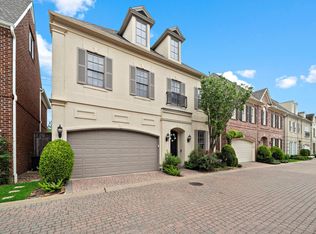 MLS ID #6314990, Colette Clift Mayers, Keller Williams Memorial. HAR
