Exceptional new construction at 7546 Inwood Dr in Houston’s Briargrove area! This 5-bed home offers 4 beds down, including 2 primary suites, plus one bed & game room upstairs. A 5'×10' custom entry door, 12' ceilings, white oak floors & floating staircase make a striking impression. The electric fireplace features porcelain & stone imported from Spain. Chef’s kitchen w/ custom rift-cut white oak cabinets, quartz counters, oversized island, Kucht & Café appliances. Main bath features large-format porcelain, custom cabinets, soaking tub & glass shower w/ European drain. Boutique closet w/ custom cabinetry, drawers, jewelry/watch storage & custom lighting. Second primary suite w/ sitting room & kitchenette is ideal for multigenerational living; both suites overlook the back yard. Designer lighting, 12" moldings, ZIP System construction, custom garage door & generator capability. Outdoor kitchen coming soon w/ pool rendering. Zoned to Briargrove Elementary, Tanglewood Middle & Wisdom High.
For sale
$2,700,000
7546 Inwood Dr, Houston, TX 77063
5beds
5,100sqft
Single Family Residence
Built in 2024
0.47 Acres Lot
$2,553,600 Zestimate®
$529/sqft
$117/mo HOA
What's special
- 17 days
- 677
- 95
Likely to sell faster than
Zillow last checked:
Listing updated:
Listed by:
Jaime Fallon TREC #0645676 281-763-9825,
Premier Haus Realty, LLC
Source: HAR,MLS#: 98738494
Facts & features
Interior
Bedrooms & bathrooms
- Bedrooms: 5
- Bathrooms: 5
- Full bathrooms: 4
- 1/2 bathrooms: 1
Primary bedroom
- Level: First
- Area: 180
- Dimensions: 12x15
Primary bedroom
- Level: First
- Area: 255
- Dimensions: 17x15
Bedroom
- Level: First
- Area: 210
- Dimensions: 14x15
Bedroom
- Level: First
- Area: 120
- Dimensions: 10x12
Bedroom
- Level: Second
- Area: 180
- Dimensions: 12x15
Other
- Level: First
- Area: 120
- Dimensions: 10x12
Other
- Level: First
Other
- Level: Second
Other
- Level: First
Dining room
- Level: First
- Area: 255
- Dimensions: 15x17
Game room
- Level: Second
- Area: 300
- Dimensions: 15x20
Primary bath
- Level: First
Primary bath
- Level: First
Heating
- Natural Gas
Cooling
- Ceiling Fan(s), Electric
Appliances
- Included: Water Heater, Disposal, Convection Oven, Microwave, Gas Cooktop, Dishwasher
- Laundry: Electric Dryer Hookup, Gas Dryer Hookup, Washer Hookup
Features
- Formal Entry/Foyer, High Ceilings, 1 Bedroom Up, 2 Primary Bedrooms, Walk-In Closet(s)
- Flooring: Engineered Hardwood, Tile
- Doors: Insulated Doors
- Windows: Insulated/Low-E windows
- Number of fireplaces: 1
- Fireplace features: Electric
Interior area
- Total structure area: 5,100
- Total interior livable area: 5,100 sqft
Video & virtual tour
Property
Parking
- Total spaces: 2
- Parking features: Attached, Garage Door Opener, Circular Driveway
- Attached garage spaces: 2
Features
- Stories: 2
- Patio & porch: Covered
- Exterior features: Outdoor Kitchen, Sprinkler System
- Fencing: Back Yard
Lot
- Size: 0.47 Acres
- Features: Corner Lot, Subdivided, 1/4 Up to 1/2 Acre
Details
- Parcel number: 0871940000012
Construction
Type & style
- Home type: SingleFamily
- Architectural style: Contemporary
- Property subtype: Single Family Residence
Materials
- Spray Foam Insulation, Stucco
- Foundation: Slab
- Roof: Composition
Condition
- New construction: No
- Year built: 2024
Details
- Builder name: VFR Texas
Utilities & green energy
- Sewer: Public Sewer
- Water: Public
Green energy
- Energy efficient items: HVAC
Community & HOA
Community
- Subdivision: Charnwood Sec 03
HOA
- Has HOA: Yes
- HOA fee: $1,400 annually
Location
- Region: Houston
Financial & listing details
- Price per square foot: $529/sqft
- Tax assessed value: $1,851,562
- Annual tax amount: $40,980
- Date on market: 10/15/2026
- Listing terms: Cash,Conventional
Estimated market value
$2,553,600
$2.43M - $2.68M
$6,931/mo
Price history
| Date | Event | Price |
|---|---|---|
| 10/27/2026 | Listed for sale | $2,700,000+171.4%$529/sqft |
Source:  HAR #98738494 Report a problem | ||
| 3/24/2023 | Sold | -- |
Source: HomeSmart Intl Solds #22539667_77063 Report a problem | ||
| 12/9/2022 | Pending sale | $995,000$195/sqft |
Source: HAR #22539667 Report a problem | ||
| 10/11/2021 | Listed for sale | $995,000$195/sqft |
Source: HAR #22539667 Report a problem | ||
| 10/11/2021 | Listing removed | -- |
Source: HAR #24498680 Report a problem | ||
| 2/28/2021 | Listed for sale | $995,000+25.2%$195/sqft |
Source: HAR #24498680 Report a problem | ||
| 12/13/2017 | Listing removed | $795,000$156/sqft |
Source: Sotheby's International Realty - Briar Hollow Brokerage #85284877 Report a problem | ||
| 11/25/2017 | Pending sale | $795,000$156/sqft |
Source: Sotheby's International Realty - Briar Hollow Brokerage #85284877 Report a problem | ||
| 11/8/2017 | Price change | $795,000-2.5%$156/sqft |
Source: Sotheby's International Realty - Briar Hollow Brokerage #85284877 Report a problem | ||
| 10/4/2017 | Price change | $815,000-1.2%$160/sqft |
Source: Sotheby's International Realty - Briar Hollow Brokerage #85284877 Report a problem | ||
| 5/5/2017 | Price change | $825,000+0.7%$162/sqft |
Source: Sotheby's International Realty - Briar Hollow Brokerage #82014315 Report a problem | ||
| 2/1/2017 | Pending sale | $819,000$161/sqft |
Source: Sotheby's International Realty - Briar Hollow Brokerage #82014315 Report a problem | ||
| 1/6/2017 | Listed for sale | $819,000-0.7%$161/sqft |
Source: Sotheby's International Realty - Briar Hollow Brokerage #82014315 Report a problem | ||
| 12/5/2016 | Listing removed | $825,000$162/sqft |
Source: Sotheby's International Realty - Briar Hollow Brokerage #82014315 Report a problem | ||
| 1/18/2016 | Listed for sale | $825,000-5.7%$162/sqft |
Source: Sotheby's International Realty - Briar Hollow Brokerage #82014315 Report a problem | ||
| 5/22/2015 | Listed for sale | $875,000$172/sqft |
Source: Martha Turner Sotheby''s International Realty #55290641 Report a problem | ||
Public tax history
| Year | Property taxes | Tax assessment |
|---|---|---|
| 2025 | $29,606 +63% | $1,851,562 +113.3% |
| 2024 | $18,164 +17.8% | $868,121 +13.4% |
| 2023 | $15,419 -0.2% | $765,278 +9.1% |
| 2022 | $15,447 | $701,542 +3.9% |
| 2021 | -- | $675,501 +1.4% |
| 2020 | $15,990 -0.9% | $666,417 0% |
| 2019 | $16,142 -3.9% | $666,584 -1.6% |
| 2018 | $16,804 | $677,574 +1.9% |
| 2017 | $16,804 -0.1% | $665,134 |
| 2016 | $16,818 +15.9% | $665,134 |
| 2015 | $14,512 | $665,134 +3.2% |
| 2014 | $14,512 | $644,603 +39.5% |
| 2013 | -- | $462,047 |
| 2012 | -- | $462,047 |
| 2011 | -- | $462,047 |
| 2010 | -- | $462,047 -13.8% |
| 2009 | -- | $535,707 +35.1% |
| 2007 | -- | $396,434 +9.1% |
| 2006 | -- | $363,521 +0.1% |
| 2005 | -- | $363,000 +10% |
| 2004 | -- | $330,000 +10% |
| 2003 | -- | $300,000 +10% |
| 2002 | -- | $272,800 +10% |
| 2001 | -- | $248,000 +10% |
| 2000 | -- | $225,500 |
Find assessor info on the county website
Monthly payment
Est. payment
Payment breakdown
Explore the cost of this home by adjusting the details. Changes won't be saved.Climate risks
Neighborhood: Woodlake - Briarmeadow
Nearby schools
Schools provided by the listing agent
- Elementary: Briargrove Elementary School
- Middle: Tanglewood Middle School
- High: Wisdom High School
Source: HAR. This data may not be complete. We recommend contacting the local school district to confirm school assignments for this home.
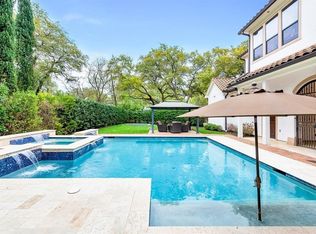
Similar homes
- $2,850,0005 bd6 ba6.1k sqft11403 Holidan Way, Houston, TX 77024For Sale
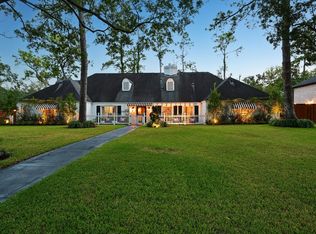 MLS ID #52863819, Steven Kordish, TKG Realty, LLC. HAR
- $2,600,0005 bd7 ba3.8k sqft451 Brown Saddle St, Houston, TX 77057For Sale
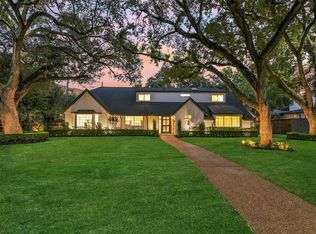 MLS ID #61123081, Roya Arfa, Beth Wolff Realtors. HAR
- $2,400,0004 bd4 ba4.1k sqft5 W Shady Ln #D, Houston, TX 77063For Sale
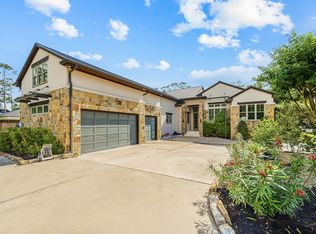 MLS ID #40544851, Kathy Do, eXp Realty LLC. HAR
- $2,849,0006 bd6 ba5.7k sqft802 Flint River Dr, Houston, TX 77024For Sale
 MLS ID #30071844, Marla Reade, Nan & Company Properties - Corporate Office (Heights). HAR
