Exceptional new construction in the heart of Memorial West in Houston. Designed for elevated living, this home features 12-foot ceilings on the first floor and a dramatic 23-foot ceiling in the great room. Eight-foot doors on both levels enhance the home’s grand scale. The chef’s kitchen includes a dedicated working kitchen, perfect for meal prep and entertaining with ease. The primary suite is a true retreat with 15-foot ceilings, dual vanities, and private his-and-hers water closets. Enjoy two full laundry rooms plus a third option in the primary closet, already plumbed for a stackable setup. A massive flex space offers endless possibilities, theater, gym, game room, or executive office. Builder customization options are available. Don't miss this Luxury, scale, and thoughtful design in a premier location.
New construction
$3,250,000
36 W Shady Ln, Houston, TX 77063
5beds
5,570sqft
Single Family Residence
Built in 2026
0.53 Acres Lot
$-- Zestimate®
$583/sqft
$57/mo HOA
What's special
Dedicated working kitchenPrivate his-and-hers water closetsTwo full laundry rooms
- 230 days
- 257
- 8
Zillow last checked:
Listing updated:
Listed by:
Indra Mouton TREC #0585366 281-736-6024,
Compass RE Texas, LLC - Houston
Source: HAR,MLS#: 85765867
Facts & features
Interior
Bedrooms & bathrooms
- Bedrooms: 5
- Bathrooms: 7
- Full bathrooms: 6
- 1/2 bathrooms: 1
Rooms
- Room types: Family Room, Media Room, Utility Room, Wine Room
Primary bedroom
- Level: First
- Area: 336
- Dimensions: 24x14
Bedroom
- Level: First
- Area: 168
- Dimensions: 12x14
Bedroom
- Level: First
- Area: 195
- Dimensions: 13x15
Bedroom
- Level: First
- Area: 150
- Dimensions: 15x10
Bedroom
- Level: First
- Area: 196
- Dimensions: 14x14
Other
- Level: First
- Area: 294
- Dimensions: 14x21
Dining room
- Level: First
- Dimensions: 1010
Other
- Level: Second
- Area: 192
- Dimensions: 16x12
Other
- Level: Second
- Area: 375
- Dimensions: 15x25
Kitchen
- Level: First
- Area: 266
- Dimensions: 14x19
Kitchen
- Level: First
- Area: 360
- Dimensions: 18x20
Living room
- Level: First
- Area: 132
- Dimensions: 12x11
Primary bath
- Level: First
- Area: 72
- Dimensions: 6x12
Utility room
- Level: First
- Area: 234
- Dimensions: 13x18
Other
- Level: First
- Area: 276
- Dimensions: 23x12
Heating
- Natural Gas
Cooling
- Ceiling Fan(s), Electric
Appliances
- Included: Water Heater, Disposal, Refrigerator, Wine Refrigerator, Electric Oven, Microwave, Gas Cooktop, Dishwasher
- Laundry: Gas Dryer Hookup
Features
- Formal Entry/Foyer, High Ceilings, Prewired for Alarm System, Wet Bar, Wired for Sound, 1 Bedroom Down - Not Primary BR, 3 Bedrooms Up, Primary Bed - 1st Floor, Walk-In Closet(s)
- Windows: Insulated/Low-E windows
- Number of fireplaces: 2
- Fireplace features: Electric, Gas Log
Interior area
- Total structure area: 5,570
- Total interior livable area: 5,570 sqft
Property
Parking
- Total spaces: 3
- Parking features: Electric Gate, Driveway Gate, Oversized, Garage Door Opener
- Garage spaces: 3
Features
- Stories: 2
- Exterior features: Balcony
Lot
- Size: 0.53 Acres
- Features: Subdivided, 1/2 Up to 1 Acre
Details
- Parcel number: 1483010010002
Construction
Type & style
- Home type: SingleFamily
- Architectural style: Contemporary
- Property subtype: Single Family Residence
Materials
- Batts Insulation, Blown-In Insulation, Cement Siding, Stone
- Foundation: Slab
- Roof: Composition
Condition
- New construction: Yes
- Year built: 2026
Details
- Builder name: 44 Custom Builders
Utilities & green energy
- Sewer: Public Sewer
- Water: Public
Green energy
- Energy efficient items: Attic Vents, Thermostat, HVAC>15 SEER
Community & HOA
Community
- Security: Prewired for Alarm System
- Subdivision: West Shady Lane Ests
HOA
- Has HOA: Yes
- HOA fee: $685 annually
Location
- Region: Houston
Financial & listing details
- Price per square foot: $583/sqft
- Tax assessed value: $1,332,270
- Annual tax amount: $14,245
- Date on market: 2/24/2026
- Listing terms: Cash,Conventional
- Road surface type: Concrete, Curbs
Estimated market value
Not available
Estimated sales range
Not available
Not available
Price history
| Date | Event | Price |
|---|---|---|
| 2/24/2026 | Listed for sale | $3,250,000+242.1%$583/sqft |
Source:  HAR #85765867 Report a problem HAR #85765867 Report a problem | ||
| 6/11/2024 | Listing removed | -- |
Source: HAR #73658301 Report a problem | ||
| 5/11/2024 | Pending sale | $950,000$171/sqft |
Source: HAR #73658301 Report a problem | ||
| 5/7/2024 | Price change | $950,000-13.6%$171/sqft |
Source: HAR #73658301 Report a problem | ||
| 4/15/2024 | Listed for sale | $1,100,000+15.8%$197/sqft |
Source: HAR #73658301 Report a problem | ||
| 1/1/2024 | Listing removed | -- |
Source: HAR #27869063 Report a problem | ||
| 11/15/2023 | Price change | $950,000-2.6%$171/sqft |
Source: HAR #27869063 Report a problem | ||
| 10/26/2023 | Price change | $975,000-7.1%$175/sqft |
Source: HAR #27869063 Report a problem | ||
| 10/10/2023 | Price change | $1,050,000-4.5%$189/sqft |
Source: HAR #27869063 Report a problem | ||
| 8/19/2023 | Listed for sale | $1,100,000+13.4%$197/sqft |
Source: HAR #27869063 Report a problem | ||
| 5/13/2022 | Listing removed | -- |
Source: HAR #41877586 Report a problem | ||
| 3/5/2022 | Pending sale | $970,000$174/sqft |
Source: HAR #41877586 Report a problem | ||
| 12/8/2021 | Listed for sale | $970,000$174/sqft |
Source: HAR #41877586 Report a problem | ||
| 11/17/2021 | Listing removed | -- |
Source: HAR #25469573 Report a problem | ||
| 4/4/2021 | Listed for sale | $970,000-1%$174/sqft |
Source: HAR #25469573 Report a problem | ||
| 4/1/2021 | Listing removed | -- |
Source: HAR #83591821 Report a problem | ||
| 6/25/2020 | Listed for sale | $980,000-24.6%$176/sqft |
Source: Martha Turner Sotheby's #83591821 Report a problem | ||
| 9/1/2018 | Listing removed | $1,300,000$233/sqft |
Source: Winhill Advisors - Kirby #65319576 Report a problem | ||
| 6/7/2018 | Listed for sale | $1,300,000+9.7%$233/sqft |
Source: Winhill Advisors - Kirby #65319576 Report a problem | ||
| 9/13/2017 | Listing removed | $1,185,000$213/sqft |
Source: Winhill Advisors - Kirby #84955961 Report a problem | ||
| 9/8/2017 | Price change | $1,185,000+13%$213/sqft |
Source: Winhill Advisors - Kirby #84955961 Report a problem | ||
| 9/5/2017 | Listed for sale | $1,049,000$188/sqft |
Source: Winhill Advisors - Kirby #84955961 Report a problem | ||
| 7/24/2017 | Pending sale | $1,049,000$188/sqft |
Source: Winhill Advisors - Kirby #84955961 Report a problem | ||
| 7/13/2017 | Listed for sale | $1,049,000$188/sqft |
Source: Winhill Advisors - Kirby #84955961 Report a problem | ||
| 9/9/2013 | Sold | -- |
Source: Agent Provided Report a problem | ||
Public tax history
| Year | Property taxes | Tax assessment |
|---|---|---|
| 2024 | $23,476 +24.6% | $1,332,270 +20% |
| 2023 | $18,838 -22.9% | $1,110,225 |
| 2022 | $24,446 | $1,110,225 |
| 2021 | -- | $1,110,225 -0.2% |
| 2020 | $26,682 -0.9% | $1,112,044 |
| 2019 | $26,929 +49.8% | $1,112,044 +23.6% |
| 2018 | $17,978 | $900,000 |
| 2017 | $17,978 -0.1% | $900,000 |
| 2016 | $17,994 +10.9% | $900,000 |
| 2015 | $16,225 | $900,000 +13.4% |
| 2014 | $16,225 | $793,543 +38% |
| 2013 | -- | $575,000 |
| 2012 | -- | $575,000 |
| 2011 | -- | $575,000 -4.2% |
| 2010 | -- | $600,000 |
| 2009 | -- | $600,000 |
| 2007 | -- | -- |
| 2006 | -- | $400,000 |
| 2005 | -- | -- |
| 2004 | -- | $380,000 -2.6% |
| 2003 | -- | $390,000 -3.9% |
| 2002 | -- | $405,900 +10% |
| 2001 | -- | $369,000 +10% |
| 2000 | -- | $335,500 |
Find assessor info on the county website
Monthly payment
Est. payment
Payment breakdown
Explore the cost of this home by adjusting the details. Changes won't be saved.Climate risks
Neighborhood: Woodlake - Briarmeadow
Nearby schools
Schools provided by the listing agent
- Elementary: Emerson Elementary School (Houston)
- Middle: Revere Middle School
- High: Wisdom High School
Source: HAR. This data may not be complete. We recommend contacting the local school district to confirm school assignments for this home.

Similar homes
- $3,199,0005 bd5 ba5.1k sqft2302 Suffolk Dr, Houston, TX 77027For Sale
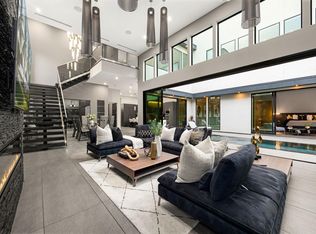 MLS ID #44025600, Thao Nguyen, eXp Realty LLC. HAR
 - $3,095,0005 bd7 ba5.5k sqft827 Bunker Hill Rd, Houston, TX 77024New Construction
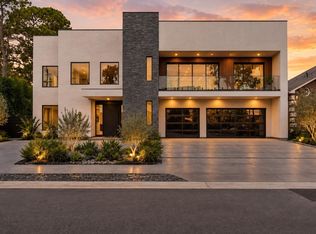 MLS ID #6415233, Tamara Khan, House Hunter Houston, Inc. HAR
 - $3,150,0005 bd7 ba5.6k sqft4727 Waring St, Houston, TX 77027New Construction
 MLS ID #63909405, Megan Garza, Nan & Company Properties - Corporate Office (Heights). HAR
 - $3,700,0005 bd5 ba5.6k sqft9214 Westview Dr, Houston, TX 77055New Construction
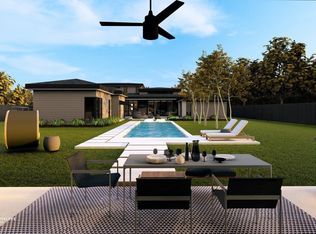 MLS ID #32773710, Holly Hernandez, Real Broker, LLC. HAR
