Set on nearly an acre in Campbell Place, 9214 Westview Drive is a contemporary 2026 new-construction home by CEA Loveless Design + Build, a custom builder known for modern architecture since 2012. The residence offers 6,310 TOTAL sq ft of conditioned space including the main house and casita. The main home, at 5,610 sq ft, with 4/5 BDs, 5 full BAs & a 1/2 bath, is designed with a first-floor primary suite, a second primary or guest suite down, two secondary bedrooms up, plus an office, gym and media/game room for flexible living. A separate casita with a full kitchen adds space for guests or extended stays. Interior highlights include a Italian cabinetry, designer lighting, smart home features, generator, temperature-controlled wine cellar, concealed pantry, mudroom, laundry w/ dog wash station & premium appliances. Outdoors, enjoy a pool, summer kitchen, outdoor shower, composite fencing, two rolling gates, 3-car garage, and space for an optional pickleball or sports court.
Pending
$3,700,000
9214 Westview Dr, Houston, TX 77055
5beds
5,610sqft
Single Family Residence
Built in 2026
0.82 Acres Lot
$3,543,700 Zestimate®
$660/sqft
$-- HOA
What's special
Composite fencingSummer kitchenPremium appliancesTemperature-controlled wine cellarItalian cabinetryDesigner lightingSmart home features
- 47 days
- 319
- 33
Zillow last checked:
Listing updated:
Listed by:
Holly Hernandez TREC #0702896 832-975-3300,
Real Broker, LLC
Source: HAR,MLS#: 32773710
Facts & features
Interior
Bedrooms & bathrooms
- Bedrooms: 5
- Bathrooms: 5
- Full bathrooms: 5
Primary bedroom
- Level: First
- Area: 320
- Dimensions: 16x20
Bedroom
- Level: Second
- Area: 165
- Dimensions: 11x15
Bedroom
- Level: Second
- Area: 208
- Dimensions: 13x16
Bedroom
- Level: Second
- Area: 140
- Dimensions: 14x10
Bedroom
- Level: First
- Area: 224
- Dimensions: 14x16
Other
- Level: First
Other
- Level: First
Other
- Level: Second
Other
- Level: First
Other
- Level: First
Other
- Level: First
Dining room
- Level: First
Other
- Level: First
Kitchen
- Level: First
Living room
- Level: First
Media room
- Level: First
Primary bath
- Level: First
Other
- Level: Other
Utility room
- Level: First
Heating
- Natural Gas
Cooling
- Electric
Appliances
- Included: Disposal, Dryer, Refrigerator, Washer, Wine Refrigerator, Oven, Microwave, Gas Cooktop, Dishwasher
- Laundry: Electric Dryer Hookup, Gas Dryer Hookup, Washer Hookup
Features
- Balcony, Formal Entry/Foyer, High Ceilings, Wet Bar, En-Suite Bath, Walk-In Closet(s)
- Flooring: Engineered Hardwood, Tile
- Number of fireplaces: 1
- Fireplace features: Electric
Interior area
- Total structure area: 5,610
- Total interior livable area: 5,610 sqft
Property
Parking
- Total spaces: 3
- Parking features: Electric Gate, Driveway Gate, Attached, Oversized, Tandem, Garage Door Opener, Circular Driveway, Double-Wide Driveway
- Attached garage spaces: 3
Features
- Stories: 2
- Patio & porch: Covered
- Exterior features: Outdoor Kitchen, Side Yard
- Has private pool: Yes
- Pool features: Gunite, In Ground
- Has spa: Yes
- Spa features: Spa/Hot Tub
- Fencing: Back Yard,Full
Lot
- Size: 0.82 Acres
- Features: Subdivided, 1/2 Up to 1 Acre
Details
- Additional structures: Detached Gar Apt /Quarters
- Parcel number: 0730330010007
Construction
Type & style
- Home type: SingleFamily
- Architectural style: Contemporary
- Property subtype: Single Family Residence
Materials
- Brick, Cement Siding, Stucco, Wood Siding
- Foundation: Slab
- Roof: Metal
Condition
- New construction: Yes
- Year built: 2026
Details
- Builder name: Cea-Loveless Design Build
Utilities & green energy
- Sewer: Public Sewer
- Water: Public
Community & HOA
Community
- Subdivision: Campbell Place
Location
- Region: Houston
Financial & listing details
- Price per square foot: $660/sqft
- Tax assessed value: $711,900
- Annual tax amount: $16,169
- Date on market: 9/4/2026
- Listing terms: Cash,Conventional
- Exclusions: None
Estimated market value
$3,543,700
$3.37M - $3.72M
Not available
Price history
| Date | Event | Price |
|---|---|---|
| 10/13/2026 | Pending sale | $3,700,000$660/sqft |
Source:  HAR #32773710 Report a problem HAR #32773710 Report a problem | ||
| 9/4/2026 | Listed for sale | $3,700,000+208.3%$660/sqft |
Source: HAR #32773710 Report a problem | ||
| 1/24/2025 | Pending sale | $1,200,000$214/sqft |
Source: HAR #90297717 Report a problem | ||
| 9/20/2024 | Listed for sale | $1,200,000+46.5%$214/sqft |
Source: HAR #90297717 Report a problem | ||
| 12/28/2015 | Sold | -- |
Source: Agent Provided Report a problem | ||
| 12/24/2015 | Pending sale | $819,000$146/sqft |
Source: Sotheby's International Realty - Briar Hollow Brokerage #11005623 Report a problem | ||
| 8/30/2015 | Price change | $819,000-4.2%$146/sqft |
Source: Sotheby's International Realty - Briar Hollow Brokerage #11005623 Report a problem | ||
| 7/23/2015 | Listed for sale | $855,000-9.5%$152/sqft |
Source: Martha Turner Sotheby''s International Realty #11005623 Report a problem | ||
| 9/26/2013 | Listing removed | $945,000$168/sqft |
Source: Keller Williams Memorial #4780458 Report a problem | ||
| 9/23/2013 | Listed for sale | $945,000$168/sqft |
Source: Keller Williams Memorial #4780458 Report a problem | ||
Public tax history
| Year | Property taxes | Tax assessment |
|---|---|---|
| 2025 | $8,173 +10.7% | $711,900 +8.7% |
| 2024 | $7,386 -25.7% | $654,948 -30.6% |
| 2023 | $9,946 +19% | $943,400 +20.7% |
| 2022 | $8,358 | $781,800 +8.1% |
| 2021 | -- | $723,481 |
| 2020 | $8,436 -1.6% | $723,481 |
| 2019 | $8,571 -44.4% | $723,481 |
| 2018 | $15,422 | $723,481 +22.6% |
| 2017 | $15,422 -0.9% | $590,000 -1.7% |
| 2016 | $15,560 +121.6% | $600,200 +20% |
| 2015 | $7,023 | $500,000 -3.2% |
| 2014 | $7,023 | $516,265 +26% |
| 2013 | -- | $409,628 -1.4% |
| 2012 | -- | $415,398 |
| 2011 | -- | $415,398 |
| 2010 | -- | $415,398 |
| 2009 | -- | $415,398 +13.6% |
| 2008 | -- | $365,565 +0.8% |
| 2007 | -- | $362,772 +1.1% |
| 2006 | -- | $358,781 +7.4% |
| 2005 | -- | $334,212 +8.1% |
| 2004 | -- | $309,100 +10% |
| 2003 | -- | $281,000 +10% |
| 2002 | -- | $255,500 +10% |
| 2001 | -- | $232,300 +51.5% |
| 2000 | -- | $153,300 |
Find assessor info on the county website
Monthly payment
Est. payment
Payment breakdown
Explore the cost of this home by adjusting the details. Changes won't be saved.Climate risks
Neighborhood: Spring Branch Central
Nearby schools
Schools provided by the listing agent
- Elementary: Spring Branch Elementary School
- Middle: Spring Branch Middle School (Spring Branch)
- High: Spring Woods High School
Source: HAR. This data may not be complete. We recommend contacting the local school district to confirm school assignments for this home.


Similar homes
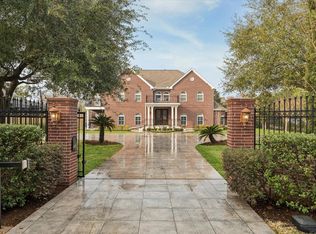
- $3,000,0005 bd6 ba6k sqft8606 Westview Dr, Houston, TX 77055New Construction
 MLS ID #40117020, Jason Junkin, Bravado Realty. HAR
 - $3,750,0004 bd5 ba4.2k sqft203 Chimney Rock Rd, Houston, TX 77024For Sale
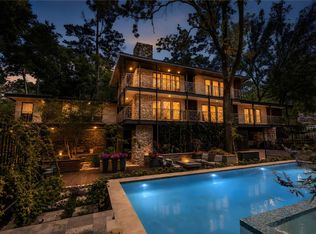 MLS ID #91594558, Jim McAlister, McAlister Real Estate. HAR
 - $3,950,0004 bd5 ba5.4k sqft212 E Cowan Dr, Houston, TX 77007For Sale
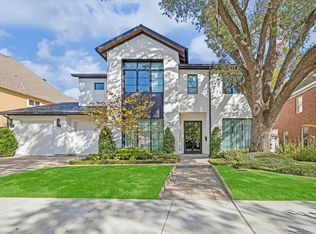 MLS ID #81904361, Max Morgan, RA Brokers. HAR
 - $5,000,0005 bd7 ba6.2k sqft7620 Bellewood Dr, Houston, TX 77055For Sale
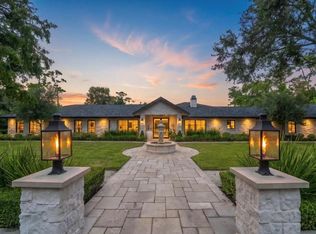 MLS ID #88121192, Taryn Ashley Diaz, Camelot Realty Group. HAR
