A distinguished contemporary residence showcasing striking architectural design, expansive windows, and a seamless connection between indoor and outdoor living. Privately situated on a secluded cul-de-sac near a greenbelt, the home features soaring ceilings and an open-concept layout filled with natural light. The generous primary suite is complemented by a spa-inspired bath with an oversized walk-in shower. Designed for exceptional entertaining, the resort-style backyard features a pool, covered outdoor living area, and private half-court basketball court. Mature trees, manicured landscaping, and beautifully illuminated grounds create a serene setting, blending sophisticated modern design with privacy and exceptional recreational amenities.
For sale
$3,200,000
10943 Britoak Ln, Houston, TX 77079
5beds
7,500sqft
Single Family Residence
Built in 2021
0.43 Acres Lot
$3,029,600 Zestimate®
$427/sqft
$-- HOA
What's special
Private half-court basketball courtExpansive windowsResort-style backyardOversized walk-in showerSoaring ceilingsNear a greenbeltBeautifully illuminated grounds
- 26 days
- 1,318
- 217
Zillow last checked:
Listing updated:
Listed by:
Nasseim Saad TREC #0766526 713-876-8780,
Compass RE Texas, LLC - Houston
Source: HAR,MLS#: 12722353
Facts & features
Interior
Bedrooms & bathrooms
- Bedrooms: 5
- Bathrooms: 6
- Full bathrooms: 5
- 1/2 bathrooms: 1
Primary bedroom
- Level: Second
- Area: 333
- Dimensions: 18' 6"X 18
Bedroom
- Level: Second
- Area: 195.75
- Dimensions: 14' 6"x 13' 6"
Bedroom
- Level: First
- Area: 195.75
- Dimensions: 14' 6" x13' 6"
Bedroom
- Level: Second
- Area: 195.75
- Dimensions: 14' 6"x 13' 6"
Bedroom
- Level: Second
- Area: 195.75
- Dimensions: 14' 6"x 13' 6"
Other
- Level: First
- Area: 189
- Dimensions: 14x13' 6"
Dining room
- Level: First
- Area: 252
- Dimensions: 14x18
Kitchen
- Level: First
- Area: 273
- Dimensions: 21x13
Living room
- Level: First
- Area: 247
- Dimensions: 13x19
Other
- Level: First
- Area: 63.33
- Dimensions: 10x6' 4"
Heating
- Natural Gas
Cooling
- Electric, Zoned
Appliances
- Included: Disposal, Ice Maker, Refrigerator, Wine Refrigerator, Convection Oven, Double Oven, Gas Oven, Microwave, Gas Cooktop, Dishwasher
- Laundry: Electric Dryer Hookup, Gas Dryer Hookup, Washer Hookup
Features
- Balcony, Elevator Shaft, Formal Entry/Foyer, High Ceilings, 1 Bedroom Down - Not Primary BR, Primary Bed - 2nd Floor, Walk-In Closet(s)
- Flooring: Carpet, Tile, Wood
- Number of fireplaces: 2
- Fireplace features: Outside, Gas Log, Decorative
Interior area
- Total structure area: 7,500
- Total interior livable area: 7,500 sqft
Property
Parking
- Total spaces: 3
- Parking features: Attached
- Attached garage spaces: 3
Features
- Stories: 2
- Exterior features: Outdoor Kitchen, Sprinkler System
- Has private pool: Yes
- Pool features: Gunite, Heated, In Ground
- Fencing: Back Yard
Lot
- Size: 0.43 Acres
- Features: Cul-De-Sac, 1/2 Up to 1 Acre
Details
- Parcel number: 0860530000011
Construction
Type & style
- Home type: SingleFamily
- Architectural style: Contemporary
- Property subtype: Single Family Residence
Materials
- Stone, Stucco
- Foundation: Slab on Builders Pier
- Roof: Composition
Condition
- New construction: No
- Year built: 2021
Utilities & green energy
- Sewer: Public Sewer
- Water: Public
Community & HOA
Community
- Subdivision: Britmore Oaks U/R
Location
- Region: Houston
Financial & listing details
- Price per square foot: $427/sqft
- Tax assessed value: $2,393,199
- Annual tax amount: $43,965
- Date on market: 9/24/2026
Estimated market value
$3,029,600
$2.88M - $3.18M
Not available
Price history
| Date | Event | Price |
|---|---|---|
| 9/24/2026 | Listed for sale | $3,200,000+509.5%$427/sqft |
Source:  HAR #12722353 Report a problem | ||
| 12/31/2019 | Listing removed | $525,000$70/sqft |
Source: Martha Turner Sotheby's International Realty - Central Houston Brokerage #86641057 Report a problem | ||
| 11/26/2019 | Pending sale | $525,000$70/sqft |
Source: Sotheby's International Realty - Briar Hollow Brokerage #86641057 Report a problem | ||
| 11/22/2019 | Price change | $525,000-4.5%$70/sqft |
Source: Sotheby's International Realty - Briar Hollow Brokerage #86641057 Report a problem | ||
| 8/30/2019 | Price change | $550,000-8.3%$73/sqft |
Source: Sotheby's International Realty - Briar Hollow Brokerage #86641057 Report a problem | ||
| 7/29/2019 | Price change | $599,999-4%$80/sqft |
Source: Sotheby's International Realty - Briar Hollow Brokerage #86641057 Report a problem | ||
| 7/2/2019 | Listed for sale | $625,000$83/sqft |
Source: Martha Turner Sotheby's #86641057 Report a problem | ||
Public tax history
| Year | Property taxes | Tax assessment |
|---|---|---|
| 2025 | $18,564 +12% | $2,393,199 |
| 2024 | $16,579 +17.7% | $2,393,199 +43.3% |
| 2023 | $14,088 -1.4% | $1,670,389 |
| 2022 | $14,287 | $1,670,389 +3.3% |
| 2021 | -- | $1,616,436 +144.3% |
| 2020 | $6,173 +55.1% | $661,706 +0.6% |
| 2019 | $3,979 +17.5% | $657,733 |
| 2018 | $3,387 | $657,733 +28.4% |
| 2017 | $3,387 +9% | $512,286 -1.6% |
| 2016 | $3,107 +3.2% | $520,829 +18.6% |
| 2015 | $3,011 | $439,179 |
| 2014 | $3,011 | $439,179 +20.8% |
| 2013 | -- | $363,547 +4.7% |
| 2012 | -- | $347,163 |
| 2011 | -- | $347,163 |
| 2010 | -- | $347,163 |
| 2009 | -- | $347,163 +23.1% |
| 2007 | -- | $281,931 |
| 2006 | -- | $281,931 +6.9% |
| 2005 | -- | $263,758 +4.2% |
| 2004 | -- | $253,200 +10% |
| 2003 | -- | $230,200 +0.4% |
| 2002 | -- | $229,300 +10% |
| 2001 | -- | $208,500 +20% |
| 2000 | -- | $173,800 |
Find assessor info on the county website
Monthly payment
Est. payment
Payment breakdown
Explore the cost of this home by adjusting the details. Changes won't be saved.Climate risks
Neighborhood: Memorial
Nearby schools
Schools provided by the listing agent
- Elementary: Rummel Creek Elementary School
- Middle: Memorial Middle School (Spring Branch)
- High: Stratford High School (Spring Branch)
Source: HAR. This data may not be complete. We recommend contacting the local school district to confirm school assignments for this home.

Similar homes
- $2,900,0005 bd6 ba5.6k sqft12515 Overcup Dr, Houston, TX 77024For Sale
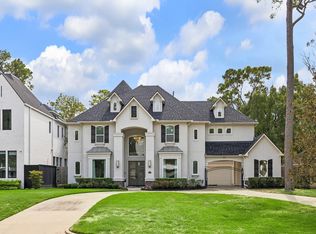 MLS ID #54905134, Melanie White, RE/MAX Signature. HAR
- $3,200,0006 bd7 ba6.5k sqft1513 Huge Oaks St, Houston, TX 77055For Sale
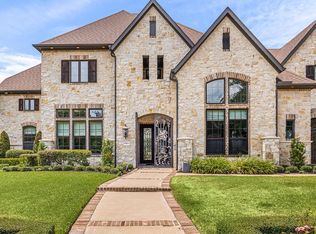 MLS ID #14439306, Colette Franz, Compass RE Texas, LLC - Memorial. HAR
- $2,500,0005 bd7 ba5.8k sqft14106 Heatherfield Dr, Houston, TX 77079New Construction
 MLS ID #65816229, Thai Klam, Compass RE Texas, LLC - Houston. HAR
- $2,849,0006 bd6 ba5.7k sqft802 Flint River Dr, Houston, TX 77024For Sale
 MLS ID #30071844, Marla Reade, Nan & Company Properties - Corporate Office (Heights). HAR
