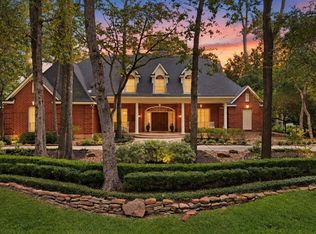
A RARE CUSTOM ESTATE IN GATED WILLOWCREEK RANCH. Set on 1.5 acres, this 7,261 sq. ft. residence pairs grand-scale living with spaces designed for everyday comfort and entertaining. Soaring ceilings, walls of windows and custom millwork introduce an impressive interior anchored by a chef-inspired kitchen with dual islands, Viking & Thermador appliances, dual dishwashers and an expansive butler’s pantry. The private primary retreat offers a true spa experience with soaking tub, dual showers and custom closets, while six additional bedrooms provide exceptional flexibility for family and guests. Multiple living and entertaining spaces extend outdoors to a resort-style pool, spa and outdoor kitchen. Positioned on a quiet cul-de-sac within one of Tomball’s premier communities, residents enjoy access to Willowcreek Ranch amenities including its private lake, equestrian trails, lodge and fitness center. Luxury, privacy and space—without sacrificing convenience.
For sale
$2,350,000
2 Little Sorrell Ct, Houston, TX 77377
7beds
7,261sqft
Single Family Residence
Built in 2019
1.51 Acres Lot
$2,207,600 Zestimate®
$324/sqft
$375/mo HOA
What's special
Outdoor kitchenPrivate lakeResort-style poolWalls of windowsDual dishwashersPrivate primary retreatQuiet cul-de-sac
- 48 days
- 454
- 39
Zillow last checked:
Listing updated:
Listed by:
Trevin Oberkrom TREC #0696243 281-851-8240,
CB&A, Realtors,
Amber Oberkrom
Source: HAR,MLS#: 55628514
Facts & features
Interior
Bedrooms & bathrooms
- Bedrooms: 7
- Bathrooms: 5
- Full bathrooms: 4
- 1/2 bathrooms: 1
Primary bedroom
- Level: First
- Area: 399
- Dimensions: 21x19
Bedroom
- Level: Second
- Area: 180
- Dimensions: 15x12
Bedroom
- Level: First
- Area: 210
- Dimensions: 15x14
Bedroom
- Level: Second
- Area: 196
- Dimensions: 14x14
Bedroom
- Level: Second
- Area: 182
- Dimensions: 14x13
Bedroom
- Level: First
- Area: 180
- Dimensions: 15x12
Bedroom
- Level: First
- Area: 210
- Dimensions: 15x14
Other
- Level: First
- Area: 180
- Dimensions: 15x12
Breakfast
- Level: First
- Area: 196
- Dimensions: 14x14
Dining room
- Level: First
- Area: 300
- Dimensions: 20x15
Game room
- Level: Second
- Area: 308
- Dimensions: 22x14
Kitchen
- Level: First
- Area: 450
- Dimensions: 25x18
Living room
- Level: First
- Area: 700
- Dimensions: 28x25
Media room
- Level: First
- Area: 384
- Dimensions: 24x16
Heating
- Natural Gas
Cooling
- Electric
Appliances
- Included: Disposal, Ice Maker, Refrigerator, Wine Refrigerator, Gas Oven, Microwave, Gas Range, Dishwasher
Features
- Crown Molding, Formal Entry/Foyer, High Ceilings
- Flooring: Bamboo, Marble
- Number of fireplaces: 1
- Fireplace features: Gas
Interior area
- Total structure area: 7,261
- Total interior livable area: 7,261 sqft
Property
Parking
- Total spaces: 3
- Parking features: Electric Gate, Attached, Oversized
- Attached garage spaces: 3
Features
- Stories: 2
- Has private pool: Yes
- Pool features: Gunite, Heated, In Ground
- Has spa: Yes
- Spa features: Private
Lot
- Size: 1.51 Acres
- Features: Cul-De-Sac, Subdivided, 1 Up to 2 Acres
Details
- Parcel number: 1373850010008
Construction
Type & style
- Home type: SingleFamily
- Architectural style: Mediterranean,Traditional
- Property subtype: Single Family Residence
Materials
- Stucco, Wood Siding
- Foundation: Slab
- Roof: Slate
Condition
- New construction: No
- Year built: 2019
Utilities & green energy
- Sewer: Aerobic Septic, Septic Tank
- Water: Water District
Community & HOA
Community
- Subdivision: Willowcreek Ranch
HOA
- Has HOA: Yes
- HOA fee: $4,500 annually
Location
- Region: Houston
Financial & listing details
- Price per square foot: $324/sqft
- Tax assessed value: $2,568,455
- Annual tax amount: $66,157
- Date on market: 8/28/2026
- Listing terms: Cash,Conventional,VA Loan
- Ownership: Full Ownership
Estimated market value
$2,207,600
$2.10M - $2.32M
$9,547/mo
Price history
| Date | Event | Price |
|---|---|---|
| 8/28/2026 | Listed for sale | $2,350,000$324/sqft |
Source:  HAR #55628514 Report a problem HAR #55628514 Report a problem | ||
| 8/4/2026 | Listing removed | $2,350,000$324/sqft |
Source: HAR #42323846 Report a problem | ||
| 5/27/2026 | Price change | $2,350,000-2.1%$324/sqft |
Source: HAR #42323846 Report a problem | ||
| 3/12/2026 | Price change | $2,400,000-3%$331/sqft |
Source: HAR #42323846 Report a problem | ||
| 1/20/2026 | Price change | $2,475,000-1%$341/sqft |
Source: HAR #42323846 Report a problem | ||
| 10/31/2025 | Listed for sale | $2,500,000-3.8%$344/sqft |
Source: HAR #42323846 Report a problem | ||
| 10/9/2025 | Listing removed | $2,600,000$358/sqft |
Source: HAR #8797192 Report a problem | ||
| 10/2/2025 | Price change | $2,600,000-3.7%$358/sqft |
Source: HAR #8797192 Report a problem | ||
| 8/18/2025 | Price change | $2,700,000-3.4%$372/sqft |
Source: HAR #8797192 Report a problem | ||
| 7/21/2025 | Price change | $2,795,000-1.9%$385/sqft |
Source: HAR #8797192 Report a problem | ||
| 2/18/2025 | Price change | $2,849,000-1.7%$392/sqft |
Source: HAR #5575928 Report a problem | ||
| 1/7/2025 | Listed for sale | $2,899,000$399/sqft |
Source: HAR #5575928 Report a problem | ||
| 11/14/2024 | Listing removed | $2,899,000-1.7%$399/sqft |
Source: HAR #98985592 Report a problem | ||
| 10/22/2024 | Listed for sale | $2,950,000+40.5%$406/sqft |
Source: HAR #98985592 Report a problem | ||
| 9/15/2023 | Sold | -- |
Source: eXp Realty #117872916 Report a problem | ||
| 8/20/2023 | Pending sale | $2,099,999$289/sqft |
Source: HAR #12548743 Report a problem | ||
| 8/4/2023 | Price change | $2,099,999-8.7%$289/sqft |
Source: HAR #12548743 Report a problem | ||
| 5/4/2023 | Price change | $2,299,000-8%$317/sqft |
Source: HAR #45960617 Report a problem | ||
| 4/3/2023 | Price change | $2,499,000-7.4%$344/sqft |
Source: HAR #45960617 Report a problem | ||
| 2/22/2023 | Listed for sale | $2,699,999-8.5%$372/sqft |
Source: HAR #95165740 Report a problem | ||
| 2/22/2023 | Listing removed | -- |
Source: HAR #32076235 Report a problem | ||
| 10/24/2022 | Listed for sale | $2,950,000$406/sqft |
Source: HAR #32076235 Report a problem | ||
Public tax history
| Year | Property taxes | Tax assessment |
|---|---|---|
| 2025 | $22,720 +19.6% | $2,568,455 +16.6% |
| 2024 | $19,005 +41.7% | $2,202,519 -6.6% |
| 2023 | $13,409 +7.8% | $2,357,231 +10.4% |
| 2022 | $12,443 | $2,135,929 +10.2% |
| 2021 | -- | $1,939,054 +65.7% |
| 2020 | $10,036 +574.2% | $1,169,943 +581.4% |
| 2019 | $1,489 -59.7% | $171,705 +33.9% |
| 2018 | $3,694 | $128,206 |
| 2017 | $3,694 | -- |
Find assessor info on the county website
Monthly payment
Est. payment
Payment breakdown
Explore the cost of this home by adjusting the details. Changes won't be saved.Climate risks
Neighborhood: Willow Creek Ranch
Nearby schools
Schools provided by the listing agent
- Elementary: Grand Oaks Elementary School
- Middle: Grand Lakes Junior High School
- High: Tomball West High School
Source: HAR. This data may not be complete. We recommend contacting the local school district to confirm school assignments for this home.
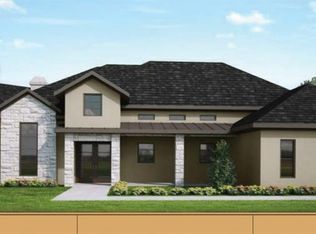
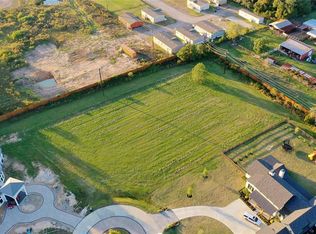
Similar homes
- $2,100,0004 bd6 ba5.4k sqft19314 Chateau Ridge Ct, Tomball, TX 77377For Sale
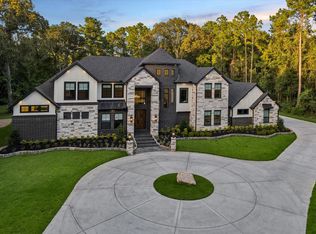 MLS ID #10592044, Charlotte Blocker, Martha Turner Sotheby's International Realty - The Woodlands. HAR
 - $2,295,0006 bd7 ba6.6k sqft13 Pleasant Shadows Dr, Spring, TX 77389For Sale
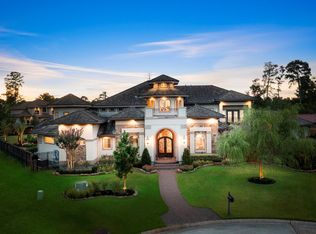 MLS ID #80263376, Joe Antinozzi, Compass RE Texas, LLC - The Woodlands. HAR
 - $2,895,0005 bd6 ba7.3k sqft7 Pastoral Pond Cir, Spring, TX 77380For Sale
 MLS ID #27860456, Victoria Brundage, Connect Realty.com. HAR
 - $2,895,0005 bd6 ba5.8k sqft16435 Bridle Oak Dr, Cypress, TX 77433For Sale
 MLS ID #75154946, Mark Bonning, Bonning Real Estate. HAR
