Tucked within the gated enclave of Foster Island Estates, this exceptional acreage property offers a rare blend of refined living and wide-open Texas landscape. Set on approximately 9.5 fully fenced acres, the home features soaring ceilings, rich architectural detail, and expansive windows framing the surrounding grounds. The main living areas flow from a well-appointed chef’s kitchen into inviting dining and gathering spaces, all oriented toward views of the pool, pasture, and scenic pond. The primary suite offers a spa-like bath, dual closets, and a flexible adjoining space. Upstairs, a game room, secondary bedrooms, and guest suite provide versatility. Outdoor living includes a resort-style pool and spa, covered patio with summer kitchen, and equestrian facilities with barn, arena, and fenced pasture. Currently benefiting from an agricultural tax exemption.
Pending
$2,850,000
7527 Foster Island Dr, Richmond, TX 77406
6beds
6,878sqft
:
Get pre-qualified$20,966/mo
Single Family Residence
Built in 2004
9.49 Acres Lot
$2,592,100 Zestimate®
$414/sqft
$42/mo HOA
What's special
Guest suiteSoaring ceilingsResort-style pool and spaDual closetsRich architectural detailSecondary bedrooms
- 127 days |
- 50 |
- 2 |
Zillow last checked:
Listing updated:
Listed by:
Jay Monroe TREC #0422887 713-504-6936,
Martha Turner Sotheby's International Realty,
Stephen Warrell TREC #0590672 713-371-6656,
Martha Turner Sotheby's International Realty
Source: HAR,MLS#: 10179798
Facts & features
Interior
Bedrooms & bathrooms
- Bedrooms: 6
- Bathrooms: 8
- Full bathrooms: 6
- 1/2 bathrooms: 2
Rooms
- Room types: Den, Family Room, Media Room, Quarters/Guest House, Utility Room, Wine Room
Primary bedroom
- Level: First
- Dimensions: TBD
Primary bedroom
- Level: First
- Area: 240
- Dimensions: 15 x 16
Bedroom
- Level: Second
- Area: 208
- Dimensions: 13 x 16
Bedroom
- Level: Second
- Area: 180
- Dimensions: 12 x 15
Bedroom
- Level: First
- Dimensions: TBD
Bedroom
- Level: Second
- Area: 228
- Dimensions: 12 x 19
Bedroom
- Level: First
- Dimensions: TBD
Bedroom
- Level: Second
- Area: 195
- Dimensions: 13 x 15
Bedroom
- Level: First
- Dimensions: TBD
Bedroom
- Level: First
- Dimensions: TBD
Bedroom
- Level: First
- Dimensions: TBD
Other
- Level: First
- Area: 156
- Dimensions: 13 x 12
Breakfast
- Level: First
- Area: 153
- Dimensions: 17 x 9
Den
- Level: First
- Area: 468
- Dimensions: 26 x 18
Dining room
- Level: First
- Area: 196
- Dimensions: 14 x 14
Other
- Level: First
- Area: 225
- Dimensions: 15 x 15
Game room
- Level: Second
- Area: 180
- Dimensions: 9 x 20
Other
- Level: First
- Area: 234
- Dimensions: 13 x 18
Kitchen
- Level: First
- Area: 396
- Dimensions: 22 x 18
Living room
- Level: First
- Area: 182
- Dimensions: 13 x 14
Media room
- Level: Second
- Area: 437
- Dimensions: 23 x 19
Heating
- Electric, Natural Gas
Cooling
- Ceiling Fan(s), Electric, Gas
Appliances
- Included: Disposal, Ice Maker, Refrigerator, Water Softener, Double Oven, Microwave, Gas Cooktop, Dishwasher
- Laundry: Electric Dryer Hookup, Gas Dryer Hookup, Washer Hookup
Features
- 2 Staircases, Crown Molding, Formal Entry/Foyer, High Ceilings, Prewired for Alarm System, Wired for Sound, En-Suite Bath, Primary Bed - 1st Floor, Sitting Area, Walk-In Closet(s)
- Flooring: Engineered Hardwood, Tile, Wood
- Windows: Window Coverings
- Number of fireplaces: 2
- Fireplace features: Outside, Gas, Gas Log, Wood Burning
Interior area
- Total structure area: 6,878
- Total interior livable area: 6,878 sqft
Property
Parking
- Total spaces: 3
- Parking features: Electric Gate, Attached, Additional Parking, Garage Door Opener
- Attached garage spaces: 3
Features
- Stories: 2
- Patio & porch: Covered, Patio/Deck, Porch
- Exterior features: Back Green Space, Balcony, Outdoor Kitchen, Sprinkler System
- Has private pool: Yes
- Pool features: Gunite, Heated, In Ground, Pool/Spa Combo
- Has spa: Yes
- Spa features: Spa/Hot Tub, Private
- Fencing: Back Yard,Full
- Has view: Yes
- View description: Water
- Has water view: Yes
- Water view: Water
- Waterfront features: Pond
Lot
- Size: 9.49 Acres
- Features: Cleared, Greenbelt, Wooded, 5 Up to 10 Acres
Details
- Additional structures: Barn(s)
- Parcel number: 2987010010050901
Construction
Type & style
- Home type: SingleFamily
- Architectural style: Traditional
- Property subtype: Single Family Residence
Materials
- Stone, Stucco
- Foundation: Slab
- Roof: Composition
Condition
- New construction: No
- Year built: 2004
Utilities & green energy
- Sewer: Septic Tank
- Water: Well
Green energy
- Energy efficient items: Thermostat
Community & HOA
Community
- Security: Prewired for Alarm System
- Subdivision: Foster Island Estates
HOA
- Has HOA: Yes
- HOA fee: $500 annually
Location
- Region: Richmond
Financial & listing details
- Price per square foot: $414/sqft
- Tax assessed value: $1,284,267
- Annual tax amount: $21,390
- Date on market: 3/27/2026
- Listing terms: Cash,Conventional
- Ownership: Full Ownership
- Road surface type: Concrete
Estimated market value
$2,592,100
$2.46M - $2.72M
$6,499/mo
Price history
| Date | Event | Price |
|---|---|---|
| 6/5/2026 | Pending sale | $2,850,000$414/sqft |
Source:  HAR #10179798 Report a problem HAR #10179798 Report a problem | ||
| 3/27/2026 | Price change | $2,850,000-5%$414/sqft |
Source: HAR #10179798 Report a problem | ||
| 7/1/2025 | Price change | $2,999,000-4.8%$436/sqft |
Source: HAR #92738613 Report a problem | ||
| 5/10/2025 | Listed for sale | $3,150,000$458/sqft |
Source: HAR #92738613 Report a problem | ||
Public tax history
| Year | Property taxes | Tax assessment |
|---|---|---|
| 2025 | $12,583 -4.9% | $1,284,267 +7.9% |
| 2024 | $13,229 +2.7% | $1,189,962 +10% |
| 2023 | $12,877 -17.6% | $1,081,784 +10% |
| 2022 | $15,626 +9.1% | $983,440 +10% |
| 2021 | $14,329 +8.8% | $894,040 +10% |
| 2020 | $13,167 -26.7% | $812,760 -29.6% |
| 2019 | $17,962 +2% | $1,155,000 +7.8% |
| 2018 | $17,603 +0.9% | $1,071,750 -0.1% |
| 2017 | $17,445 | $1,072,560 -4.7% |
| 2016 | $17,445 -0.5% | $1,125,320 +10% |
| 2015 | $17,531 +0.4% | $1,023,020 +3.5% |
| 2014 | $17,462 | $988,280 +0.9% |
| 2013 | -- | $979,290 +10% |
| 2012 | -- | $890,260 |
| 2011 | -- | $890,260 |
| 2010 | -- | $890,260 -14.2% |
| 2009 | -- | $1,037,660 -9.3% |
| 2008 | -- | $1,144,620 +1.9% |
| 2007 | -- | $1,122,870 +8.1% |
| 2006 | -- | $1,038,800 +180% |
| 2005 | -- | $370,940 |
Find assessor info on the county website
Monthly payment
Est. payment
Payment breakdown
Explore the cost of this home by adjusting the details. Changes won't be saved.Climate risks
Neighborhood: 77406
Nearby schools
GreatSchools rating
- 10/10Bentley Elementary SchoolGrades: PK-5Distance: 2.5 mi
- 9/10Briscoe Junior High SchoolGrades: 6-8Distance: 2 mi
- 8/10Foster High SchoolGrades: 9-12Distance: 1.8 mi
Schools provided by the listing agent
- Elementary: Bentley Elementary School
- Middle: Briscoe Junior High School
- High: Foster High School
Source: HAR. This data may not be complete. We recommend contacting the local school district to confirm school assignments for this home.
- $1,036,800-- bd-- ba-- sqft7527 Foster Island Dr, Richmond, TX 77406Off Market
- $123,100-- bd-- ba-- sqft7527 Foster Island Dr, Richmond, TX 77406Off Market
- $3,1730.635 Acres7402 Kelsey Ln, Richmond, TX 77406Off Market
- $3,250,0005 bd6 ba6.3k sqft7402 Kelsey Ln, Richmond, TX 77406For Sale
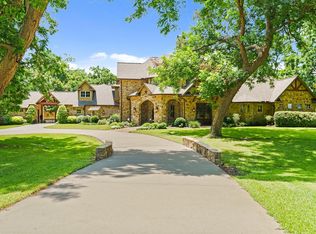
- $861,900-- bd-- ba-- sqft7402 Kelsey Ln, Richmond, TX 77406Off Market
- $914,500-- bd-- ba-- sqft7402 Kelsey Ln, Richmond, TX 77406Off Market
- $1,757,3004 bd4 ba6.8k sqft7408 Foster Island Dr, Richmond, TX 77406Off Market
- $888,100-- bd-- ba-- sqft7535 Foster Island Dr, Richmond, TX 77406Off Market
A local agent can set up tours, give advice and negotiate with sellers.
Similar homes
- $3,250,0005 bd6 ba6.3k sqft7402 Kelsey Ln, Richmond, TX 77406For SaleMLS ID #68133657, Jay Monroe, Martha Turner Sotheby's International Realty. HAR
- $2,475,0005 bd7 ba6.1k sqft3622 River Forest Dr, Richmond, TX 77406For Sale
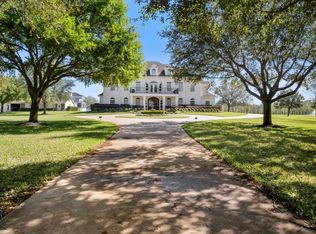 MLS ID #42864156, Kimberly Rensimer, Martha Turner Sotheby's International Realty. HAR
 - $2,000,0006 bd6 ba6.6k sqft2811 Hinkles Ferry, Richmond, TX 77406For Sale
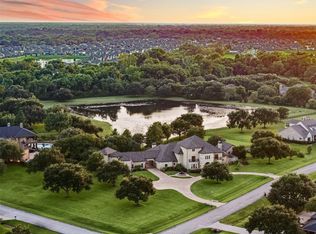 MLS ID #73132620, Roberta Meggs, Keller Williams Realty Southwest. HAR
 - $2,618,0005 bd8 ba6k sqft8527 Woods Hollow Trl, Richmond, TX 77406For Sale
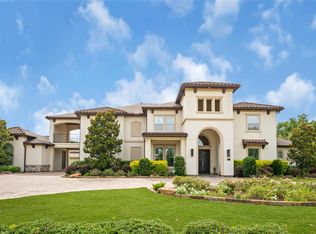 MLS ID #60554776, Angela Zapata, NB Elite Realty. HAR
 - $2,149,0004 bd7 ba4.6k sqft5503 Fm 723 Rd, Richmond, TX 77406For SaleMLS ID #72512542, Hernan Garcia, Turn Key Realty. HAR
- $1,888,0004 bd4 ba3.9k sqft4425 Glenwood Dr, Richmond, TX 77406For SaleMLS ID #54907693, Sammy Younis, RE/MAX Southwest. HAR
- $1,999,0004 bd4 ba5.9k sqft2734 Forest Vw, Richmond, TX 77406For SaleMLS ID #94603552, Jeffrey Gibson, Lone Star Properties. HAR
- $1,499,9005 bd7 ba6.8k sqft3902 Paseo Campanario Dr, Richmond, TX 77406For SaleMLS ID #18319191, Ana Gonzalez, Mavenly Homes. HAR
- $1,550,0005 bd5 ba5.4k sqft3023 River Forest Dr, Richmond, TX 77406For SaleMLS ID #37995007, AJ Whitener, Compass RE Texas, LLC - West Houston. HAR
- $2,399,0005 bd6 ba5.9k sqft3130 Bowser Rd, Weston Lakes, TX 77441For SaleMLS ID #67263190, Corby Callaway, eXp Realty LLC. HAR
- $3,699,0003 bd4 ba4.7k sqft3150 Holmes Rd, Richmond, TX 77406For SaleMLS ID #6481414, Marilyn Sitka, Richmond Property Shoppe, LLC. HAR
- $2,575,0007 bd10 ba10k sqft4607 Clayhead Rd, Richmond, TX 77406For SaleMLS ID #85720226, Joann Garza, Better Homes and Gardens Real Estate Gary Greene - Sugar Land. HAR
- $1,697,0003 bd5 ba5.7k sqft10419 W Hidden Lake Ln, Richmond, TX 77406For SaleMLS ID #84247846, Tricia Turner, Realty Of America, LLC. HAR
- $2,980,0006 bd5 ba6k sqft3113 N Saddlebrook Dr, Katy, TX 77494For SaleMLS ID #29554356, Kellye Casey, Del Monte Realty. HAR
- $1,499,0005 bd7 ba6.1k sqft2419 Parrot Shell Ln, Richmond, TX 77406For SaleMLS ID #84252712, Xinyi Han, Sunet Group. HAR
- $2,090,0006 bd7 ba7.2k sqft11418 Lago Verde Dr, Richmond, TX 77406For SaleMLS ID #51947052, Mia Cardenas, Keller Williams Premier Realty. HAR
- $1,475,0005 bd5 ba5.2k sqft29826 Deer Crest Ln, Richmond, TX 77406For SaleMLS ID #87555177, Jennifer Ciulla, RE/MAX Fine Properties. HAR
- $1,574,0004 bd5 ba5.5k sqft2743 Cavallo Pass, Richmond, TX 77406For SaleMLS ID #56292387, Randy Polasek, Impression Realty. HAR
- $2,599,0005 bd7 ba7k sqft7614 Emerald Meadow Ct, Katy, TX 77494For SaleMLS ID #35354395, Nancy Cottrell, CB&A, Realtors-Katy. HAR
- $2,850,0005 bd7 ba7.7k sqft24 Miramar Heights Cir, Sugar Land, TX 77479For SaleMLS ID #35761951, Sammy Younis, RE/MAX Southwest. HAR
