An exceptional apx 4-acre private estate comprised of 2 parcels, feature river access & automatic gated entry—offering a rare blend of luxury, land, & lifestyle. One parcel includes the main residence, garage apartment, & barn/shop, the second provides added space & privacy. The renovated one-story home features expansive living areas, an oversized kitchen with island & breakfast nook, formal dining, & a secluded primary suite. Generously sized secondary bedrooms offer flexibility for guests or multigenerational living. Resort-style outdoor living includes a private pool overlooking pasture, creating a serene retreat minutes from town.Whole-house generator with a dedicated 1,000-gallon tank ensures reliable backup power. Separate garage apartment offers guest quarters or income potential. Barn & shop provide space for equestrian use, storage, or hobbies. A rare opportunity to own a refined country estate with apx 4 acres, improvements, & waterfront access in one remarkable setting.
For sale
Price increase: $2.8M (8/11)
$3,800,000
1101 Baker Rd, Rosenberg, TX 77471
6beds
4,400sqft
Single Family Residence
Built in 1984
49.19 Acres Lot
$3,486,600 Zestimate®
$864/sqft
$-- HOA
What's special
Private pool overlooking pastureRenovated one-story homeFormal diningAutomatic gated entryOversized kitchen with islandResort-style outdoor livingRiver access
- 201 days
- 155
- 2
Zillow last checked:
Listing updated:
Listed by:
Jack Molho TREC #0398194 832-279-0311,
Jack Molho, Broker
Source: HAR,MLS#: 60052772
Facts & features
Interior
Bedrooms & bathrooms
- Bedrooms: 6
- Bathrooms: 4
- Full bathrooms: 4
Rooms
- Room types: Den, Family Room, Garage Apartment, Utility Room
Primary bedroom
- Level: Second
- Area: 172.13
- Dimensions: 13'6" x 12'9"
Primary bedroom
- Level: First
- Area: 387.13
- Dimensions: 14'3" x 27'2"
Bedroom
- Level: First
- Area: 146.85
- Dimensions: 13'3" x 11'1"
Bedroom
- Level: First
- Area: 146.13
- Dimensions: 13'11" x 10'6"
Bedroom
- Level: First
- Area: 153.13
- Dimensions: 14'7" x 10'6"
Bedroom
- Level: Second
- Area: 165.75
- Dimensions: 13'0" x 12'9"
Other
- Level: First
- Area: 79.64
- Dimensions: 7'10" x 10'2"
Other
- Level: First
- Area: 58.85
- Dimensions: 6'3" x 9'5"
Other
- Level: Second
- Area: 90.31
- Dimensions: 7'1" x 12'9"
Breakfast
- Level: First
- Area: 129.9
- Dimensions: 12'1" x 10'9"
Dining room
- Level: Second
- Area: 111.56
- Dimensions: 8'9" x 12'9"
Dining room
- Level: First
- Area: 183.75
- Dimensions: 15'0" x 12'3"
Family room
- Level: First
- Area: 432.02
- Dimensions: 22'3" x 19'5"
Kitchen
- Level: Second
- Area: 176.38
- Dimensions: 13'10" x 12'9"
Kitchen
- Level: First
- Area: 230.42
- Dimensions: 19'9" x 11'8"
Living room
- Level: First
- Area: 391
- Dimensions: 17'3" x 22'8"
Living room
- Level: Second
- Area: 190.19
- Dimensions: 14'11" x 12'9"
Primary bath
- Level: First
- Area: 129.9
- Dimensions: 12'1" x 10'9"
Heating
- Electric
Cooling
- Electric
Appliances
- Included: Disposal, Water Softener, Double Oven, Electric Oven, Gas Oven, Microwave, Gas Range, Dishwasher
- Laundry: Electric Dryer Hookup, Washer Hookup
Features
- All Bedrooms Down, Split Plan, Walk-In Closet(s)
- Number of fireplaces: 2
- Fireplace features: Gas, Wood Burning
Interior area
- Total structure area: 4,400
- Total interior livable area: 4,400 sqft
Property
Parking
- Total spaces: 3
- Parking features: Driveway Gate, Attached, Additional Parking, Boat, Workshop in Garage
- Attached garage spaces: 3
Features
- Stories: 1
- Has private pool: Yes
- Pool features: Heated, In Ground, Pool/Spa Combo
- Has spa: Yes
- Spa features: Spa/Hot Tub
Lot
- Size: 49.19 Acres
- Features: Other, 20 Up to 50 Acres
Details
- Additional parcels included: 0026-00-000-0090-901,0026-00-000-0084-901
- Parcel number: 0026000000083901
Construction
Type & style
- Home type: SingleFamily
- Architectural style: Traditional
- Property subtype: Single Family Residence
Materials
- Other
- Foundation: Slab
- Roof: Composition
Condition
- New construction: No
- Year built: 1984
Utilities & green energy
- Sewer: Septic Tank
- Water: Well
Community & HOA
Community
- Subdivision: Jno Foster Half League
Location
- Region: Rosenberg
Financial & listing details
- Price per square foot: $864/sqft
- Tax assessed value: $639,112
- Annual tax amount: $10,027
- Date on market: 2/24/2026
Estimated market value
$3,486,600
$3.31M - $3.66M
$5,794/mo
Price history
| Date | Event | Price |
|---|---|---|
| 8/11/2026 | Price change | $3,800,000+283.8%$864/sqft |
Source:  HAR #60052772 Report a problem HAR #60052772 Report a problem | ||
| 2/24/2026 | Listed for sale | $990,000$225/sqft |
Source: HAR #60052772 Report a problem | ||
Public tax history
| Year | Property taxes | Tax assessment |
|---|---|---|
| 2025 | $6,772 | $639,112 -3.5% |
| 2024 | -- | $662,490 -7.3% |
| 2023 | -- | $715,000 +10% |
| 2022 | $9,855 +16.4% | $650,000 +30.1% |
| 2021 | $8,469 +6.5% | $499,710 +8.2% |
| 2020 | $7,951 +11.5% | $461,670 +15.3% |
| 2019 | $7,129 -12.1% | $400,500 -8.5% |
| 2018 | $8,113 +29.4% | $437,580 +12.2% |
| 2017 | $6,268 | $390,000 +14.3% |
| 2016 | $6,268 -3.9% | $341,150 -1.8% |
| 2015 | $6,521 +5% | $347,570 +5.5% |
| 2014 | $6,210 | $329,460 +1.7% |
| 2013 | -- | $323,870 +14.1% |
| 2012 | -- | $283,820 +11.3% |
| 2011 | -- | $255,070 |
| 2010 | -- | $255,070 -18.1% |
| 2009 | -- | $311,270 +19.9% |
| 2008 | -- | $259,630 +2.6% |
| 2007 | -- | $253,040 +0.8% |
| 2006 | -- | $250,970 +7.9% |
| 2005 | -- | $232,510 +5.9% |
| 2004 | -- | $219,620 |
| 2003 | -- | -- |
| 2002 | -- | -- |
| 2001 | -- | -- |
| 2000 | -- | -- |
Find assessor info on the county website
Monthly payment
Est. payment
Payment breakdown
Explore the cost of this home by adjusting the details. Changes won't be saved.Climate risks
Neighborhood: 77471
Nearby schools
Schools provided by the listing agent
- Elementary: Bentley Elementary School
- Middle: Briscoe Junior High School
- High: Foster High School
Source: HAR. This data may not be complete. We recommend contacting the local school district to confirm school assignments for this home.
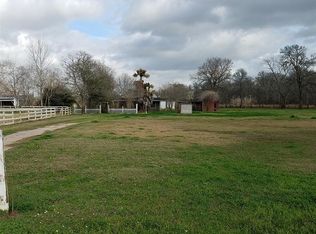
Similar homes
- $3,649,0003 bd4 ba4.7k sqft3150 Holmes Rd, Richmond, TX 77406For Sale
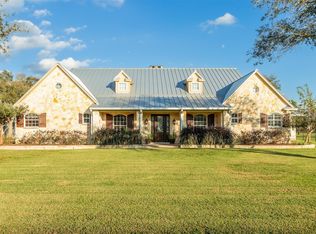 MLS ID #6481414, Marilyn Sitka, Richmond Property Shoppe, LLC. HAR
 - $3,999,9996 bd5 ba6.2k sqft29315 Stockdick Rd, Katy, TX 77493For Sale
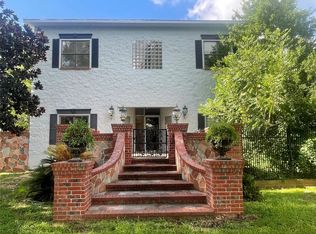 MLS ID #57634833, Adam Olsen, eXp Realty, LLC. HAR
 - $2,995,0005 bd6 ba6.3k sqft7402 Kelsey Ln, Richmond, TX 77406For Sale
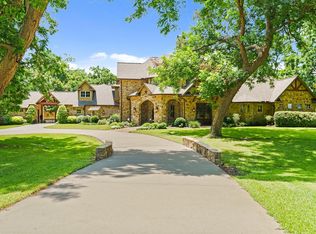 MLS ID #96210234, Jay Monroe, Martha Turner Sotheby's International Realty. HAR
 - $3,500,0006 bd3 ba3.7k sqft14935 Highway 36, Needville, TX 77461For Sale
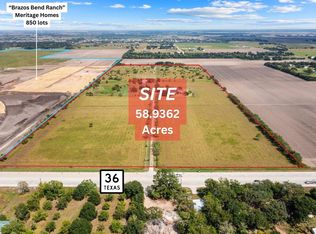 MLS ID #78561325, Lyle Muegge, Keller Williams Realty Southwest. HAR
