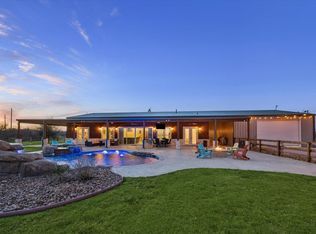
This spacious home features 3 bedrooms, 2 full baths, and 2 half baths, along with generous room sizes, a formal dining room, and a large kitchen with original 2000-built cabinetry and built-ins. A new roof with a transferable warranty provides peace of mind for years to come. The property also includes a large two-car garage, breezeway carport, and ample space for equipment or vehicles.
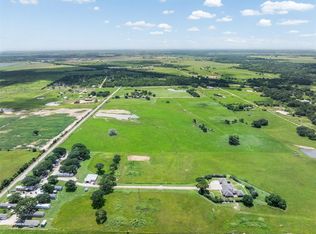
Outdoors, the land speaks for itself—68 acres shaped in a near-perfect rectangle, offering two ponds, a barn, and working cattle facilities. Whether you’re continuing the legacy of a family farm, expanding an existing operation, or seeking a property with exceptional development potential, this land delivers.
With 62 of the 68 acres also available for purchase separately, buyers have flexibility to own a full agricultural homestead, a recreational retreat, or a prime investment opportunity for future subdivision.
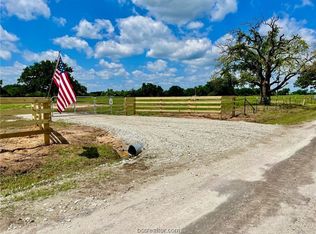
Don’t miss your chance to own a true slice of the country with double road frontage.
For sale
$2,000,000
4231 Johnston Rd, Wallis, TX 77485
3beds
2,481sqft
Farm
Built in 1998
68.06 Acres Lot
$1,502,500 Zestimate®
$806/sqft
$-- HOA
What's special
- 13 days
- 85
- 6
Likely to sell faster than
Zillow last checked:
Listing updated:
Listed by:
Alvin Carlile TREC #0772611 979-277-5439,
Arete Real Estate Advisors,
Alexis Chaudron
Source: HAR,MLS#: 68294525
Facts & features
Interior
Bedrooms & bathrooms
- Bedrooms: 3
- Bathrooms: 4
- Full bathrooms: 2
- 1/2 bathrooms: 2
Rooms
- Room types: Family Room, Utility Room
Primary bedroom
- Level: First
- Area: 238
- Dimensions: 14x17
Bedroom
- Level: First
- Area: 168
- Dimensions: 14x12
Bedroom
- Level: First
- Area: 144
- Dimensions: 12x12
Dining room
- Level: First
Family room
- Level: First
Kitchen
- Level: First
Utility room
- Level: First
Heating
- Natural Gas, Propane
Cooling
- Ceiling Fan(s), Electric
Appliances
- Included: Electric Oven, Oven, Electric Cooktop, Dishwasher
- Laundry: Gas Dryer Hookup, Washer Hookup
Features
- Vaulted Ceiling, All Bedrooms Down, En-Suite Bath, Primary Bed - 1st Floor
- Flooring: Carpet, Tile
- Number of fireplaces: 1
- Fireplace features: Wood Burning Stove
Interior area
- Total structure area: 2,481
- Total interior livable area: 2,481 sqft
Video & virtual tour
Property
Parking
- Total spaces: 4
- Parking features: Driveway Gate, Detached, Additional Parking, Attached Carport
- Garage spaces: 2
- Carport spaces: 2
- Covered spaces: 4
Features
- Stories: 1
- Fencing: Cross Fenced,Fenced
Lot
- Size: 68.06 Acres
- Features: Pasture, Cleared, 50 or more Acres
- Topography: Level
Details
- Additional structures: 2 or More Barns, Barn(s), Shed(s)
- Parcel number: R000019130
Construction
Type & style
- Home type: SingleFamily
- Architectural style: Ranch
- Property subtype: Farm
Materials
- Foundation: Slab
Condition
- New construction: No
- Year built: 1998
Utilities & green energy
- Sewer: Septic Tank
- Water: Well
Green energy
- Energy efficient items: Thermostat
Community & HOA
Community
- Subdivision: Boykin
Location
- Region: Wallis
Financial & listing details
- Price per square foot: $806/sqft
- Tax assessed value: $1,048,288
- Annual tax amount: $5,145
- Date on market: 8/20/2026
- Listing terms: Cash,Conventional,FHA,VA Loan
- Exclusions: N/A
- Road surface type: Asphalt
Estimated market value
$1,502,500
$1.26M - $1.80M
$3,225/mo
Price history
| Date | Event | Price |
|---|---|---|
| 8/31/2026 | Listed for sale | $2,000,000-8.5%$806/sqft |
Source:  HAR #68294525 Report a problem HAR #68294525 Report a problem | ||
| 6/29/2026 | Listing removed | $2,185,000$881/sqft |
Source: HAR #14314538 Report a problem | ||
| 4/21/2026 | Price change | $2,185,000-12.1%$881/sqft |
Source: HAR #14314538 Report a problem | ||
| 11/19/2025 | Listed for sale | $2,485,000$1,002/sqft |
Source: HAR #14314538 Report a problem | ||
Public tax history
| Year | Property taxes | Tax assessment |
|---|---|---|
| 2025 | $2,619 -27.8% | $342,212 +1.9% |
| 2024 | $3,627 -2.7% | $335,893 +8.1% |
| 2023 | $3,728 -15.2% | $310,737 +11% |
| 2022 | $4,398 +0.1% | $280,052 +5.9% |
| 2021 | $4,393 | $264,572 +0.1% |
| 2020 | -- | $264,234 |
| 2019 | $4,519 +5.5% | -- |
| 2018 | $4,283 | -- |
| 2017 | -- | -- |
| 2016 | -- | -- |
| 2015 | -- | -- |
| 2014 | -- | $184,501 +0.2% |
| 2012 | -- | $184,155 +0.4% |
| 2011 | -- | $183,427 -0.1% |
| 2010 | -- | $183,698 -0.1% |
| 2009 | -- | $183,969 -1.5% |
| 2008 | -- | $186,798 +10% |
| 2007 | -- | $169,830 |
Find assessor info on the county website
Monthly payment
Est. payment
Payment breakdown
Explore the cost of this home by adjusting the details. Changes won't be saved.Climate risks
Neighborhood: 77485
Nearby schools
Schools provided by the listing agent
- Elementary: Brazos Elementary School
- Middle: Brazos Middle School
- High: Brazos High School
Source: HAR. This data may not be complete. We recommend contacting the local school district to confirm school assignments for this home.

Similar homes
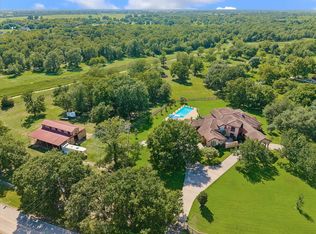
- $1,400,0003 bd3 ba1.7k sqft6817 Fm 1952 Rd, Wallis, TX 77485For Sale
 MLS ID #87889607, Shawna Sullivan, Elite Texas Properties. HAR
 - $1,695,0003 bd3 ba3.6k sqft4530 Pool Hill Rd, Brookshire, TX 77423For Sale
 MLS ID #48223951, Crystal Northcutt, Compass RE Texas, LLC - West Houston. HAR
 - $1,685,0003 bd3 ba1.7k sqft1771 Wilpitz Rd, Brookshire, TX 77423For Sale
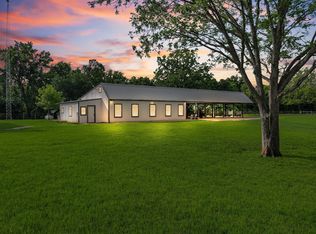 MLS ID #56467452, Chad Andrus, Coldwell Banker D'Ann Harper. HAR
 - $1,299,0004 bd4 ba3.1k sqft2224 Maler Rd, Sealy, TX 77474For Sale
 MLS ID #83262715, Kristen Novicke, Texas Trust Real Estate. HAR
