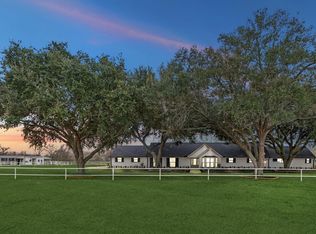
Escape to Your Private 5-Acre Modern Luxury Ranch Estate Outside Houston! This architectural masterpiece offers unparalleled privacy for the discerning buyer who demands both seclusion and uncompromising luxury. Revel in the grandeur of a 6,000-square-foot decked backyard oasis, where the iconic Texas night sky unfolds in spectacular clarity. The expansive open-concept indoor living spaces artfully unite the gourmet kitchen, grand entry, family room, formal dining, and climate-controlled wine room, all flowing effortlessly,to the private patio beyond. Live easily with state-of-the-art home automation. Located just 6 minutes from Highway 59, 30 minutes from Sugar Land, and 45 minutes from downtown Houston, this estate delivers true privacy without sacrificing proximity to the city’s finest cultural, culinary, and business destinations. This is an exclusive opportunity for those who appreciate the perfect balance of modern luxury and tranquil acreage living.
For sale
Price cut: $1.1M (5/4)
$1,950,000
2485 County Road 203, East Bernard, TX 77435
4beds
3,566sqft
:
Get pre-qualified$12,934/mo
Farm
Built in 2022
5 Acres Lot
$1,816,400 Zestimate®
$547/sqft
$-- HOA
What's special
Private patioGrand entryFamily roomClimate-controlled wine roomFormal diningState-of-the-art home automationGourmet kitchen
- 89 days |
- 212 |
- 12 |
Zillow last checked:
Listing updated:
Listed by:
Kristen Manz TREC #0701138 281-305-9023,
eXp Realty LLC,
Aysha Abbasi TREC #0791760 832-841-1011,
eXp Realty LLC
Source: HAR,MLS#: 76316278
Facts & features
Interior
Bedrooms & bathrooms
- Bedrooms: 4
- Bathrooms: 5
- Full bathrooms: 4
- 1/2 bathrooms: 1
Rooms
- Room types: Family Room, Utility Room, Wine Room
Primary bathroom
- Features: Bidet, Half Bath, Primary Bath: Double Sinks, Primary Bath: Separate Shower, Primary Bath: Soaking Tub, Secondary Bath(s): Shower Only
Kitchen
- Features: Breakfast Bar, Kitchen Island, Kitchen open to Family Room, Pots/Pans Drawers, Reverse Osmosis, Soft Closing Cabinets, Soft Closing Drawers, Under Cabinet Lighting, Walk-in Pantry
Heating
- Natural Gas, Propane, Zoned
Cooling
- Ceiling Fan(s), Electric, Zoned
Appliances
- Included: Disposal, Dryer, Refrigerator, Washer, Wine Refrigerator, Convection Oven, Double Oven, Electric Oven, Trash Compactor, Microwave, Gas Cooktop, Indoor Grill, Dishwasher, Instant Hot Water
- Laundry: Electric Dryer Hookup, Gas Dryer Hookup, Washer Hookup
Features
- Formal Entry/Foyer, High Ceilings, Prewired for Alarm System, Wired for Sound, 1 Bedroom Up, All Bedrooms Down, En-Suite Bath, Primary Bed - 1st Floor, Split Plan, Walk-In Closet(s), Sauna
- Flooring: Concrete
- Windows: Insulated/Low-E windows, Window Coverings
- Number of fireplaces: 2
- Fireplace features: Electric, Free Standing, Gas, Wood Burning
Interior area
- Total structure area: 3,566
- Total interior livable area: 3,566 sqft
Video & virtual tour
Property
Parking
- Total spaces: 5
- Parking features: Driveway Gate, Attached, Oversized, Additional Parking, Electric Gate, Garage Door Opener, Circular Driveway, Double-Wide Driveway, Porte-Cochere, RV Access/Parking, Attached Carport
- Attached garage spaces: 3
- Carport spaces: 2
- Covered spaces: 5
Features
- Stories: 2
- Has private pool: Yes
- Pool features: Gunite, Heated, In Ground, Pool/Spa Combo
- Spa features: Private, Spa/Hot Tub
- Fencing: Fenced
- On waterfront: Yes
- Waterfront features: River Front
Lot
- Size: 5 Acres
- Features: Waterfront, Wooded, 2 Up to 5 Acres
- Topography: Level
Details
- Parcel number: R59338
Construction
Type & style
- Home type: SingleFamily
- Architectural style: Contemporary
- Property subtype: Farm
Materials
- Cement Board, Stone
- Foundation: Slab
Condition
- New construction: No
- Year built: 2022
Utilities & green energy
- Sewer: Aerobic Septic, Septic Tank
- Water: Well
Green energy
- Energy efficient items: Thermostat, Lighting
Community & HOA
Community
- Security: Prewired for Alarm System
- Subdivision: Pietzsch Partition
Location
- Region: East Bernard
Financial & listing details
- Price per square foot: $547/sqft
- Tax assessed value: $1,159,995
- Annual tax amount: $13,011
- Date on market: 5/4/2026
- Listing terms: Cash,Conventional,USDA Loan
- Road surface type: Concrete, Gutters
Estimated market value
$1,816,400
$1.73M - $1.91M
$4,137/mo
Price history
| Date | Event | Price |
|---|---|---|
| 5/4/2026 | Price change | $1,950,000-35%$547/sqft |
Source:  HAR #76316278 Report a problem HAR #76316278 Report a problem | ||
| 3/28/2026 | Listed for sale | $3,000,000+207.7%$841/sqft |
Source: HAR #84831837 Report a problem | ||
| 9/16/2022 | Sold | -- |
Source: eXp Realty #86452138 Report a problem | ||
| 8/25/2022 | Pending sale | $974,900$273/sqft |
Source: HAR #67669427 Report a problem | ||
| 7/29/2022 | Listed for sale | $974,900$273/sqft |
Source: HAR #67669427 Report a problem | ||
Public tax history
| Year | Property taxes | Tax assessment |
|---|---|---|
| 2025 | $11,760 +5.7% | $822,374 +19.7% |
| 2024 | $11,125 +572.4% | $687,218 +574.5% |
| 2023 | $1,655 -6.9% | $101,882 -17.6% |
| 2022 | $1,777 +89.9% | $123,660 +87.7% |
| 2021 | $936 -32.6% | $65,874 |
| 2020 | $1,388 -32.6% | $65,874 -31.6% |
| 2019 | $2,059 | $96,332 -75.3% |
| 2018 | -- | $390,393 |
| 2017 | -- | $390,393 +11.2% |
| 2016 | -- | $351,193 +28.7% |
| 2015 | -- | $272,793 +213% |
| 2014 | -- | $87,156 |
Find assessor info on the county website
Monthly payment
Est. payment
Payment breakdown
Explore the cost of this home by adjusting the details. Changes won't be saved.Climate risks
Neighborhood: 77435
Nearby schools
GreatSchools rating
- 8/10East Bernard Junior High SchoolGrades: 5-8Distance: 2.3 mi
- 9/10East Bernard High SchoolGrades: 9-12Distance: 2.3 mi
- 5/10East Bernard Elementary SchoolGrades: PK-4Distance: 2.3 mi
Schools provided by the listing agent
- Elementary: East Bernard Elementary School
- Middle: East Bernard J H
- High: East Bernard High School
Source: HAR. This data may not be complete. We recommend contacting the local school district to confirm school assignments for this home.
- $360,800-- bd3 ba2.9k sqft110 Lake Rd, East Bernard, TX 77435Off Market
- $159,9001 bd-- ba384 sqft130 Lake Rd, East Bernard, TX 77435Off Market
- $214,500-- bd-- ba1.5k sqft150 Lake Rd, East Bernard, TX 77435Off Market
- $344,200-- bd-- ba1.5k sqft166 Lake Rd, East Bernard, TX 77435Off Market
- $624,900-- bd2 ba1.5k sqft2498 County Road 203, East Bernard, TX 77435Off Market
- $1,359,7006 bd6 ba6.1k sqft5217 Fm 2919 Rd, East Bernard, TX 77435Off Market
- $884,600-- bd-- ba6.1k sqft5217 Fm 2919 Rd, East Bernard, TX 77435Off Market
- $252,900-- bd-- ba1.3k sqft2718 County Road 201, East Bernard, TX 77435Off Market
A local agent can set up tours, give advice and negotiate with sellers.
Similar homes
- $1,800,0005 bd5 ba3.6k sqft6911 Oak Ln, Richmond, TX 77406For Sale
 MLS ID #94733712, Taylor Koehne, eXp Realty LLC. HAR
 - $--5 bd4 ba4.5k sqft8615 Den Oak Dr, Richmond, TX 77406Auction
 ServiceLink Auction
 - $1,600,0004 bd6 ba4.9k sqft4011 Westerdale Dr, Weston Lakes, TX 77441For Sale
 MLS ID #35213454, Nora Jackson, Texas Boutique Realty. HAR
 - $1,888,0004 bd4 ba3.9k sqft4425 Glenwood Dr, Richmond, TX 77406For Sale
 MLS ID #54907693, Sammy Younis, RE/MAX Southwest. HAR
 - $2,149,0004 bd7 ba4.6k sqft5503 Fm 723 Rd, Richmond, TX 77406For SaleMLS ID #72512542, Hernan Garcia, Turn Key Realty. HAR
- $1,500,0004 bd4 ba4.9k sqft3103 Wellspring Lake Dr, Weston Lakes, TX 77441For SaleMLS ID #60016626, Jordyn Roller, Roller Realty. HAR
- $1,699,9994 bd5 ba4.6k sqft8318 Woods Hollow Trl, Richmond, TX 77406For SaleMLS ID #97148539, Shatoya Malveaux, Shatoya Malveaux, Broker. HAR
- $1,200,0004 bd4 ba4k sqft6531 Pool Hill Rd, Fulshear, TX 77441For SaleMLS ID #69905536, Jacob Dow, eXp Realty LLC. HAR
- $1,230,0004 bd3 ba3.7k sqft3103 Brundrett Rd, Wallis, TX 77485For SaleMLS ID #27223590, Daniela Sumbera, Keller Williams Realty Northeast. HAR
- $1,450,0004 bd4 ba3.7k sqft6547 Pool Hill Rd, Fulshear, TX 77441For SaleMLS ID #58713875, Christine Kalmbach, Keller Williams Platinum. HAR
- $1,250,0005 bd5 ba3.7k sqft4821 Walters Rd, Richmond, TX 77469For SaleMLS ID #47356516, Alejandro Carrillo, New Age. HAR
- $1,599,0005 bd5 ba4.3k sqft32102 Fulbrook Cmns, Fulshear, TX 77441For SaleMLS ID #19188604, Stephanie Nelson, Prime Properties. HAR
- $1,850,0005 bd5 ba4.6k sqft4903 Bowser Rd, Weston Lakes, TX 77441For SaleMLS ID #13204428, Jason Hall, Mosswood Properties, LLC. HAR
- $1,629,0004 bd5 ba4.8k sqft29612 Fulshear Lake Trce, Richmond, TX 77406For SaleMLS ID #71673701, Patricia Tello, Keller Williams Realty Metropolitan. HAR
- $1,500,0004 bd4 ba3.8k sqft6030 Vicki Lynn Ln, Richmond, TX 77406For SaleMLS ID #20074518, Brittany Wilson, Engel & Volkers Austin Westlake. HAR
- $1,275,0005 bd4 ba4.5k sqft36345 Lady J Cir, Simonton, TX 77476For SaleMLS ID #88127467, Janet Chavez, Keller Williams Realty The Woodlands. HAR
- $1,150,0004 bd2 ba3k sqft7019 Oak Ln, Richmond, TX 77406For SaleMLS ID #36622735, Najmeh Raji, REALM Real Estate Professionals - Galleria. HAR
- $1,125,0005 bd5 ba4k sqft32403 Water House Ct, Weston Lakes, TX 77441For SaleMLS ID #10385442, James Burdette, Mosswood Properties, LLC. HAR
- $1,580,0003 bd3 ba2.4k sqft32601 Rogers Rd, Fulshear, TX 77441For SaleMLS ID #27719052, Shelli Hinkson, Keller Williams Premier Realty. HAR
- $1,160,0004 bd5 ba4.1k sqft3422 Woodbine Dr, Weston Lakes, TX 77441For SaleMLS ID #45687934, Taylor Jackson, Martha Turner Sotheby's International Realty. HAR
