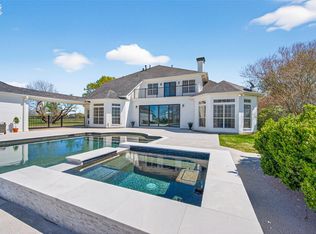
Tucked beneath a canopy of majestic mature trees, this exceptional 7.5-acre country estate offers the perfect blend of timeless charm, modern comfort, and equestrian living. Thoughtfully designed for both everyday living and entertaining, the 3,850-square-foot home features 4 bedrooms, 3.5 baths, formal living and dining rooms, and expansive windows that frame picturesque views of the surrounding landscape. Outside, a resort-style pool and spa, wraparound porch, and covered patio invite you to relax and enjoy unforgettable Texas sunsets. A 4-stall barn, fenced pastures, and sprawling green space provide endless opportunities for horses, recreation, or simply embracing the peaceful lifestyle. Ideally located in the heart of Richmond, this private retreat offers the serenity of country living with convenient access to shopping, dining, and major commuter routes.
For sale
$1,500,000
6030 Vicki Lynn Ln, Richmond, TX 77406
4beds
3,850sqft
:
Get pre-qualified$10,414/mo
Single Family Residence
Built in 1976
7.59 Acres Lot
$1,427,900 Zestimate®
$390/sqft
$10/mo HOA
What's special
- 41 days |
- 351 |
- 22 |
Zillow last checked:
Listing updated:
Listed by:
Brittany Wilson TREC #0734346 713-828-4955,
Engel & Volkers Austin Westlake
Source: HAR,MLS#: 20074518
Facts & features
Interior
Bedrooms & bathrooms
- Bedrooms: 4
- Bathrooms: 4
- Full bathrooms: 3
- 1/2 bathrooms: 1
Rooms
- Room types: Family Room, Utility Room
Primary bathroom
- Features: Half Bath, Primary Bath: Double Sinks, Primary Bath: Jetted Tub, Primary Bath: Separate Shower, Secondary Bath(s): Double Sinks, Secondary Bath(s): Separate Shower, Secondary Bath(s): Tub/Shower Combo, Vanity Area
Kitchen
- Features: Kitchen Island, Pots/Pans Drawers, Walk-in Pantry
Heating
- Electric
Cooling
- Attic Fan, Electric
Appliances
- Included: Disposal, Ice Maker, Wine Refrigerator, Electric Oven, Microwave, Electric Cooktop, Dishwasher
- Laundry: Electric Dryer Hookup, Washer Hookup
Features
- Formal Entry/Foyer, Prewired for Alarm System, Vaulted Ceiling, Wired for Sound, 3 Bedrooms Up, Primary Bed - 1st Floor, Walk-In Closet(s)
- Flooring: Carpet, Tile, Wood
- Windows: Window Coverings
- Number of fireplaces: 1
- Fireplace features: Wood Burning
Interior area
- Total structure area: 3,850
- Total interior livable area: 3,850 sqft
Property
Parking
- Total spaces: 3
- Parking features: Attached, Additional Parking, Circular Driveway
- Attached garage spaces: 3
Features
- Stories: 2
- Patio & porch: Patio/Deck, Porch
- Exterior features: Side Yard, Sprinkler System
- Has private pool: Yes
- Pool features: Gunite, Heated, In Ground, Pool/Spa Combo
- Has spa: Yes
- Spa features: Spa/Hot Tub, Private
Lot
- Size: 7.59 Acres
- Features: Back Yard, Cleared, 5 Up to 10 Acres
Details
- Additional structures: Barn(s), Detached Gar Apt /Quarters
- Parcel number: 6495000000100901
Construction
Type & style
- Home type: SingleFamily
- Property subtype: Single Family Residence
Materials
- Other, Wood Siding
- Foundation: Slab
- Roof: Composition
Condition
- New construction: No
- Year built: 1976
Utilities & green energy
- Sewer: Septic Tank
- Water: Well
Green energy
- Energy efficient items: Attic Vents, Exposure/Shade
Community & HOA
Community
- Security: Prewired for Alarm System
- Subdivision: Pecan Creek
HOA
- Has HOA: Yes
- HOA fee: $125 annually
Location
- Region: Richmond
Financial & listing details
- Price per square foot: $390/sqft
- Tax assessed value: $1,186,500
- Annual tax amount: $15,612
- Date on market: 6/23/2026
- Listing terms: Cash,Conventional,VA Loan
- Road surface type: Asphalt
Estimated market value
$1,427,900
$1.36M - $1.50M
$5,454/mo
Price history
| Date | Event | Price |
|---|---|---|
| 7/14/2026 | Listed for sale | $1,500,000$390/sqft |
Source:  HAR #20074518 Report a problem HAR #20074518 Report a problem | ||
Public tax history
| Year | Property taxes | Tax assessment |
|---|---|---|
| 2025 | $7,303 -9.1% | $995,095 +10% |
| 2024 | $8,030 +2.1% | $904,632 +10% |
| 2023 | $7,863 | $822,393 +10% |
| 2022 | -- | $747,630 +10% |
| 2021 | $9,406 +2.4% | $679,660 +10% |
| 2020 | $9,184 +0.4% | $617,870 +10% |
| 2019 | $9,151 +11.5% | $561,700 +15.7% |
| 2018 | $8,206 -12.4% | $485,650 -10% |
| 2017 | $9,366 | $539,740 -1.7% |
| 2016 | $9,366 +0.3% | $549,030 +0.9% |
| 2015 | $9,335 +1.8% | $544,310 +3.7% |
| 2014 | $9,167 | $525,000 +8.2% |
| 2013 | -- | $485,110 +1.1% |
| 2012 | -- | $480,000 -1% |
| 2011 | -- | $485,000 -0.4% |
| 2010 | -- | $486,800 -6.4% |
| 2009 | -- | $519,990 +4% |
| 2008 | -- | $500,000 +9.4% |
| 2007 | -- | $457,000 +6.9% |
| 2006 | -- | $427,420 +15.8% |
| 2005 | -- | $369,120 |
| 2004 | -- | $369,120 |
| 2003 | -- | -- |
| 2002 | -- | -- |
| 2001 | -- | -- |
| 2000 | -- | -- |
Find assessor info on the county website
Monthly payment
Est. payment
Payment breakdown
Explore the cost of this home by adjusting the details. Changes won't be saved.Climate risks
Neighborhood: 77406
Nearby schools
GreatSchools rating
- 10/10Frost Elementary SchoolGrades: PK-5Distance: 3.5 mi
- 9/10Briscoe Junior High SchoolGrades: 6-8Distance: 0.9 mi
- 8/10Foster High SchoolGrades: 9-12Distance: 0.8 mi
Schools provided by the listing agent
- Elementary: Frost Elementary School (Lamar)
- Middle: Briscoe Junior High School
- High: Foster High School
Source: HAR. This data may not be complete. We recommend contacting the local school district to confirm school assignments for this home.

- $1,122,2004 bd4 ba3.5k sqft6022 Vicki Lynn Ln, Richmond, TX 77406Off Market
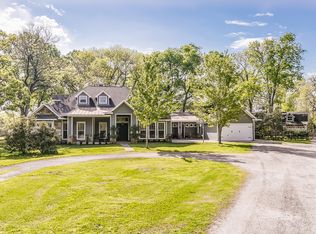
- $1,457,6005 bd5 ba4.7k sqft6027 Marie Ln, Richmond, TX 77406Off Market
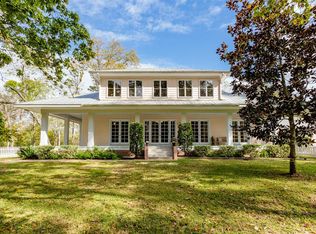
- $1,157,9003 bd3 ba3k sqft6031 Marie Ln, Richmond, TX 77406Off Market
- $886,2005 bd3 ba3.2k sqft4910 Pecan Creek Rd, Richmond, TX 77406Off Market
- $890,3004 bd4 ba3.1k sqft6035 Vicki Lynn Ln, Richmond, TX 77406Off Market
- $632,0004 bd2 ba3.5k sqft4915 Cherry Ridge Rd, Richmond, TX 77406Off Market
- $592,4004 bd2 ba2.4k sqft4919 Cherry Ridge Rd, Richmond, TX 77406Off Market
- $722,2003 bd3 ba2.9k sqft6029 Vicki Lynn Ln, Richmond, TX 77406Off Market
A local agent can set up tours, give advice and negotiate with sellers.
A local lender can help you make sure your offer is ready when you are.
Similar homes
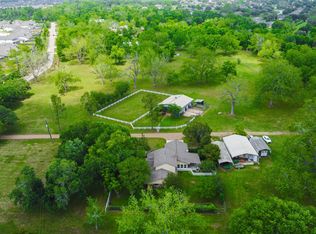
- $1,500,0004 bd3 ba2.5k sqft2810 Precinct Line Rd, Richmond, TX 77406For Sale
 MLS ID #52818896, Angela Maxwell Montier, Keller Williams Premier Realty. HAR
 - $1,888,0004 bd4 ba3.9k sqft4425 Glenwood Dr, Richmond, TX 77406For Sale
 MLS ID #54907693, Sammy Younis, RE/MAX Southwest. HAR
 - $1,350,0004 bd4 ba4.4k sqft1635 Futurity Ln, Richmond, TX 77406For Sale
 MLS ID #7363753, Marissa VanDeWalker, Better Homes and Gardens Real Estate Gary Greene - Sugar Land. HAR
 - $1,499,0003 bd4 ba2.3k sqft4304 Skinner Ln, Richmond, TX 77406For Sale
 MLS ID #87362656, Nicole Holmes, Greater Houston REP, Inc. HAR
 - $1,295,0003 bd3 ba2.4k sqft3535 McCrary Rd, Richmond, TX 77406For SaleMLS ID #66914862, Ami Gallagher, Jim Assad & Assoc., Inc.. HAR
- $799,0004 bd4 ba3.7k sqft5202 Mimosa Ln, Richmond, TX 77406For SaleMLS ID #25902159, Mallori Ramey, Big Kahuna Realty. HAR
- $775,0006 bd6 ba4.4k sqft4907 Mimosa Ln, Richmond, TX 77406For SaleMLS ID #10212954, Joanna Ouderkirk, Orchard Brokerage. HAR
- $850,0004 bd4 ba4.3k sqft5400 Mimosa Ln, Richmond, TX 77406For SaleMLS ID #61161167, Helen Van Slyke, Van Slyke Real Estate, LLC. HAR
- $1,550,0005 bd5 ba5.4k sqft3023 River Forest Dr, Richmond, TX 77406For SaleMLS ID #37995007, AJ Whitener, Compass RE Texas, LLC - West Houston. HAR
- $2,149,0004 bd7 ba4.6k sqft5503 Fm 723 Rd, Richmond, TX 77406For SaleMLS ID #72512542, Hernan Garcia, Turn Key Realty. HAR
- $1,150,0004 bd2 ba3k sqft7019 Oak Ln, Richmond, TX 77406For SaleMLS ID #36622735, Najmeh Raji, REALM Real Estate Professionals - Galleria. HAR
- $965,0004 bd3 ba3.9k sqft215 Caleta Cir, Richmond, TX 77406For SaleMLS ID #34303447, Kimberly Rensimer, Martha Turner Sotheby's International Realty. HAR
- $999,9995 bd5 ba5.4k sqft3618 Aspenwood Dr, Richmond, TX 77406For SaleMLS ID #6294584, Brooke Griffith, Meadows Property Group. HAR
- $1,150,0004 bd4 ba4.8k sqft2407 Churchills Ferry, Richmond, TX 77406For SaleMLS ID #11982882, Denise Hulse, Hometown America Incorporated. HAR
- $1,500,0004 bd4 ba4.9k sqft3103 Wellspring Lake Dr, Weston Lakes, TX 77441For SaleMLS ID #60016626, Jordyn Roller, Roller Realty. HAR
- $995,0003 bd3 ba3.3k sqft1711 Heritage S, Richmond, TX 77406For SaleMLS ID #13707586, Michael Bigner, HOMEROCK REALTY. HAR
- $775,0005 bd6 ba3.4k sqft3340 Precinct Line Rd, Richmond, TX 77406For SaleMLS ID #85505368, Tracy Montgomery, Keller Williams Realty Northeast. HAR
- $1,500,0004 bd6 ba4.6k sqft6211 S Woods Ln, Katy, TX 77494For SaleMLS ID #92051335, Jenny Becker, Compass RE Texas, LLC - Houston. HAR
- $1,450,0004 bd4 ba3.7k sqft6547 Pool Hill Rd, Fulshear, TX 77441For SaleMLS ID #58713875, Christine Kalmbach, Keller Williams Platinum. HAR
- $1,650,0005 bd5 ba3.5k sqft26435 Clay Rd, Katy, TX 77493For SaleMLS ID #14833894, Andrea Curran, Compass RE Texas, LLC - Memorial. HAR
