Experience country living at its finest in this stunning farmhouse on 1.7 acres in Sealy. Boasting 5 bedrooms, 4 bathrooms in the main home with an attached 2 car garage + 2 car detached garage with garage apartment. This new build features high-end finishes throughout. The living area impresses with 18' ceilings, hardwood floors, and an electric fireplace. The kitchen is a chef's dream with a 50' quartz island and black stainless appliances. The primary bedroom offers a cozy electric fireplace and a luxurious bath with a wet room and double shower heads. Extra-large primary closet has access to the laundry room. Upstairs, a bedroom suite and two additional bedrooms with jack and jill bathroom provide ample space. Don't miss the large backyard, perfect for entertaining. The detached 2 car garage is heated and cooled and features an upstairs 1 bedroom garage apartment.
New construction
Price increase: $225K (8/30)
$1,150,000
8900 Kulow Rd, Sealy, TX 77474
6beds
3,100sqft
Single Family Residence
Built in 2026
1.7 Acres Lot
$1,133,600 Zestimate®
$371/sqft
$-- HOA
What's special
Electric fireplaceHardwood floorsHigh-end finishes throughoutJack and jill bathroomBlack stainless appliances
- 2 days
- 28
- 1
Likely to sell faster than
Zillow last checked:
Listing updated:
Listed by:
Shawna Sullivan TREC #0543830 281-960-5606,
Elite Texas Properties
Source: HAR,MLS#: 76653485
Facts & features
Interior
Bedrooms & bathrooms
- Bedrooms: 6
- Bathrooms: 5
- Full bathrooms: 5
Rooms
- Room types: Garage Apartment, Guest Suite, Quarters/Guest House
Primary bedroom
- Level: First
- Area: 238
- Dimensions: 14X17
Bedroom
- Level: Second
- Area: 164.16
- Dimensions: 11.4x14.4
Bedroom
- Level: Second
- Area: 144
- Dimensions: 12x12
Bedroom
- Level: Second
- Area: 258.96
- Dimensions: 10.4x24.9
Bedroom
- Level: Second
- Area: 157.32
- Dimensions: 11.4x13.8
Bedroom
- Level: First
- Area: 136.8
- Dimensions: 11.4x12
Heating
- Electric
Cooling
- Ceiling Fan(s), Electric
Appliances
- Included: Refrigerator, Washer, Electric Oven, Microwave, Electric Cooktop, Electric Range, Dishwasher
- Laundry: Electric Dryer Hookup, Washer Hookup
Features
- Formal Entry/Foyer, High Ceilings, Vaulted Ceiling, 2 Bedrooms Down, 3 Bedrooms Up, Primary Bed - 1st Floor, Walk-In Closet(s)
- Flooring: Carpet, Engineered Hardwood
- Number of fireplaces: 2
- Fireplace features: Electric
Interior area
- Total structure area: 3,100
- Total interior livable area: 3,100 sqft
Property
Parking
- Total spaces: 4
- Parking features: Garage
- Attached garage spaces: 4
Features
- Stories: 2
- Patio & porch: Porch
Lot
- Size: 1.7 Acres
- Features: Back Yard, Other, 1 Up to 2 Acres
Details
- Additional structures: Detached Gar Apt /Quarters
- Parcel number: R000062195
Construction
Type & style
- Home type: SingleFamily
- Property subtype: Single Family Residence
Materials
- Cement Siding
- Foundation: Slab
- Roof: Composition
Condition
- New construction: Yes
- Year built: 2026
Details
- Builder name: Texas Tough Construction
Utilities & green energy
- Sewer: Septic Tank
Community & HOA
Community
- Subdivision: None
Location
- Region: Sealy
Financial & listing details
- Price per square foot: $371/sqft
- Annual tax amount: $39
- Date on market: 9/21/2026
- Listing terms: Cash,Conventional
- Road surface type: Asphalt
Estimated market value
$1,133,600
$1.08M - $1.19M
$3,689/mo
Price history
| Date | Event | Price |
|---|---|---|
| 8/30/2026 | Price change | $1,150,000+24.3%$371/sqft |
Source:  HAR #39157609 Report a problem HAR #39157609 Report a problem | ||
| 7/13/2026 | Listed for sale | $925,000$298/sqft |
Source: HAR #39157609 Report a problem | ||
Public tax history
Tax history is unavailable.
Monthly payment
Est. payment
Payment breakdown
Explore the cost of this home by adjusting the details. Changes won't be saved.Climate risks
Neighborhood: 77474
Nearby schools
Schools provided by the listing agent
- Elementary: Sealy Elementary School
- Middle: Sealy Junior High School
- High: Sealy High School
Source: HAR. This data may not be complete. We recommend contacting the local school district to confirm school assignments for this home.
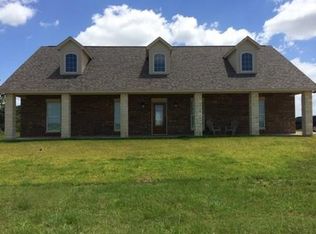
Similar homes
- $629,0003 bd2 ba1.9k sqft3314 Meier Rd S, Sealy, TX 77474For Sale
 MLS ID #65540820, Amanda Salvatore, Revival Realty. HAR
 - $650,0004 bd3 ba1.8k sqft2995 Meier Rd S, Sealy, TX 77474New Construction
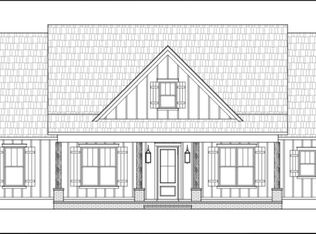 MLS ID #40337863, Jimmy Franklin, eXp Realty LLC. HAR
 - $1,000,0004 bd4 ba4.3k sqft1241 Terrazas Ln, Sealy, TX 77474For Sale
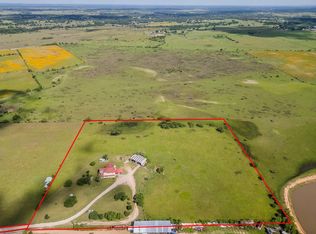 MLS ID #38612544, Lou Rosas, RE/MAX Real Estate Assoc.. HAR
 - $1,299,0004 bd4 ba3.1k sqft2224 Maler Rd, Sealy, TX 77474For Sale
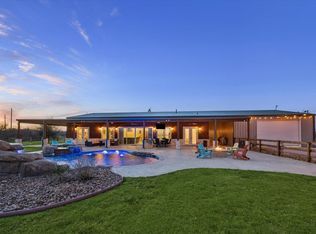 MLS ID #83262715, Kristen Novicke, Texas Trust Real Estate. HAR
