Striking, bold, and truly one of a kind, this modern estate in Sealy, TX redefines luxury living. Set on 1.2 acres, this 3,200 sqft custom home showcases rare architecture with dramatic lines, soaring 10 ft ceilings, and expansive open living spaces filled with natural light. The showpiece kitchen stuns with premium Bosch appliances, a massive waterfall island, leather granite surfaces, and custom cabinetry to the ceiling. Designed for unforgettable entertaining, walls of glass open to a resort-style covered patio with outdoor kitchen connections and built-in audio. The primary suite offers a spa-like retreat with sleek finishes and a frameless walk-in shower. Complete with a 3-car garage, extended driveway, and a dedicated concrete pad ready for a future detached 3-car garage or shop. A statement home unlike anything else on the market.
For sale
Price cut: $50 (8/6)
$644,750
5119 Sophie Slanky Way, Sealy, TX 77474
4beds
3,200sqft
Single Family Residence
Built in 2025
1.2 Acres Lot
$641,800 Zestimate®
$201/sqft
$42/mo HOA
What's special
Sleek finishesOutdoor kitchen connectionsLeather granite surfacesPremium bosch appliancesMassive waterfall islandShowpiece kitchenFrameless walk-in shower
- 137 days |
- 421 |
- 21 |
Zillow last checked:
Listing updated:
Listed by:
Cesar Guerra TREC #0813877 713-315-1536,
Keller Williams Realty Metropolitan
Source: HAR,MLS#: 52307635
Facts & features
Interior
Bedrooms & bathrooms
- Bedrooms: 4
- Bathrooms: 4
- Full bathrooms: 3
- 1/2 bathrooms: 1
Primary bedroom
- Level: First
- Area: 318.76
- Dimensions: 19'5"x16'5"
Bedroom
- Level: First
- Dimensions: 16'6"×14'5”
Bedroom
- Level: First
- Dimensions: 14’x10’
Bedroom
- Level: First
- Dimensions: 14’x10
Dining room
- Level: First
- Dimensions: 18’x21’
Other
- Level: First
- Dimensions: 19’8”x22’3”
Family room
- Level: First
- Dimensions: 20’8”x23’
Kitchen
- Level: First
- Dimensions: 13’9”x24’4”
Heating
- Propane
Cooling
- Ceiling Fan(s), Electric
Appliances
- Included: Gas Range, Dishwasher
Features
- High Ceilings, Prewired for Alarm System, Wired for Sound, All Bedrooms Down, Walk-In Closet(s)
- Number of fireplaces: 1
- Fireplace features: Electric
Interior area
- Total structure area: 3,200
- Total interior livable area: 3,200 sqft
Property
Parking
- Total spaces: 3
- Parking features: Attached, Oversized, Additional Parking, Double-Wide Driveway
- Attached garage spaces: 3
Features
- Stories: 1
Lot
- Size: 1.2 Acres
- Features: Cleared, Subdivided, 1 Up to 2 Acres
Details
- Parcel number: R000080724
Construction
Type & style
- Home type: SingleFamily
- Architectural style: Contemporary
- Property subtype: Single Family Residence
Materials
- Cement Siding, Wood Siding
- Foundation: Slab on Builders Pier
- Roof: Composition
Condition
- New construction: No
- Year built: 2025
Utilities & green energy
- Sewer: Septic Tank
Green energy
- Green verification: LEED For Homes
Community & HOA
Community
- Security: Prewired for Alarm System
- Subdivision: Keyes Estates
HOA
- Has HOA: Yes
- HOA fee: $500 annually
Location
- Region: Sealy
Financial & listing details
- Price per square foot: $201/sqft
- Date on market: 4/11/2026
Estimated market value
$641,800
$610,000 - $674,000
$3,724/mo
Price history
| Date | Event | Price |
|---|---|---|
| 8/6/2026 | Price change | $644,7500%$201/sqft |
Source:  HAR #52307635 Report a problem HAR #52307635 Report a problem | ||
| 7/30/2026 | Price change | $644,8000%$202/sqft |
Source: HAR #52307635 Report a problem | ||
| 7/23/2026 | Price change | $644,9000%$202/sqft |
Source: HAR #52307635 Report a problem | ||
| 7/12/2026 | Price change | $645,000-11%$202/sqft |
Source: HAR #52307635 Report a problem | ||
| 4/11/2026 | Listed for sale | $725,000$227/sqft |
Source: HAR #52307635 Report a problem | ||
Public tax history
Tax history is unavailable.
Monthly payment
Est. payment
Payment breakdown
Explore the cost of this home by adjusting the details. Changes won't be saved.Climate risks
Neighborhood: South Frydek
Nearby schools
GreatSchools rating
- 4/10Selman Elementary SchoolGrades: PK-5Distance: 5.6 mi
- 4/10Sealy Junior High SchoolGrades: 6-8Distance: 5 mi
- 6/10Sealy High SchoolGrades: 9-12Distance: 5.5 mi
Schools provided by the listing agent
- Elementary: Selman Elementary School
- Middle: Sealy Junior High School
- High: Sealy High School
Source: HAR. This data may not be complete. We recommend contacting the local school district to confirm school assignments for this home.
- $414,9321.21 acres5119 Sophie Slansky Way, Sealy, TX 77474Off Market
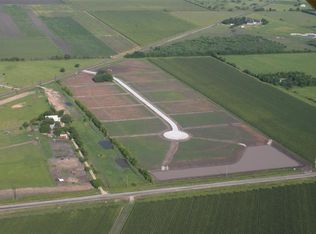
- $427,527-- bd-- ba564 sqft5085 Sophie Slansky Way, Sealy, TX 77474Off Market
- $41023 acres5824 Ward Bend Rd, Sealy, TX 77474Off Market
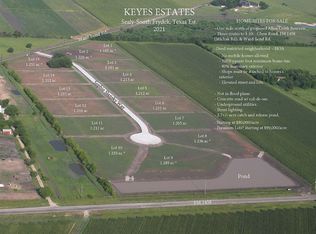
- $105,406-- bd-- ba-- sqft5214 Sophie Slansky Way, Sealy, TX 77474Off Market
- $639,500-- bd-- ba2.5k sqft5116 Sophie Slansky Way, Sealy, TX 77474Off Market
- $--3 bd3 ba2k sqft5153 Sophie Slansky Way, Frydek, TX 77474Sold
- $106,059-- bd-- ba-- sqft5152 Sophie Slansky Way, Sealy, TX 77474Off Market
- $---- bd-- ba-- sqft5082 Sophie Slansky Way, Sealy, TX 77474Sold
A local agent can set up tours, give advice and negotiate with sellers.
Similar homes
- $599,9954 bd5 ba2.9k sqft5766 Ward Bend Rd, Sealy, TX 77474For Sale
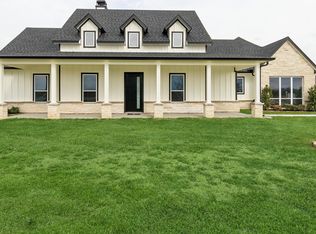 MLS ID #49106540, Karla Flores, Lone Star Realty. HAR
 - $575,0003 bd4 ba2.6k sqft32510 Widgeon St, Brookshire, TX 77423For Sale
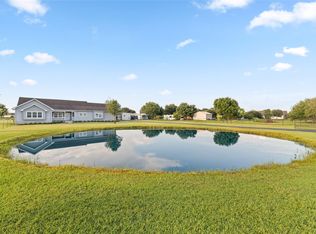 MLS ID #32394486, Susan Hutson, CB&A, Realtors-Katy. HAR
 - $649,9994 bd4 ba3.3k sqft30427 Watershed Way, Fulshear, TX 77441For Sale
 MLS ID #76316080, Elif Kilinc, Texas Signature Realty. HAR
 - $610,0004 bd4 ba3.3k sqft4734 Silo Shadow Way, Fulshear, TX 77441For Sale
 MLS ID #16848503, Courtney Key, Beth Wolff Realtors. HAR
 - $574,9604 bd5 ba3.1k sqft5106 Indian Pine Ln, Brookshire, TX 77423For SaleMLS ID #52778544, Lisett Labarca, HomeSmart. HAR
- $659,0004 bd4 ba3.1k sqft4510 Windmill Landing Ln, Fulshear, TX 77441For SaleMLS ID #21324212, Leobell Martinez, Compass RE Texas, LLC - West Houston. HAR
- $564,9004 bd4 ba3.2k sqft26223 Polaris Rise Ln, Richmond, TX 77406For SaleMLS ID #41216435, Liza Casillas, Coldwell Banker Realty - Katy. HAR
- $639,9004 bd4 ba3.3k sqft29134 Hauter Way, Fulshear, TX 77441For SaleMLS ID #69440622, Zhoudan Lang, Walzel Properties - Corporate Office. HAR
- $529,9004 bd4 ba2.9k sqft29427 Pearwood Dr, Katy, TX 77494For SaleMLS ID #25522038, Naresh Kumar Maddimsetty, Om Realty Group. HAR
- $690,0004 bd4 ba3.5k sqft6603 Hollow Bay Ct, Katy, TX 77493For SaleMLS ID #93769600, Adrian Johnson, ThisIsLivin Properties, LLC. HAR
- $697,0004 bd4 ba3.4k sqft28306 Hannahs Harbor Ln, Katy, TX 77494For SaleMLS ID #5106510, Melanie Airey, Berkshire Hathaway HomeServices Premier Properties. HAR
- $699,9504 bd3 ba3.8k sqft1815 Brea Ridge Trl, Katy, TX 77494For SaleMLS ID #82473785, Cuicui lu, Lei & Associates, LLC. HAR
- $674,9004 bd3 ba3k sqft4715 Southpoint Way, Fulshear, TX 77441For SaleMLS ID #34880790, Steven Kinne, SERHANT.. HAR
- $635,0004 bd3 ba3.1k sqft3111 Swift Way, Katy, TX 77493For SaleMLS ID #13987712, Angela Kraushaar, Coldwell Banker Realty - Katy. HAR
- $638,0005 bd5 ba3.6k sqft31506 Copper Oaks Ct, Fulshear, TX 77441For SaleMLS ID #17723244, Jackie Hodges, Real Broker, LLC. HAR
- $649,7585 bd5 ba3.7k sqft2718 Summer Lark Dr, Fulshear, TX 77423New ConstructionMLS ID #68937861, Tammy Fruge, Westin Homes. HAR
- $580,0004 bd4 ba2.8k sqft7507 Zion Grove Ct, Katy, TX 77493For SaleMLS ID #31687057, Denise Crawford, Welcome Home Real Estate. HAR
- $520,0004 bd4 ba2.7k sqft31727 Splitting Willow Way, Fulshear, TX 77441For SaleMLS ID #68532500, Tracey Bogan, Right Call Realty. HAR
- $555,0004 bd4 ba3.1k sqft3180 Stingray Cove Dr, Katy, TX 77493For SaleMLS ID #35915083, May Pham, eXp Realty LLC. HAR
- $565,0004 bd5 ba3.9k sqft8203 Flagman Trl, Fulshear, TX 77441For SaleMLS ID #56615953, Venessa James, Keller Williams Realty Professionals. HAR
