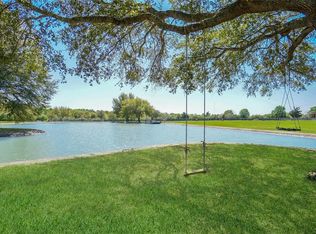
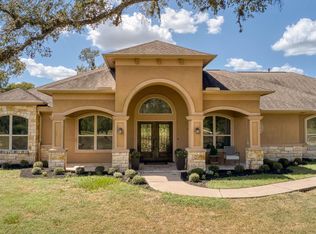
Explore this enchanting property on 5+ acres of picturesque land with a custom home and metal barn. Enjoy stunning sunsets from your personal sanctuary boasting a sparkling pool and serene waterfall. This impeccably maintained home features high ceilings, tile floors throughout, and exquisite granite countertops. With 3 bedrooms 2 1/2 baths and a flexible home office space, this oasis is fully fenced with landscape lighting and unique pipe and rail fencing. The auxiliary building offers a tack room/office space and separate bathroom. Property is protected with a whole home generator. Located in the highly rated LCISD school district, embrace the tranquility of lush landscaping and a paved driveway in this dream retreat.
For sale
$1,275,000
4511 Pool Hill Rd, Brookshire, TX 77423
3beds
2,435sqft
Single Family Residence
Built in 2007
5.14 Acres Lot
$1,206,300 Zestimate®
$524/sqft
$-- HOA
What's special
- 1 day
- 31
- 2
Zillow last checked:
Listing updated:
Listed by:
Vanessa Frost Ellis TREC #0620833 713-647-1137,
Lot & Block Properties
Source: HAR,MLS#: 41328302
Facts & features
Interior
Bedrooms & bathrooms
- Bedrooms: 3
- Bathrooms: 3
- Full bathrooms: 2
- 1/2 bathrooms: 1
Primary bedroom
- Level: First
- Area: 236.25
- Dimensions: 13.5x17.5
Bedroom
- Level: First
- Area: 148.5
- Dimensions: 13.5x11
Bedroom
- Level: First
- Area: 175.5
- Dimensions: 13.5x13
Other
- Level: First
- Area: 87.75
- Dimensions: 6.5x13.5
Other
- Level: First
- Area: 143
- Dimensions: 13x11
Other
- Level: First
- Area: 55
- Dimensions: 10x5.5
Dining room
- Level: First
- Area: 221
- Dimensions: 13x17
Kitchen
- Level: First
- Area: 209
- Dimensions: 11x19
Living room
- Level: First
- Area: 390
- Dimensions: 20x19.5
Primary bath
- Level: First
- Area: 202.5
- Dimensions: 13.5x15
Utility room
- Level: First
- Area: 85
- Dimensions: 10x8.5
Heating
- Natural Gas
Cooling
- Ceiling Fan(s), Electric
Appliances
- Included: ENERGY STAR Qualified Appliances, Disposal, Freestanding Oven, Gas Oven, Microwave, Free-Standing Range, Gas Range, Dishwasher
- Laundry: Gas Dryer Hookup, Washer Hookup
Features
- Crown Molding, All Bedrooms Down, En-Suite Bath, Primary Bed - 1st Floor, Walk-In Closet(s)
- Flooring: Tile
- Windows: Insulated/Low-E windows, Window Coverings
- Number of fireplaces: 2
- Fireplace features: Free Standing, Gas Log
Interior area
- Total structure area: 2,435
- Total interior livable area: 2,435 sqft
Property
Parking
- Total spaces: 2
- Parking features: Attached, Oversized, Additional Parking, Electric Gate, Garage Door Opener, Double-Wide Driveway, Driveway Gate, Extra Driveway, RV Access/Parking, Workshop in Garage
- Attached garage spaces: 2
Features
- Stories: 1
- Patio & porch: Covered, Porch
- Exterior features: Sprinkler System
- Has private pool: Yes
- Pool features: Gunite
- Has spa: Yes
- Spa features: Spa/Hot Tub
- Fencing: Back Yard,Full
Lot
- Size: 5.14 Acres
- Features: Back Yard, Cleared, Other, 5 Up to 10 Acres
Details
- Additional structures: Barn(s), Workshop
- Parcel number: 6520000000662901
Construction
Type & style
- Home type: SingleFamily
- Architectural style: Traditional
- Property subtype: Single Family Residence
Materials
- Spray Foam Insulation, Brick, Stone
- Foundation: Slab
- Roof: Composition
Condition
- New construction: No
- Year built: 2007
Utilities & green energy
- Sewer: Aerobic Septic, Septic Tank
- Water: Well
Green energy
- Energy efficient items: Thermostat, HVAC
Community & HOA
Community
- Subdivision: Pecan Hill
Location
- Region: Brookshire
Financial & listing details
- Price per square foot: $524/sqft
- Tax assessed value: $1,116,726
- Annual tax amount: $14,828
- Date on market: 9/22/2026
- Listing terms: Cash,Conventional
- Exclusions: Ring Cameras, Starlink
- Ownership: Full Ownership
- Road surface type: Concrete
Estimated market value
$1,206,300
$1.15M - $1.27M
$3,801/mo
Price history
| Date | Event | Price |
|---|---|---|
| 9/23/2026 | Listed for sale | $1,275,000$524/sqft |
Source:  HAR #41328302 Report a problem HAR #41328302 Report a problem | ||
| 9/22/2026 | Listing removed | $1,275,000$524/sqft |
Source: HAR #77996759 Report a problem | ||
| 7/20/2026 | Price change | $1,275,000-8.3%$524/sqft |
Source: HAR #77996759 Report a problem | ||
| 4/15/2026 | Listed for sale | $1,390,000$571/sqft |
Source: HAR #77996759 Report a problem | ||
Public tax history
| Year | Property taxes | Tax assessment |
|---|---|---|
| 2025 | $9,569 -6.8% | $890,293 +10% |
| 2024 | $10,266 +2.5% | $809,357 +10% |
| 2023 | $10,021 -7.8% | $735,779 +10% |
| 2022 | $10,874 +8.2% | $668,890 +10% |
| 2021 | $10,053 +7.5% | $608,080 +8.9% |
| 2020 | $9,350 -9.9% | $558,270 -6.8% |
| 2019 | $10,380 +4.1% | $599,020 +8.1% |
| 2018 | $9,969 +5.2% | $554,310 +3.6% |
| 2017 | $9,475 | $534,970 +1.8% |
| 2016 | $9,475 +11.8% | $525,470 +11.9% |
| 2015 | $8,473 +8.7% | $469,470 +10% |
| 2014 | $7,797 | $426,790 +0.4% |
| 2013 | -- | $425,200 +0.8% |
| 2012 | -- | $421,980 +21.8% |
| 2011 | -- | $346,530 +5% |
| 2010 | -- | $329,990 +10% |
| 2009 | -- | $299,990 +87.6% |
| 2008 | -- | $159,920 +55.7% |
| 2007 | -- | $102,680 +8.7% |
| 2006 | -- | $94,470 +100.4% |
| 2005 | -- | $47,150 |
| 2004 | -- | $47,150 |
| 2003 | -- | -- |
| 2002 | -- | -- |
| 2001 | -- | -- |
| 2000 | -- | -- |
Find assessor info on the county website
Monthly payment
Est. payment
Payment breakdown
Explore the cost of this home by adjusting the details. Changes won't be saved.Climate risks
Neighborhood: 77423
Nearby schools
Schools provided by the listing agent
- Elementary: James & Marinella Haygood Elementary
- Middle: Leaman Junior High School
- High: Fulshear High School
Source: HAR. This data may not be complete. We recommend contacting the local school district to confirm school assignments for this home.
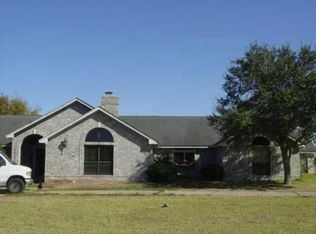
- $900,1003 bd3 ba3.1k sqft4435 Pool Hill Rd, Brookshire, TX 77423Off Market
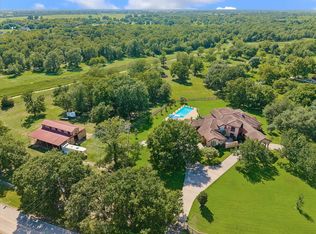
- $887,8003 bd-- ba2.8k sqft4427 Pool Hill Rd, Brookshire, TX 77423Off Market
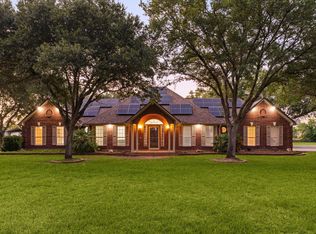
- $1,695,0003 bd3 ba3.6k sqft4530 Pool Hill Rd, Brookshire, TX 77423For Sale
- $1,799,0004 bd5 ba4.8k sqft32950 Fulshear Rose Ct, Fulshear, TX 77441New Construction

Similar homes
- $1,695,0003 bd3 ba3.6k sqft4530 Pool Hill Rd, Brookshire, TX 77423For SaleMLS ID #48223951, Crystal Northcutt, Compass RE Texas, LLC - West Houston. HAR
- $1,100,0003 bd3 ba2.1k sqft28310 Rose Ln, Katy, TX 77494For Sale
 MLS ID #15534452, Nicole Freer, Corcoran Genesis. HAR
 - $1,490,0003 bd3 ba2.4k sqft32601 Rogers Rd, Fulshear, TX 77441For Sale
 MLS ID #27719052, Shelli Hinkson, Keller Williams Premier Realty. HAR
 - $949,0003 bd3 ba3.2k sqft3667 Clemons Switch Rd, Brookshire, TX 77423For Sale
 MLS ID #21825679, Joel Lopez, Waller County Land Co.. HAR
