STILL TIME TO CUSTOMIZE WITH PARTNERS IN BUILDING! This exceptional 4-bedroom home in prestigious Fulshear Rose Estates blends luxury, comfort, and functionality. The open-concept family room and gourmet kitchen feature expansive windows that fill the home with natural light, while the formal dining room is ideal for entertaining. A game room and media room provide additional gathering spaces for family and guests. Located at the rear of the home, the private study overlooks the spacious covered patio, creating a quiet space for work or relaxation. The luxurious primary suite features a spa-inspired bath with a soaking tub, oversized walk-in shower, and custom walk-in closet. Three secondary bedrooms offer comfort and privacy, including one with a private ensuite bath featuring dual vanities and a walk-in shower. Thoughtfully designed with stylish finishes and versatile living spaces, this home offers an exceptional lifestyle in sought-after Fulshear Rose Estates.
New construction
$1,799,000
32950 Fulshear Rose Ct, Fulshear, TX 77441
4beds
4,872sqft
:
Get pre-qualified$12,459/mo
Single Family Residence
Built in 2026
0.59 Acres Lot
$-- Zestimate®
$369/sqft
$100/mo HOA
What's special
Stylish finishesVersatile living spacesOversized walk-in showerGame roomMedia roomCustom walk-in closetGourmet kitchen
- 8 hours |
- 6 |
- 2 |
Zillow last checked:
Listing updated:
Listed by:
Jimmy Franklin 281-356-5339,
Partners In Building
Source: HAR,MLS#: 2802611
Facts & features
Interior
Bedrooms & bathrooms
- Bedrooms: 4
- Bathrooms: 5
- Full bathrooms: 5
Rooms
- Room types: Family Room, Game Room, Guest Suite, Media Room, Utility Room, Wine Room
Primary bedroom
- Level: First
- Area: 256
- Dimensions: 16x16
Bedroom
- Level: First
- Area: 180
- Dimensions: 15x12
Bedroom
- Level: First
- Area: 224
- Dimensions: 16x14
Bedroom
- Level: First
- Area: 204
- Dimensions: 12x17
Other
- Level: First
- Area: 210
- Dimensions: 14x15
Dining room
- Level: First
- Area: 238
- Dimensions: 17x14
Family room
- Level: First
- Area: 456
- Dimensions: 24x19
Game room
- Level: First
- Area: 252
- Dimensions: 14x18
Kitchen
- Level: First
- Area: 336
- Dimensions: 21x16
Media room
- Level: First
- Area: 280
- Dimensions: 14x20
Heating
- Natural Gas
Cooling
- Ceiling Fan(s), Electric
Appliances
- Included: ENERGY STAR Qualified Appliances, Disposal, Double Oven, Microwave, Gas Cooktop, Dishwasher
- Laundry: Electric Dryer Hookup, Gas Dryer Hookup, Washer Hookup
Features
- Formal Entry/Foyer, High Ceilings, Prewired for Alarm System, All Bedrooms Down, Walk-In Closet(s)
- Flooring: Carpet, Tile, Vinyl
- Windows: Insulated/Low-E windows
- Number of fireplaces: 1
- Fireplace features: Gas Log
Interior area
- Total structure area: 4,872
- Total interior livable area: 4,872 sqft
Property
Parking
- Total spaces: 4
- Parking features: Attached
- Attached garage spaces: 4
Features
- Stories: 1
- Patio & porch: Covered, Patio/Deck
- Exterior features: Sprinkler System
Lot
- Size: 0.59 Acres
- Features: Subdivided, 1/4 Up to 1/2 Acre
Details
- Parcel number: 0000000000000001
Construction
Type & style
- Home type: SingleFamily
- Architectural style: Contemporary
- Property subtype: Single Family Residence
Materials
- Spray Foam Insulation, Stucco
- Foundation: Slab
- Roof: Metal
Condition
- New construction: Yes
- Year built: 2026
Details
- Builder name: Partners in Building
Utilities & green energy
- Sewer: Public Sewer
- Water: Public, Water District
Green energy
- Green verification: Environments for Living, HERS Index Score
- Energy efficient items: Thermostat, Lighting, HVAC
Community & HOA
Community
- Security: Prewired for Alarm System
- Subdivision: Fulshear Rose
HOA
- Has HOA: Yes
- Amenities included: Controlled Access, Trail(s)
- HOA fee: $1,200 annually
Location
- Region: Fulshear
Financial & listing details
- Price per square foot: $369/sqft
- Date on market: 8/13/2026
- Listing terms: Cash,Conventional,FHA,Other,VA Loan
- Road surface type: Concrete, Curbs
Estimated market value
Not available
Estimated sales range
Not available
Not available
Price history
| Date | Event | Price |
|---|---|---|
| 8/13/2026 | Listed for sale | $1,799,000$369/sqft |
Source:  HAR #2802611 Report a problem HAR #2802611 Report a problem | ||
Public tax history
Tax history is unavailable.
Monthly payment
Est. payment
Payment breakdown
Explore the cost of this home by adjusting the details. Changes won't be saved.Climate risks
Neighborhood: 77441
Nearby schools
GreatSchools rating
- 8/10Huggins Elementary SchoolGrades: PK-5Distance: 3.5 mi
- 8/10Dean Leaman Junior High SchoolGrades: 6-8Distance: 3.8 mi
- 7/10Fulshear High SchoolGrades: 9-12Distance: 3.9 mi
Schools provided by the listing agent
- Elementary: James & Marinella Haygood Elementary
- Middle: Leaman Junior High School
- High: Fulshear High School
Source: HAR. This data may not be complete. We recommend contacting the local school district to confirm school assignments for this home.
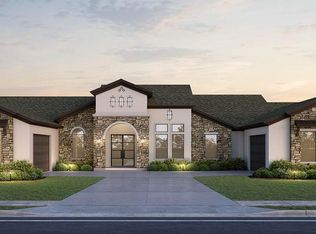
- $1,699,0005 bd5 ba4.9k sqft33003 Fulshear Rose Ct, Fulshear, TX 77441New Construction
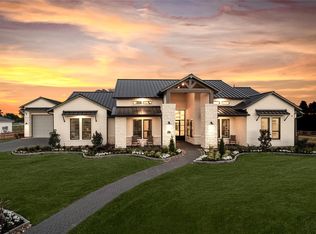
- $2,099,0005 bd7 ba5.1k sqft33024 Blossom Hill Dr, Fulshear, TX 77441New Construction
- $1,275,0003 bd3 ba2.4k sqft4511 Pool Hill Rd, Brookshire, TX 77423For Sale

- $956,900-- bd-- ba-- sqftHepplewhite Dr, Brookshire, TX 77423Off Market
- $888,3003 bd3 ba3.1k sqft4435 Pool Hill Rd, Brookshire, TX 77423Off Market
- $541,300-- bd-- ba-- sqftPool Hill Rd, Brookshire, TX 77423Off Market
- $327,2004 bd3 ba1.9k sqft32938 Chase William Dr, Brookshire, TX 77423Off Market
- $320,1003 bd2 ba1.8k sqft32942 Chase William Dr, Brookshire, TX 77423Off Market
A local agent can set up tours, give advice and negotiate with sellers.
A local lender can help you make sure your offer is ready when you are.
Similar homes
- $1,699,0005 bd5 ba4.9k sqft33003 Fulshear Rose Ct, Fulshear, TX 77441New ConstructionMLS ID #12595919, Jimmy Franklin, Partners In Building. HAR
- $2,099,0005 bd7 ba5.1k sqft33024 Blossom Hill Dr, Fulshear, TX 77441New ConstructionMLS ID #38275533, Jimmy Franklin, Partners In Building. HAR
- $1,500,0005 bd8 ba4.6k sqft32811 Fulshear Rose Ct, Brookshire, TX 77423New Construction
 MLS ID #12950948, Ronald Chamberlain, Coldwell Banker D'Ann Harper. HAR
 - $1,650,0004 bd6 ba5k sqft32102 Rolling Woods Trl, Fulshear, TX 77441For Sale
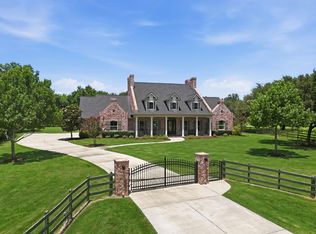 MLS ID #51395538, Christina Dukes, CB&A, Realtors-Katy. HAR
 - $1,925,0004 bd4 ba3.8k sqft4711 Fulbrook Rd, Fulshear, TX 77441For SaleMLS ID #93909298, Kristin Stone, Keller Williams Premier Realty. HAR
- $1,600,0004 bd6 ba4.9k sqft4011 Westerdale Dr, Weston Lakes, TX 77441For SaleMLS ID #35213454, Nora Jackson, Texas Boutique Realty. HAR
- $1,245,0005 bd8 ba5.5k sqft28602 Hoffman Spring Ln, Fulshear, TX 77441For SaleMLS ID #53752435, Rhonda Berry-Pohlman, Keller Williams Memorial. HAR
- $1,295,0004 bd6 ba4.7k sqft5407 Fleming Rock Ln, Fulshear, TX 77441For SaleMLS ID #33230964, Kimberly Rensimer, Martha Turner Sotheby's International Realty. HAR
- $1,599,0005 bd4 ba5.4k sqft32030 Wendt Park Trce, Fulshear, TX 77441For SaleMLS ID #62868426, Lisa Giammarco, CB&A, Realtors-Katy. HAR
- $1,599,0005 bd5 ba4.3k sqft32102 Fulbrook Cmns, Fulshear, TX 77441For SaleMLS ID #19188604, Stephanie Nelson, Prime Properties. HAR
- $1,200,0004 bd4 ba4k sqft6531 Pool Hill Rd, Fulshear, TX 77441For SaleMLS ID #69905536, Jacob Dow, eXp Realty LLC. HAR
- $1,200,0004 bd5 ba4.3k sqft3406 Wellspring Lake Dr, Weston Lakes, TX 77441For SaleMLS ID #25070865, Jennifer Francois, Keller Williams Premier Realty. HAR
- $1,950,0005 bd7 ba5.4k sqft29811 Kate Creek Ln, Fulshear, TX 77441For SaleMLS ID #12143375, Nusrat Ghafoor, Walzel Properties - Katy. HAR
- $1,490,0006 bd6 ba6.1k sqft4726 Gainsborough Dr, Brookshire, TX 77423For SaleMLS ID #88014804, Johnny Quarles, Katy-Fulshear Real Estate. HAR
- $1,699,0004 bd3 ba3.8k sqft37110 Donigan Rd, Brookshire, TX 77423For SaleMLS ID #98330002, Marsela Martinez, HomeSmart. HAR
- $1,629,0004 bd5 ba4.8k sqft29612 Fulshear Lake Trce, Richmond, TX 77406For SaleMLS ID #12642246, Patricia Tello, Keller Williams Realty Metropolitan. HAR
- $1,699,9994 bd5 ba4.6k sqft8318 Woods Hollow Trl, Richmond, TX 77406For SaleMLS ID #97148539, Shatoya Malveaux, Shatoya Malveaux, Broker. HAR
- $1,330,0006 bd6 ba4.7k sqft6309 N Mallard Dr, Fulshear, TX 77441For SaleMLS ID #10715678, Adriana Swanson, Grand Terra Realty. HAR
- $1,495,0005 bd7 ba5.8k sqft3415 Wellspring Lake Dr, Weston Lakes, TX 77441For SaleMLS ID #89896585, Karen Davis, KLD Premier Realty. HAR
- $1,495,0005 bd8 ba5.5k sqft28606 Tracewood Ct, Fulshear, TX 77441For SaleMLS ID #12609039, Tanja Blandini, Keller Williams Memorial. HAR
