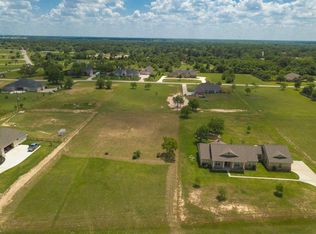
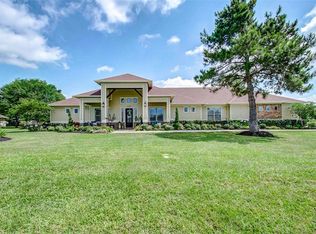
Enjoy country living in this stunning immaculate condition single story custom home on over an acre of land just minutes from I-10, shopping and restaurants. This open floorplan home with plenty of natural light and shiplap walls offers 3 bedrooms, 2 1/2 baths, separate office/study, game room, bonus room, indoor utility room and 3 car attached garage. The exterior of the home offers an extra large driveway, attached carport, backyard fenced with 6x6 posts, custom patio cover, large pool with spa, gazebo and a 30x50 workshop/detached garage on a concrete slab. Additional upgrades include large primary walk-in shower, solar panels with battery, 50 amp RV hookup, outdoor mosquito misting system, new window screens, new smoke detectors and more. THIS HOME IS IN EXCELLENT CONDITION and a MUST SEE.
For sale
Price cut: $19.1K (8/19)
$779,900
2135 Blue Jay Way, Pattison, TX 77423
3beds
2,897sqft
Single Family Residence
Built in 2015
1.08 Acres Lot
$759,200 Zestimate®
$269/sqft
$29/mo HOA
What's special
- 110 days
- 169
- 17
Zillow last checked:
Listing updated:
Listed by:
Michael Evans TREC #0733289 832-840-5124,
Better Homes and Gardens Real Estate Gary Greene - Katy
Source: HAR,MLS#: 27315095
Facts & features
Interior
Bedrooms & bathrooms
- Bedrooms: 3
- Bathrooms: 3
- Full bathrooms: 2
- 1/2 bathrooms: 1
Rooms
- Room types: Game Room, Utility Room
Primary bedroom
- Level: First
- Area: 225
- Dimensions: 15x15
Bedroom
- Level: First
- Area: 132
- Dimensions: 12x11
Bedroom
- Level: First
- Area: 130
- Dimensions: 13x10
Other
- Level: First
- Area: 120
- Dimensions: 12x10
Other
- Level: First
Other
- Level: First
Breakfast
- Level: First
Other
- Level: First
Game room
- Level: First
Kitchen
- Level: First
Living room
- Level: First
- Area: 391
- Dimensions: 23x17
Primary bath
- Level: First
Utility room
- Level: First
Heating
- Natural Gas
Cooling
- Electric
Appliances
- Included: Freestanding Oven, Microwave, Free-Standing Range, Dishwasher
Features
- All Bedrooms Down, En-Suite Bath, Primary Bed - 1st Floor, Walk-In Closet(s)
- Number of fireplaces: 1
- Fireplace features: Gas
Interior area
- Total structure area: 2,897
- Total interior livable area: 2,897 sqft
Property
Parking
- Total spaces: 5
- Parking features: Attached, Additional Parking, Garage Door Opener, Boat, Double-Wide Driveway, Golf Cart Garage, RV Access/Parking, Workshop in Garage, Attached Carport
- Attached garage spaces: 3
- Carport spaces: 2
- Covered spaces: 5
Features
- Stories: 1
- Patio & porch: Covered, Patio/Deck, Porch
- Has private pool: Yes
- Pool features: Gunite
- Fencing: Back Yard
Lot
- Size: 1.08 Acres
- Features: Back Yard, Subdivided, 1 Up to 2 Acres
Details
- Additional structures: Workshop
- Parcel number: 636651002005000
Construction
Type & style
- Home type: SingleFamily
- Architectural style: Traditional
- Property subtype: Single Family Residence
Materials
- Brick, Cement Siding
- Foundation: Slab
- Roof: Composition
Condition
- New construction: No
- Year built: 2015
Utilities & green energy
- Water: Public
Community & HOA
Community
- Subdivision: Oak Meadows
HOA
- Has HOA: Yes
- HOA fee: $350 annually
Location
- Region: Pattison
Financial & listing details
- Price per square foot: $269/sqft
- Tax assessed value: $601,530
- Annual tax amount: $10,731
- Date on market: 6/18/2026
- Listing terms: Cash,Conventional,FHA,VA Loan
- Road surface type: Asphalt
Estimated market value
$759,200
$721,000 - $797,000
$4,099/mo
Price history
| Date | Event | Price |
|---|---|---|
| 8/19/2026 | Price change | $779,900-2.4%$269/sqft |
Source:  HAR #27315095 Report a problem HAR #27315095 Report a problem | ||
| 7/16/2026 | Price change | $799,000-2.6%$276/sqft |
Source: HAR #27315095 Report a problem | ||
| 7/3/2026 | Listed for sale | $819,999+110.8%$283/sqft |
Source: HAR #27315095 Report a problem | ||
| 7/4/2018 | Listing removed | $389,000$134/sqft |
Source: Keller Williams Signature #71762428 Report a problem | ||
| 5/25/2018 | Pending sale | $389,000$134/sqft |
Source: Keller Williams Signature #71762428 Report a problem | ||
| 5/8/2018 | Listed for sale | $389,000$134/sqft |
Source: Keller Williams Signature #71762428 Report a problem | ||
Public tax history
| Year | Property taxes | Tax assessment |
|---|---|---|
| 2025 | -- | $601,530 -3.2% |
| 2024 | -- | $621,217 +10% |
| 2023 | $7,685 -2.5% | $564,743 +9.6% |
| 2022 | $7,879 | $515,370 +8.8% |
| 2021 | -- | $473,815 +9.6% |
| 2020 | $7,763 | $432,190 +13.1% |
| 2019 | -- | $382,260 +5.3% |
| 2018 | $6,791 | $363,050 +2.4% |
| 2017 | $6,791 +860.7% | $354,610 +44.1% |
| 2016 | $707 | $246,160 +469.3% |
| 2015 | $707 | $43,240 +47.2% |
| 2014 | $707 | $29,380 -15.1% |
| 2013 | -- | $34,590 |
| 2012 | -- | $34,590 |
| 2011 | -- | $34,590 |
| 2010 | -- | $34,590 |
| 2009 | -- | $34,590 |
| 2008 | -- | -- |
| 2006 | -- | -- |
| 2005 | -- | -- |
| 2004 | -- | -- |
Find assessor info on the county website
Monthly payment
Est. payment
Payment breakdown
Explore the cost of this home by adjusting the details. Changes won't be saved.Climate risks
Neighborhood: 77423
Nearby schools
Schools provided by the listing agent
- Elementary: Royal Elementary School
- Middle: Royal Junior High School
- High: Royal High School
Source: HAR. This data may not be complete. We recommend contacting the local school district to confirm school assignments for this home.

Similar homes
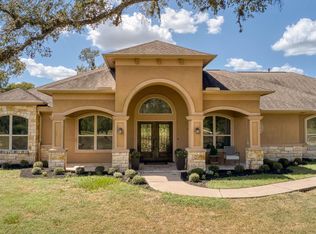
- $949,0003 bd3 ba3.2k sqft3667 Clemons Switch Rd, Brookshire, TX 77423For Sale
 MLS ID #21825679, Joel Lopez, Waller County Land Co.. HAR
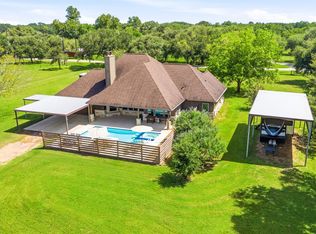
 - $845,0004 bd3 ba2.5k sqft2603 River Rd, Sealy, TX 77474For Sale
 MLS ID #22643759, Sheryl Miller, Walzel Properties - Corporate Office. HAR
 - $775,0005 bd4 ba4.1k sqft28303 Island Manor Ln, Fulshear, TX 77441For Sale
 MLS ID #33338982, Jimmy Franklin, eXp Realty LLC. HAR
 - $845,0004 bd4 ba3.4k sqft1727 Wild Mustang Canyon Ln, Katy, TX 77493For Sale
 MLS ID #22792862, Kimberly Rensimer, Martha Turner Sotheby's International Realty. HAR
