Welcome home to 28310 Rose Lane, nestled on over 2 unrestricted acres in Rose Dale and zoned to highly acclaimed Katy ISD! Enjoy the freedom of country living with the convenience of nearby shopping, dining, and easy access to major roadways. This exceptional property features 3 bedrooms, 2 full baths, a 2-car garage equipped with a half bath, spacious workshop, and a sparkling pool. Rich wood floors welcome you into a timeless layout designed for entertaining and everyday living. The kitchen offers hardwood cabinets, granite countertops, and custom tile backsplash overlooking the family room with a beautiful brick wood-burning fireplace. Relax in the primary suite with vaulted ceilings, a bay window, and peaceful backyard views. Outside, enjoy the expansive covered patio, resort-style pool, and acres of open space with endless possibilities for recreation, gardening, or simply enjoying the privacy and tranquility of your own land. Check out the 3D tour and schedule your showing today!
For sale
$1,100,000
28310 Rose Ln, Katy, TX 77494
3beds
2,140sqft
Single Family Residence
Built in 1997
2.5 Acres Lot
$1,050,400 Zestimate®
$514/sqft
$-- HOA
What's special
Sparkling poolResort-style poolPeaceful backyard viewsRich wood floorsGranite countertopsCustom tile backsplashAcres of open space
- 99 days
- 239
- 11
Zillow last checked:
Listing updated:
Listed by:
Nicole Freer TREC #0632814 832-236-6438,
Corcoran Genesis,
Sandra Breeland TREC #0666162 318-294-4257,
Corcoran Genesis
Source: HAR,MLS#: 15534452
Facts & features
Interior
Bedrooms & bathrooms
- Bedrooms: 3
- Bathrooms: 3
- Full bathrooms: 2
- 1/2 bathrooms: 1
Rooms
- Room types: Utility Room
Primary bedroom
- Level: First
- Area: 289
- Dimensions: 17x17
Bedroom
- Level: First
- Area: 156
- Dimensions: 13x12
Bedroom
- Level: First
- Area: 154
- Dimensions: 14x11
Breakfast
- Level: First
- Area: 99
- Dimensions: 11x9
Other
- Level: Second
- Area: 195
- Dimensions: 15x13
Family room
- Level: First
- Area: 238
- Dimensions: 17x14
Kitchen
- Level: First
- Area: 154
- Dimensions: 14x11
Living room
- Level: First
- Area: 156
- Dimensions: 13x12
Heating
- Electric, Natural Gas
Cooling
- Ceiling Fan(s), Electric
Appliances
- Included: Disposal, Electric Oven, Microwave, Electric Cooktop, Dishwasher
- Laundry: Electric Dryer Hookup, Gas Dryer Hookup, Washer Hookup
Features
- High Ceilings, Vaulted Ceiling, 1 Bedroom Up, En-Suite Bath, Primary Bed - 1st Floor
- Flooring: Carpet, Tile, Wood
- Windows: Window Coverings
- Number of fireplaces: 1
- Fireplace features: Wood Burning
Interior area
- Total structure area: 2,140
- Total interior livable area: 2,140 sqft
Property
Parking
- Total spaces: 2
- Parking features: Attached, Extra Driveway, Workshop in Garage
- Attached garage spaces: 2
Features
- Stories: 2
- Patio & porch: Patio/Deck
- Has private pool: Yes
- Pool features: In Ground
- Has spa: Yes
- Fencing: Cross Fenced,Full
Lot
- Size: 2.5 Acres
- Features: Back Yard, Cleared, Wooded, 2 Up to 5 Acres
Details
- Additional structures: Barn(s)
- Parcel number: 6620010000170914
Construction
Type & style
- Home type: SingleFamily
- Architectural style: Traditional
- Property subtype: Single Family Residence
Materials
- Brick
- Foundation: Slab
- Roof: Composition
Condition
- New construction: No
- Year built: 1997
Utilities & green energy
- Sewer: Septic Tank
Community & HOA
Community
- Subdivision: Rose Dale Sub U/R
Location
- Region: Katy
Financial & listing details
- Price per square foot: $514/sqft
- Tax assessed value: $775,181
- Annual tax amount: $12,680
- Date on market: 7/13/2026
- Listing terms: Cash,Conventional,VA Loan
Estimated market value
$1,050,400
$998,000 - $1.10M
$2,719/mo
Price history
| Date | Event | Price |
|---|---|---|
| 7/13/2026 | Listed for sale | $1,100,000+2.9%$514/sqft |
Source:  HAR #15534452 Report a problem HAR #15534452 Report a problem | ||
| 7/24/2025 | Listing removed | $6,800$3/sqft |
Source:  HAR #64644038 Report a problem HAR #64644038 Report a problem | ||
| 3/21/2025 | Listed for rent | $6,800$3/sqft |
Source: HAR #64644038 Report a problem | ||
| 2/28/2025 | Listed for sale | $1,069,000+8.5%$500/sqft |
Source: HAR #14544083 Report a problem | ||
| 1/3/2025 | Sold | -- |
Source: eXp Realty #150247206 Report a problem | ||
| 11/19/2024 | Pending sale | $985,000$460/sqft |
Source: HAR #33284406 Report a problem | ||
| 11/9/2024 | Price change | $985,000-5%$460/sqft |
Source: HAR #33284406 Report a problem | ||
| 9/17/2024 | Listed for sale | $1,037,000-0.8%$485/sqft |
Source: HAR #33284406 Report a problem | ||
| 8/8/2024 | Listing removed | -- |
Source: HAR #15488021 Report a problem | ||
| 6/4/2024 | Price change | $1,045,000-6.3%$488/sqft |
Source: HAR #15488021 Report a problem | ||
| 5/13/2024 | Listed for sale | $1,115,000$521/sqft |
Source: HAR #15488021 Report a problem | ||
Public tax history
| Year | Property taxes | Tax assessment |
|---|---|---|
| 2025 | $12,680 +39.6% | $775,181 +18% |
| 2024 | $9,086 -0.3% | $656,821 +0.6% |
| 2023 | $9,111 -8.4% | $653,180 +10% |
| 2022 | $9,945 +5.2% | $593,800 +10% |
| 2021 | $9,454 +7.9% | $539,820 +9.7% |
| 2020 | $8,766 +7.4% | $492,230 +10.4% |
| 2019 | $8,159 +6.3% | $445,790 +10% |
| 2018 | $7,677 +21.7% | $405,260 +10% |
| 2017 | $6,305 | $368,420 +10% |
| 2016 | $6,305 -2.7% | $334,930 -2% |
| 2015 | $6,478 -1.7% | $341,920 +0.9% |
| 2014 | $6,592 | $338,960 +8.8% |
| 2013 | -- | $311,520 -11.5% |
| 2012 | -- | $352,000 +6% |
| 2011 | -- | $332,150 +10% |
| 2010 | -- | $301,950 +10% |
| 2009 | -- | $274,500 +10.6% |
| 2008 | -- | $248,280 +10% |
| 2007 | -- | $225,710 +10% |
| 2006 | -- | $205,190 +10% |
| 2005 | -- | $186,540 +3.8% |
| 2004 | -- | $179,640 |
| 2003 | -- | -- |
| 2002 | -- | -- |
| 2001 | -- | -- |
| 2000 | -- | -- |
Find assessor info on the county website
Monthly payment
Est. payment
Payment breakdown
Explore the cost of this home by adjusting the details. Changes won't be saved.Climate risks
Neighborhood: 77494
Nearby schools
Schools provided by the listing agent
- Elementary: Wolman Elementary School
- Middle: Adams Junior High School
- High: Jordan High School
Source: HAR. This data may not be complete. We recommend contacting the local school district to confirm school assignments for this home.
Similar homes
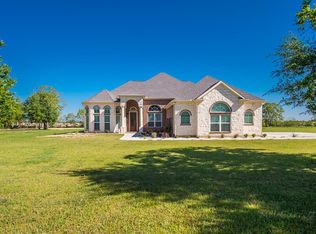
- $1,029,9005 bd3 ba2.7k sqft26751 Willow Ln, Katy, TX 77494For Sale
 MLS ID #14695368, Wenjie Wang, Sunet Group. HAR
 - $995,0005 bd4 ba3.2k sqft3577 Katy Hockley Rd, Katy, TX 77493For Sale
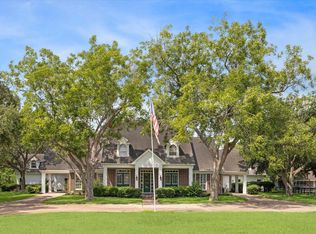 MLS ID #19809633, Kevin Hansel, Better Homes and Gardens Real Estate Gary Greene - Katy. HAR
 - $728,0004 bd4 ba3.1k sqft10102 Oak Motte Dr, Katy, TX 77494For Sale
 MLS ID #36875553, Cagdas Acar, Realm Real Estate Professionals - Katy. HAR
 - $750,0003 bd3 ba3k sqft26101 Hunter Ln, Katy, TX 77494For Sale
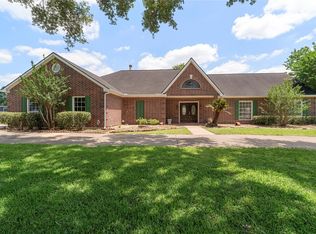 MLS ID #67018317, Richard Luebeck, Red Lion Realty. HAR
