Welcome to this beautifully maintained and extensively upgraded single-story home, offering exceptional comfort, style, and functionality. Featuring 4 spacious bedrooms, 2.5 bathrooms, formal living and dining rooms, a dedicated media room, and a spacious family room, this home provides the perfect setting for both everyday living and entertaining. Tons of recent upgrades throughout add modern appeal and move-in-ready convenience. The striking stone and brick elevation offers impressive curb appeal, while the oversized covered patio creates an ideal space for outdoor dining, relaxation, and gatherings. Thoughtfully designed with generous living areas and a desirable single-story layout, this home truly has it all. Zoned to excellent schools and located in a highly regarded school district, this exceptional property is a wonderful opportunity for buyers seeking an upgraded home in a desirable location. Don't miss it!
For sale
$579,000
24023 Sunset Sky, Katy, TX 77494
4beds
3,087sqft
Single Family Residence
Built in 2004
9,099 Square Feet Lot
$560,600 Zestimate®
$188/sqft
$108/mo HOA
What's special
- 74 days
- 129
- 4
Zillow last checked:
Listing updated:
Listed by:
Kapil Mittal TREC #0605241 832-449-0093,
Candid Realties LLC,
Deepali Mittal TREC #0709873 832-933-5577,
Candid Realties LLC
Source: HAR,MLS#: 63220876
Facts & features
Interior
Bedrooms & bathrooms
- Bedrooms: 4
- Bathrooms: 3
- Full bathrooms: 2
- 1/2 bathrooms: 1
Primary bedroom
- Level: First
- Area: 306
- Dimensions: 18x17
Bedroom
- Level: First
- Area: 144
- Dimensions: 12x12
Bedroom
- Level: First
- Area: 156
- Dimensions: 13x12
Bedroom
- Level: First
- Area: 144
- Dimensions: 12x12
Other
- Level: First
- Area: 182
- Dimensions: 14x13
Dining room
- Level: First
- Area: 110
- Dimensions: 11x10
Family room
- Level: First
- Area: 380
- Dimensions: 20x19
Media room
- Level: First
- Area: 182
- Dimensions: 14x13
Heating
- Natural Gas
Cooling
- Ceiling Fan(s), Electric
Appliances
- Included: Disposal, Gas Oven, Microwave, Gas Cooktop, Dishwasher
- Laundry: Electric Dryer Hookup, Gas Dryer Hookup, Washer Hookup
Features
- High Ceilings, 1 Bedroom Down - Not Primary BR, All Bedrooms Down, En-Suite Bath, Primary Bed - 1st Floor, Walk-In Closet(s)
- Flooring: Engineered Hardwood, Tile
- Number of fireplaces: 1
Interior area
- Total structure area: 3,087
- Total interior livable area: 3,087 sqft
Property
Parking
- Total spaces: 2
- Parking features: Attached, Double-Wide Driveway
- Attached garage spaces: 2
Features
- Stories: 1
- Patio & porch: Covered, Patio/Deck
- Exterior features: Sprinkler System
- Fencing: Back Yard
Lot
- Size: 9,099 Square Feet
- Features: Back Yard, Subdivided, 0 Up To 1/4 Acre
Details
- Parcel number: 6780060070170914
Construction
Type & style
- Home type: SingleFamily
- Architectural style: Traditional
- Property subtype: Single Family Residence
Materials
- Brick
- Foundation: Slab
- Roof: Composition
Condition
- New construction: No
- Year built: 2004
Utilities & green energy
- Water: Water District
Green energy
- Energy efficient items: Thermostat
Community & HOA
Community
- Subdivision: Seven Meadows Sec 6
HOA
- Has HOA: Yes
- HOA fee: $1,300 annually
Location
- Region: Katy
Financial & listing details
- Price per square foot: $188/sqft
- Tax assessed value: $539,594
- Annual tax amount: $10,704
- Date on market: 8/7/2026
- Listing terms: Cash,Conventional,FHA,VA Loan
Estimated market value
$560,600
$533,000 - $589,000
$2,953/mo
Price history
| Date | Event | Price |
|---|---|---|
| 8/7/2026 | Listed for sale | $579,000+81.5%$188/sqft |
Source:  HAR #63220876 Report a problem HAR #63220876 Report a problem | ||
| 2/14/2015 | Listing removed | $319,000$103/sqft |
Source: Coldwell Banker United, #19764406 Report a problem | ||
| 1/17/2015 | Price change | $319,000-1.8%$103/sqft |
Source: Coldwell Banker United, #19764406 Report a problem | ||
| 12/13/2014 | Listed for sale | $325,000+48.5%$105/sqft |
Source: Coldwell Banker United, REALTORS #19764406 Report a problem | ||
| 5/30/2012 | Sold | -- |
Source: Public Record Report a problem | ||
| 5/10/2012 | Listed for sale | $218,900$71/sqft |
Source: COMPANY Report a problem | ||
| 12/13/2011 | Sold | -- |
Source: Public Record Report a problem | ||
Public tax history
| Year | Property taxes | Tax assessment |
|---|---|---|
| 2025 | $6,033 +4% | $489,715 +10% |
| 2024 | $5,799 +11.1% | $445,195 +10% |
| 2023 | $5,219 -12.5% | $404,723 +10% |
| 2022 | $5,964 +4.1% | $367,930 +10% |
| 2021 | $5,729 -1% | $334,480 +1% |
| 2020 | $5,787 -4.2% | $331,320 -1.1% |
| 2019 | $6,042 -9.3% | $335,050 -5.4% |
| 2018 | $6,663 -23.5% | $354,250 +2.6% |
| 2017 | $8,706 | $345,140 -4.7% |
| 2016 | $8,706 +18.5% | $362,350 +3.7% |
| 2015 | $7,349 +18% | $349,540 +18.5% |
| 2014 | $6,227 | $294,920 +6.2% |
| 2013 | -- | $277,830 -7.1% |
| 2012 | -- | $298,950 +6.1% |
| 2011 | -- | $281,790 -7.8% |
| 2010 | -- | $305,570 +16.1% |
| 2009 | -- | $263,240 +3.3% |
| 2008 | -- | $254,780 +12.4% |
| 2007 | -- | $226,770 -1.7% |
| 2006 | -- | $230,650 +489.9% |
| 2004 | -- | $39,100 |
| 2003 | -- | -- |
| 2002 | -- | -- |
Find assessor info on the county website
Monthly payment
Est. payment
Payment breakdown
Explore the cost of this home by adjusting the details. Changes won't be saved.Climate risks
Neighborhood: 77494
Nearby schools
Schools provided by the listing agent
- Elementary: Holland Elementary School (Katy)
- Middle: Beckendorff Junior High School
- High: Seven Lakes High School
Source: HAR. This data may not be complete. We recommend contacting the local school district to confirm school assignments for this home.


Similar homes
- $540,0005 bd3 ba3k sqft24014 Gentle Moss Ln, Katy, TX 77494For Sale
 MLS ID #58732765, Rene Sorola, Keller Williams Realty Metropolitan. HAR
 - $569,7004 bd4 ba3k sqft4118 Graham Heights Ln, Katy, TX 77494For Sale
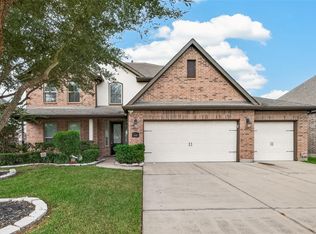 MLS ID #22631751, Naresh Kumar Maddimsetty, Om Realty Group. HAR
 - $560,0004 bd4 ba3.3k sqft6023 Gatewood Manor Dr, Katy, TX 77494For Sale
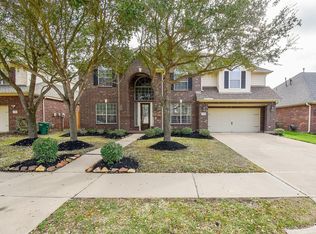 MLS ID #45857706, Liwei Cui, H & L Realty. HAR
 - $500,0003 bd3 ba3k sqft9430 Amethyst Arbor Ln, Katy, TX 77494For Sale
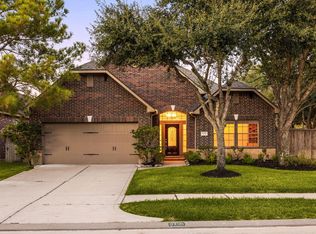 MLS ID #42084332, Nicole Freer, Corcoran Genesis. HAR
