**No Restrictions, No HOA, No MUD TAX** This one-of-a-kind, move-in ready home has no HOA and No Restrictions and is walking distance from Tompkins HS. Beautifully updated, this single-story brick home sits on nearly 1 acre. This 3-bedroom, 2.5-bath property offers over 3,000 sq ft with multiple spacious living areas, formal dining, home office/study, and a split-bedroom layout. The large primary suite features a spa-like bath with soaking tub, separate shower, dual vanities, and walk-in closet. Enjoy the backyard retreat with an in-ground pool, expansive brick patio, and mature trees. Gorgeous 2026 renovations include new flooring throughout, fresh interior and exterior paint, new kitchen appliances, new water heater, and epoxy-coated garage floor. Come see this slice of privacy and elegant comfort, tucked away in the heart of Katy (near Gaston and Roesner).
For sale
Price cut: $40K (9/26)
$750,000
26101 Hunter Ln, Katy, TX 77494
3beds
3,089sqft
Single Family Residence
Built in 1988
1 Acres Lot
$726,000 Zestimate®
$243/sqft
$-- HOA
What's special
Single-story brick homeEpoxy-coated garage floorNew flooring throughoutBackyard retreatExpansive brick patioFormal diningSoaking tub
- 101 days
- 508
- 30
Zillow last checked:
Listing updated:
Listed by:
Richard Luebeck TREC #0600096 832-957-7987,
Red Lion Realty,
Missy Yi TREC #0594911 346-481-5307,
Red Lion Realty
Source: HAR,MLS#: 67018317
Facts & features
Interior
Bedrooms & bathrooms
- Bedrooms: 3
- Bathrooms: 3
- Full bathrooms: 2
- 1/2 bathrooms: 1
Primary bedroom
- Level: First
- Area: 228
- Dimensions: 19 x 12
Bedroom
- Level: First
- Area: 192
- Dimensions: 12 x 16
Bedroom
- Level: First
- Area: 132
- Dimensions: 12 x 11
Other
- Level: First
- Area: 224
- Dimensions: 14 x 16
Other
- Level: First
- Area: 35
- Dimensions: 5 x 7
Other
- Level: First
- Area: 143
- Dimensions: 11 x 13
Other
- Level: First
- Area: 72
- Dimensions: 8 x 9
Breakfast
- Level: First
- Area: 196
- Dimensions: 14 x 14
Dining room
- Level: First
- Area: 210
- Dimensions: 15 x 14
Kitchen
- Level: First
- Area: 238
- Dimensions: 14 x 17
Living room
- Level: First
- Area: 240
- Dimensions: 20 x 12
Living room
- Level: First
- Area: 234
- Dimensions: 13 x 18
Primary bath
- Level: First
- Area: 132
- Dimensions: 11 x 12
Utility room
- Level: First
- Area: 66
- Dimensions: 11 x 6
Heating
- Natural Gas
Cooling
- Ceiling Fan(s), Electric
Appliances
- Included: Disposal, Electric Oven, Microwave, Electric Cooktop, Dishwasher
- Laundry: Washer Hookup
Features
- Formal Entry/Foyer, High Ceilings, All Bedrooms Down, En-Suite Bath, Walk-In Closet(s)
- Flooring: Vinyl
- Doors: Insulated Doors
- Number of fireplaces: 1
- Fireplace features: Wood Burning
Interior area
- Total structure area: 3,089
- Total interior livable area: 3,089 sqft
Property
Parking
- Total spaces: 2
- Parking features: Attached, Oversized, Circular Driveway, Driveway
- Attached garage spaces: 2
Features
- Levels: Split Level
- Stories: 1
- Patio & porch: Patio/Deck
- Has private pool: Yes
- Pool features: Gunite, In Ground
- Has spa: Yes
Lot
- Size: 1 Acres
- Features: Subdivided, 1/2 Up to 1 Acre
Details
- Parcel number: 0149010181000914
Construction
Type & style
- Home type: SingleFamily
- Architectural style: Traditional
- Property subtype: Single Family Residence
Materials
- Batts Insulation, Blown-In Insulation, Brick, Wood Siding
- Foundation: Slab
- Roof: Composition
Condition
- New construction: No
- Year built: 1988
Utilities & green energy
- Sewer: Septic Tank
- Water: Well
Green energy
- Energy efficient items: Attic Vents, Lighting, Exposure/Shade
Community & HOA
Community
- Subdivision: G W Cartwright
Location
- Region: Katy
Financial & listing details
- Price per square foot: $243/sqft
- Tax assessed value: $625,222
- Annual tax amount: $10,221
- Date on market: 7/8/2026
- Listing terms: Cash,Conventional,FHA,Other,VA Loan
- Road surface type: Asphalt
Estimated market value
$726,000
$690,000 - $762,000
$3,952/mo
Price history
| Date | Event | Price |
|---|---|---|
| 9/26/2026 | Price change | $750,000-5.1%$243/sqft |
Source:  HAR #67018317 Report a problem HAR #67018317 Report a problem | ||
| 7/8/2026 | Listed for sale | $789,990-1.1%$256/sqft |
Source: HAR #67018317 Report a problem | ||
| 6/24/2026 | Listing removed | $799,000$259/sqft |
Source: HAR #87334611 Report a problem | ||
| 5/13/2026 | Listed for sale | $799,000$259/sqft |
Source: HAR #87334611 Report a problem | ||
Public tax history
| Year | Property taxes | Tax assessment |
|---|---|---|
| 2025 | $2,168 -2.9% | $625,222 -3% |
| 2024 | $2,234 +0.4% | $644,823 +2.8% |
| 2023 | $2,225 -19.6% | $627,539 +10% |
| 2022 | $2,769 -33.7% | $570,490 +10% |
| 2021 | $4,178 +3.9% | $518,630 +7.4% |
| 2020 | $4,022 +4.4% | $483,080 +9.5% |
| 2019 | $3,854 +4.6% | $441,120 +10% |
| 2018 | $3,683 +9% | $401,020 +10% |
| 2017 | $3,380 | $364,560 +10% |
| 2016 | $3,380 +3.7% | $331,420 +10% |
| 2015 | $3,259 -1% | $301,290 +10% |
| 2014 | $3,293 | $273,900 +10% |
| 2013 | -- | $249,000 +2.9% |
| 2012 | -- | $242,000 +10% |
| 2011 | -- | $220,000 +3.1% |
| 2010 | -- | $213,360 -0.9% |
| 2009 | -- | $215,250 +3% |
| 2008 | -- | $208,900 |
| 2007 | -- | $208,900 +5.5% |
| 2006 | -- | $198,060 -13.4% |
| 2005 | -- | $228,690 +14.9% |
| 2004 | -- | $198,990 |
| 2003 | -- | -- |
| 2002 | -- | -- |
| 2001 | -- | -- |
| 2000 | -- | -- |
Find assessor info on the county website
Monthly payment
Est. payment
Payment breakdown
Explore the cost of this home by adjusting the details. Changes won't be saved.Climate risks
Neighborhood: 77494
Nearby schools
Schools provided by the listing agent
- Elementary: Woodcreek Elementary School
- Middle: Tays Junior High School
- High: Tompkins High School
Source: HAR. This data may not be complete. We recommend contacting the local school district to confirm school assignments for this home.
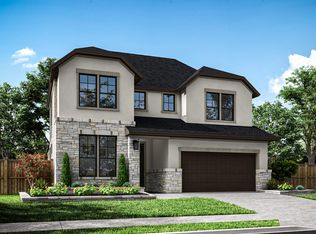

Similar homes
- $769,0004 bd6 ba4.1k sqft27706 Walsh Crossing Dr, Katy, TX 77494For Sale
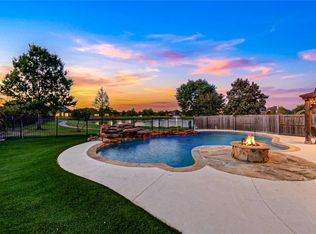 MLS ID #87194090, Margarita Machnizh, Energy Realty. HAR
 - $765,0004 bd5 ba3.9k sqft3307 Aspen Ranch Ct, Katy, TX 77494For Sale
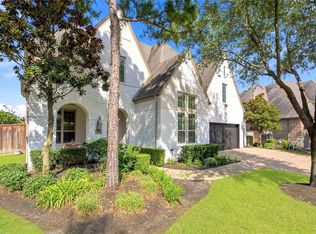 MLS ID #11313362, Yesenia Leauvano, Nowlin Realty Group , LLC. HAR
 - $499,0005 bd4 ba3.4k sqft4426 Desert Cliff Ct, Katy, TX 77494For Sale
 MLS ID #67632495, Sonia Maredia, Compass RE Texas, LLC - Houston. HAR
 - $910,9955 bd5 ba4.6k sqft27114 Norfolk Brook Ct, Katy, TX 77494For Sale
 MLS ID #42737732, Gabriel Opusunju, Prosmart LLC., Realtors. HAR
