Unrestricted residential/commercial 10+ acres close to 99 and FM 359 with easy access to I69 and I10. Oak tree lined driveway, stone and pipe gated entrance with over 6500’ of piped fenced pastures. This 4,778 SF Austin limestone exterior HOME features a Galvalume Metal Roof, vaulted ceilings, cedar beams, stonework, stained oak built-ins, Stainless Steel KitchenAid appliances, granite countertops, Brazilian cherry wood floors, walk in closets, holiday closet and hobby closet. The upstairs game room with bathroom could be a 4th bedroom. The open concept is perfect for entertaining. Property includes a 60’ x 80’ Steel Insulated SHOP with 6” insulation. Shop contains 3 offices (~ 700 SF), restrooms and kitchen area. There are 3 Insulated Overhead Doors and 2 man doors. Shop has 3-phase and single phase. BARN is ~7,440 SF mixed-use ~ 4,020 sf insulated enclosed with concrete floor. Includes 6 Overhead Doors and 2 man doors plus working pens, etc. Additional 12 acres available.
For sale
Price cut: $50K (9/1)
$3,649,000
3150 Holmes Rd, Richmond, TX 77406
3beds
4,778sqft
Farm
Built in 2005
11.11 Acres Lot
$-- Zestimate®
$764/sqft
$-- HOA
What's special
Brazilian cherry wood floorsGranite countertopsVaulted ceilingsOak tree lined drivewayWalk in closetsHobby closetHoliday closet
- 261 days
- 161
- 13
Zillow last checked:
Listing updated:
Listed by:
Marilyn Sitka TREC #0506833 281-414-6407,
Richmond Property Shoppe, LLC
Source: HAR,MLS#: 6481414
Facts & features
Interior
Bedrooms & bathrooms
- Bedrooms: 3
- Bathrooms: 4
- Full bathrooms: 3
- 1/2 bathrooms: 1
Rooms
- Room types: Family Room, Utility Room
Primary bedroom
- Level: First
- Area: 315
- Dimensions: 21x15
Bedroom
- Level: First
- Area: 196
- Dimensions: 14x14
Bedroom
- Level: First
- Area: 225
- Dimensions: 15x15
Den
- Level: First
- Area: 780
- Dimensions: 26x30
Kitchen
- Level: First
- Area: 504
- Dimensions: 21x24
Heating
- Natural Gas
Cooling
- Ceiling Fan(s), Electric
Appliances
- Included: ENERGY STAR Qualified Appliances, Disposal, Electric Oven, Microwave, Gas Range, Dishwasher
- Laundry: Electric Dryer Hookup, Gas Dryer Hookup, Washer Hookup
Features
- Crown Molding, High Ceilings, All Bedrooms Down, En-Suite Bath, Primary Bed - 1st Floor, Walk-In Closet(s)
- Windows: Window Coverings
- Number of fireplaces: 1
- Fireplace features: Wood Burning
Interior area
- Total structure area: 4,778
- Total interior livable area: 4,778 sqft
Video & virtual tour
Property
Parking
- Total spaces: 2
- Parking features: Electric Gate, Garage, Additional Parking, Garage Door Opener, Driveway Gate, Porte-Cochere, Driveway, Workshop in Garage, Attached & Detached
- Attached garage spaces: 2
- Has carport: Yes
Features
- Stories: 1
Lot
- Size: 11.11 Acres
- Features: Cleared, Other, 10 Up to 15 Acres
Details
- Additional parcels included: 0046-00-000-0483-901,0046-00-000-0472-901
- Parcel number: 0046000000476901
Construction
Type & style
- Home type: SingleFamily
- Architectural style: Ranch
- Property subtype: Farm
Materials
- Blown-In Insulation, Stone
- Foundation: Slab
Condition
- New construction: No
- Year built: 2005
Utilities & green energy
- Sewer: Septic Tank
- Water: Well
Green energy
- Energy efficient items: Lighting, HVAC
Community & HOA
Community
- Subdivision: Knight & White
Location
- Region: Richmond
Financial & listing details
- Price per square foot: $764/sqft
- Tax assessed value: $531,677
- Annual tax amount: $650
- Date on market: 1/8/2026
- Listing terms: Cash,Conventional
- Road surface type: Asphalt
Estimated market value
Not available
Estimated sales range
Not available
Not available
Price history
| Date | Event | Price |
|---|---|---|
| 9/1/2026 | Price change | $3,649,000-1.4%$764/sqft |
Source:  HAR #6481414 Report a problem HAR #6481414 Report a problem | ||
| 7/30/2026 | Price change | $3,699,000-6.4%$774/sqft |
Source: HAR #6481414 Report a problem | ||
| 4/15/2026 | Price change | $3,950,000-7.1%$827/sqft |
Source: HAR #6481414 Report a problem | ||
| 1/8/2026 | Listed for sale | $4,250,000$889/sqft |
Source: HAR #6481414 Report a problem | ||
Public tax history
| Year | Property taxes | Tax assessment |
|---|---|---|
| 2025 | $650 | $41,441 |
| 2024 | $650 -1.4% | $41,441 -0.2% |
| 2023 | $660 +4.9% | $41,532 -17.9% |
| 2022 | $629 +12.5% | $50,610 +53.5% |
| 2021 | $559 -17.7% | $32,980 -16.3% |
| 2020 | $679 +53.1% | $39,420 +58.2% |
| 2019 | $443 +6.7% | $24,910 +11.1% |
| 2018 | $416 -52.3% | $22,420 +3.1% |
| 2017 | $871 | $21,740 -53.5% |
| 2016 | $871 +5.7% | $46,750 +6.4% |
| 2015 | $825 -0.5% | $43,950 |
| 2014 | $828 | $43,950 |
Find assessor info on the county website
Monthly payment
Est. payment
Payment breakdown
Explore the cost of this home by adjusting the details. Changes won't be saved.Climate risks
Neighborhood: 77406
Nearby schools
Schools provided by the listing agent
- Elementary: Frost Elementary School (Lamar)
- Middle: Briscoe Junior High School
- High: Foster High School
Source: HAR. This data may not be complete. We recommend contacting the local school district to confirm school assignments for this home.
Similar homes
- $2,995,0005 bd6 ba6.3k sqft7402 Kelsey Ln, Richmond, TX 77406For Sale
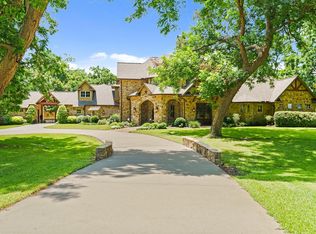 MLS ID #96210234, Jay Monroe, Martha Turner Sotheby's International Realty. HAR
 - $3,250,0003 bd3 ba3.8k sqft4148 Skinner Ln, Richmond, TX 77406For Sale
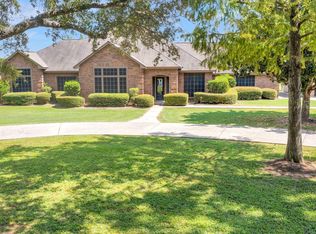 MLS ID #92016414, William Maples, Melder Real Estate. HAR
 - $1,888,0004 bd4 ba3.9k sqft4425 Glenwood Dr, Richmond, TX 77406For Sale
 MLS ID #54907693, Sammy Younis, RE/MAX Southwest. HAR
 - $2,000,0005 bd7 ba5.1k sqft6810 Anthonia Ln, Richmond, TX 77406For Sale
 MLS ID #10425734, Savanna Stanford, Better Homes and Gardens Real Estate Gary Greene - Katy. HAR
