Experience premier equestrian living on these +/-26 acres. A pear tree-lined driveway leads to this well-appointed horse property featuring a 100'x200' covered arena, 60' round pen, 12-stall BarnMaster barn with 2 a/c tack rooms & fly spray system, plus 13 turnout pens plumbed w/ water. Pipe fencing w/ attached no-climb wire surrounds the property, creating a safe and functional environment for horses. The property also includes a ±1,300 sq. ft. 3-bedroom, 2-bath barndominium w/ 4 attached stalls, its own well, & septic system. The 2-bay shop w/ an attached office provides plenty of room for equipment, projects, or business operations. The 4-bedroom, 2.5-bath main home offers a semi-open floor plan, spacious living areas, & a primary suite featuring a spa-like bath and oversized walk-in closet. Designed with both horse and owner in mind, this turnkey equestrian estate combines top-tier amenities and comfortable living.
For sale
$3,499,000
3936 Beasley West End Rd, Beasley, TX 77417
4beds
3,244sqft
Farm
Built in 1996
26.48 Acres Lot
$816,400 Zestimate®
$1,079/sqft
$-- HOA
What's special
Semi-open floor planPear tree-lined driveway
- 89 days
- 19
- 1
Zillow last checked:
Listing updated:
Listed by:
Ross Farrell TREC #0642100 979-451-9515,
1851 Properties, Inc
Source: HAR,MLS#: 52875454
Facts & features
Interior
Bedrooms & bathrooms
- Bedrooms: 4
- Bathrooms: 3
- Full bathrooms: 2
- 1/2 bathrooms: 1
Rooms
- Room types: Den, Utility Room
Primary bathroom
- Features: Half Bath, Primary Bath: Double Sinks, Primary Bath: Jetted Tub, Primary Bath: Separate Shower, Secondary Bath(s): Tub/Shower Combo
Kitchen
- Features: Kitchen open to Family Room, Pantry
Heating
- Electric
Cooling
- Electric
Features
- En-Suite Bath
- Number of fireplaces: 1
- Fireplace features: Gas Log
Interior area
- Total structure area: 3,244
- Total interior livable area: 3,244 sqft
Property
Parking
- Total spaces: 2
- Parking features: Electric Gate, Driveway Gate, Detached Carport
- Carport spaces: 2
Features
- Stories: 1
- Fencing: Cross Fenced,Fenced
Lot
- Size: 26.48 Acres
- Features: Pasture, 20 Up to 50 Acres
Details
- Additional structures: 2 or More Barns, Barn(s), Guest House, Stable(s), Shed(s)
- Additional parcels included: 0399-00-004-0008-901,0399-00-004-0005-901
- Parcel number: 0399000040012901
Construction
Type & style
- Home type: SingleFamily
- Property subtype: Farm
Materials
- Foundation: Slab
Condition
- New construction: No
- Year built: 1996
Utilities & green energy
- Sewer: Septic Tank
- Water: Well
Community & HOA
Community
- Subdivision: S N Cross
Location
- Region: Beasley
Financial & listing details
- Price per square foot: $1,079/sqft
- Tax assessed value: $272,446
- Annual tax amount: $4,547
- Date on market: 6/15/2026
- Road surface type: Asphalt
Estimated market value
$816,400
$661,000 - $1.01M
$2,997/mo
Price history
| Date | Event | Price |
|---|---|---|
| 6/15/2026 | Listed for sale | $3,499,000$1,079/sqft |
Source:  HAR #52875454 Report a problem HAR #52875454 Report a problem | ||
Public tax history
| Year | Property taxes | Tax assessment |
|---|---|---|
| 2025 | $4,547 -0.8% | $272,446 -0.8% |
| 2024 | $4,582 +4.2% | $274,557 +5.4% |
| 2023 | $4,399 +1918.9% | $260,588 +19.6% |
| 2022 | $218 -92.5% | $217,890 +35.4% |
| 2021 | $2,889 +12.4% | $160,950 +14.1% |
| 2020 | $2,569 -17.2% | $141,000 -14.6% |
| 2019 | $3,102 -15.8% | $165,010 -12.5% |
| 2018 | $3,683 | $188,480 |
Find assessor info on the county website
Monthly payment
Est. payment
Payment breakdown
Explore the cost of this home by adjusting the details. Changes won't be saved.Climate risks
Neighborhood: 77417
Nearby schools
Schools provided by the listing agent
- Elementary: Bercerra Elementary
- Middle: George Junior High School
- High: Terry High School
Source: HAR. This data may not be complete. We recommend contacting the local school district to confirm school assignments for this home.
- $449,0004 bd2 ba1.8k sqft3824 Beasley West End Rd, Beasley, TX 77417Off Market
- $430,1003 bd2 ba2.7k sqft3936 Beasley West End Rd, Beasley, TX 77417Off Market
- $372,200-- bd-- ba-- sqft3936 Beasley West End Rd, Beasley, TX 77417Off Market
- $732,700-- bd-- ba-- sqft3936 Beasley West End Rd, Beasley, TX 77417Off Market
Similar homes
- $3,800,0003 bd2 ba2k sqft9919 Bohacek Rd, Beasley, TX 77417For Sale
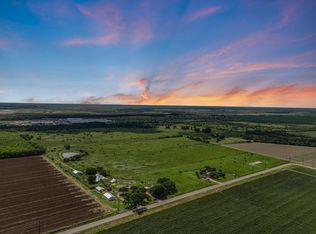 MLS ID #69874198, Vicki Miller, RE/MAX Opportunities. HAR
 - $3,400,0005 bd5 ba4.7k sqft6306 Fm 359 Rd S, Fulshear, TX 77441For Sale
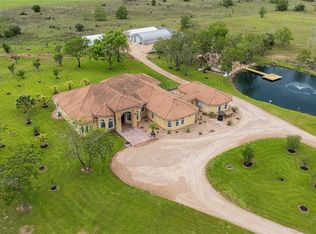 MLS ID #80365392, Jamie McMartin, Compass RE Texas, LLC - West Houston. HAR
 - $3,500,0006 bd3 ba3.7k sqft14935 Highway 36, Needville, TX 77461For Sale
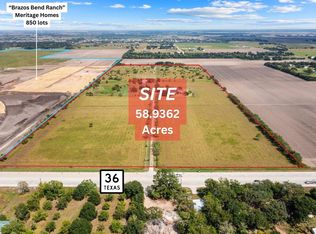 MLS ID #78561325, Lyle Muegge, Keller Williams Realty Southwest. HAR
 - $3,800,0006 bd4 ba4.4k sqft1101 Baker Rd, Rosenberg, TX 77471For Sale
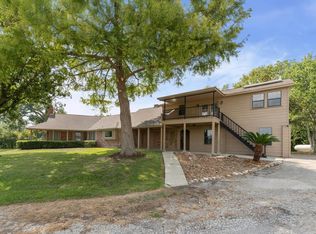 MLS ID #60052772, Jack Molho, Jack Molho, Broker. HAR
