Welcome to refined country living, where privacy, comfort and unforgettable entertaining come together. Set on 29.5 +/- acres, this custom home offers space to relax, gather and enjoy the Texas countryside. The chef-inspired kitchen features Café appliances, double ovens, 6-burner gas cooktop, built-in refrigerator, farmhouse sink and a beautiful stone-front island. Warm wood beams, a stone fireplace and custom details add character throughout. The game room, located just off the patio, features a sliding glass door with a wet bar, creating the perfect flow for indoor-outdoor entertaining. Step outside to your private retreat with a resort-style pool & spa, outdoor kitchen and expansive covered patio. A separate pool house offers a half bath, storage with climate-controlled space. Enjoy a stocked bass & perch pond, gated entry, solar-powered back water well, shop-ready pad and extra parking. More than a home, it’s a lifestyle!
For sale
$2,000,000
8441 Fairchild Rd, Richmond, TX 77469
3beds
2,777sqft
Farm
Built in 2019
29.5 Acres Lot
$1,872,000 Zestimate®
$720/sqft
$-- HOA
What's special
Stone fireplaceExtra parkingOutdoor kitchenPrivate retreatSeparate pool houseSolar-powered back water wellShop-ready pad
- 54 days
- 223
- 18
Zillow last checked:
Listing updated:
Listed by:
Rachel Novosad TREC #0676049 281-750-1243,
Kenyson Roane Realty
Source: HAR,MLS#: 90894863
Facts & features
Interior
Bedrooms & bathrooms
- Bedrooms: 3
- Bathrooms: 4
- Full bathrooms: 2
- 1/2 bathrooms: 2
Primary bedroom
- Level: First
- Area: 196
- Dimensions: 14X14
Bedroom
- Level: First
- Area: 143
- Dimensions: 13X11
Bedroom
- Level: First
- Area: 156
- Dimensions: 13X12
Other
- Level: First
- Area: 108
- Dimensions: 12X9
Dining room
- Level: First
- Area: 170
- Dimensions: 17X10
Game room
- Level: First
- Area: 238
- Dimensions: 14X17
Kitchen
- Level: First
- Area: 208
- Dimensions: 13X16
Living room
- Level: First
- Area: 342
- Dimensions: 18X19
Heating
- Natural Gas, Propane
Cooling
- Ceiling Fan(s), Electric
Appliances
- Included: Water Heater, Disposal, Refrigerator, Water Softener, Wine Refrigerator, Convection Oven, Double Oven, Microwave, Gas Cooktop, Dishwasher
- Laundry: Electric Dryer Hookup, Gas Dryer Hookup, Washer Hookup
Features
- Crown Molding, Formal Entry/Foyer, High Ceilings, Prewired for Alarm System, Wired for Sound, All Bedrooms Down, En-Suite Bath, Primary Bed - 1st Floor, Walk-In Closet(s)
- Flooring: Concrete, Tile
- Number of fireplaces: 1
- Fireplace features: Gas Log
Interior area
- Total structure area: 2,777
- Total interior livable area: 2,777 sqft
Video & virtual tour
Property
Parking
- Total spaces: 2
- Parking features: Electric Gate, Driveway Gate, Attached, Additional Parking, Garage Door Opener, Driveway
- Attached garage spaces: 2
Features
- Stories: 1
- Has private pool: Yes
- Pool features: In Ground, Pool/Spa Combo
- Spa features: Private, Spa/Hot Tub
- Fencing: Fenced
Lot
- Size: 29.5 Acres
- Features: Pasture, Other, 20 Up to 50 Acres
Details
- Additional parcels included: 0095-00-000-8051-906
- Parcel number: 0095000008052906
Construction
Type & style
- Home type: SingleFamily
- Architectural style: Traditional
- Property subtype: Farm
Materials
- Cement Board, Stone, Wood
- Foundation: Slab
Condition
- New construction: No
- Year built: 2019
Details
- Builder name: Allure Construction
Utilities & green energy
- Sewer: Aerobic Septic
- Water: Well
Green energy
- Energy efficient items: Thermostat
Community & HOA
Community
- Security: Prewired for Alarm System
- Subdivision: B Wickson
Location
- Region: Richmond
Financial & listing details
- Price per square foot: $720/sqft
- Tax assessed value: $919,053
- Annual tax amount: $14,962
- Date on market: 8/23/2026
- Listing terms: Cash,Conventional,Investor,Texas Veterans Land Board,VA Loan
- Exclusions: Please See Attached Exclusion List
- Road surface type: Asphalt
Estimated market value
$1,872,000
$1.78M - $1.97M
$3,892/mo
Price history
| Date | Event | Price |
|---|---|---|
| 8/23/2026 | Listed for sale | $2,000,000$720/sqft |
Source:  HAR #90894863 Report a problem HAR #90894863 Report a problem | ||
Public tax history
| Year | Property taxes | Tax assessment |
|---|---|---|
| 2025 | $12,511 +6.9% | $769,119 +10% |
| 2024 | $11,699 +17.6% | $699,199 +10% |
| 2023 | $9,949 +29.1% | $635,635 +10% |
| 2022 | $7,704 -15.8% | $577,850 +10% |
| 2021 | $9,155 | $525,320 -6.2% |
| 2020 | -- | $560,250 |
Find assessor info on the county website
Monthly payment
Est. payment
Payment breakdown
Explore the cost of this home by adjusting the details. Changes won't be saved.Climate risks
Neighborhood: 77469
Nearby schools
Schools provided by the listing agent
- Elementary: Needville Elementary School
- Middle: Needville Junior High School
- High: Needville High School
Source: HAR. This data may not be complete. We recommend contacting the local school district to confirm school assignments for this home.
Similar homes
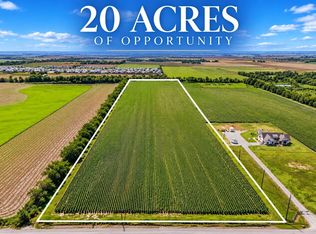
- $2,100,0004 bd4 ba3k sqft7618 Boothline Rd, Richmond, TX 77469For Sale
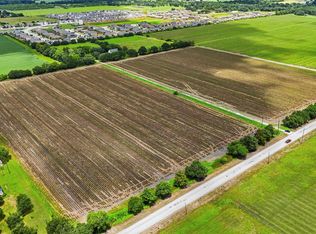 MLS ID #9834331, Michael Benes, Amy Harrington. HAR
 - $1,699,9993 bd2 ba2.3k sqft6710 Boothline Rd, Richmond, TX 77469For Sale
 MLS ID #45776119, Amber McDonald, Kenyson Roane Realty. HAR
 - $1,599,9994 bd3 ba2k sqft12338 Zamanek Rd, Needville, TX 77461For Sale
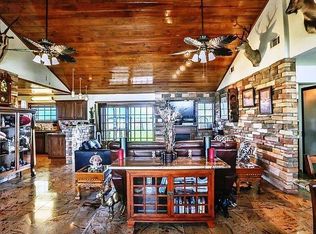 MLS ID #15305277, Omar Bitar, BITAR REAL ESTATE CONSULTANTS. HAR
 - $1,888,0004 bd4 ba3.9k sqft4425 Glenwood Dr, Richmond, TX 77406For Sale
 MLS ID #54907693, Sammy Younis, RE/MAX Southwest. HAR
