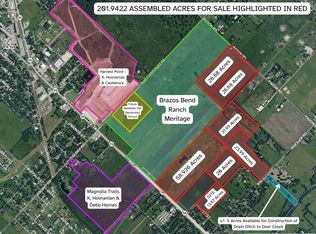
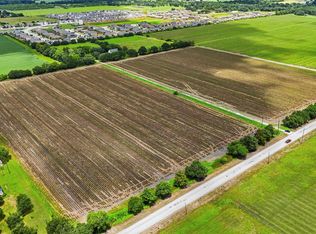
Invest in the future with this prime 58.9362 acre development investment opportunity in Fort Bend County and zoned to Needville ISD! Needville Elementary School is ranked 9 out of 10 on GreatSchools!! Featuring approximately 975 feet of Hwy 36 frontage and being adjacent to the new Meritage Homes subdivision, Brazos Bend Ranch, with 850 lots, this tract is a prime location for residential, retail or industrial development! There is an Agricultural Exemption on the entire property except for the home and 1 acre according to the Fort Bend County CAD and appears to be completely out of the flood hazard area according to current FEMA flood maps. Secure your foothold in this high-growth potential area. Contact us now to explore the possibilities and turn your visionary dreams into a reality!
For sale
$3,500,000
14935 Highway 36, Needville, TX 77461
6beds
3,745sqft
Farm
Built in 1997
58.94 Acres Lot
$-- Zestimate®
$935/sqft
$-- HOA
What's special
- 370 days
- 37
- 0
Zillow last checked:
Listing updated:
Listed by:
Lyle Muegge TREC #0477785 281-450-0966,
Keller Williams Realty Southwest
Source: HAR,MLS#: 78561325
Facts & features
Interior
Bedrooms & bathrooms
- Bedrooms: 6
- Bathrooms: 3
- Full bathrooms: 3
Primary bedroom
- Level: First
Bedroom
- Level: First
Bedroom
- Level: Second
Bedroom
- Level: Second
Bedroom
- Level: Second
Bedroom
- Level: First
Game room
- Level: Second
Kitchen
- Level: First
Living room
- Level: First
Heating
- Natural Gas, Propane
Cooling
- Ceiling Fan(s), Electric
Appliances
- Included: Disposal, Double Oven, Electric Oven, Microwave, Electric Cooktop, Dishwasher
- Laundry: Electric Dryer Hookup, Washer Hookup
Features
- 3 Bedrooms Up, En-Suite Bath, Primary Bed - 1st Floor, Walk-In Closet(s)
- Flooring: Carpet, Concrete, Vinyl
- Number of fireplaces: 1
- Fireplace features: Wood Burning
Interior area
- Total structure area: 3,745
- Total interior livable area: 3,745 sqft
Property
Parking
- Total spaces: 3
- Parking features: Driveway Gate, Detached
- Garage spaces: 3
Features
- Stories: 2
- Fencing: Cross Fenced,Fenced
Lot
- Size: 58.94 Acres
- Features: 50 or more Acres
- Topography: Level
Details
- Additional structures: Barn(s), Shed(s)
- Additional parcels included: 0470-00-000-1110-906
- Parcel number: 0470000001111906
Construction
Type & style
- Home type: SingleFamily
- Architectural style: Traditional
- Property subtype: Farm
Materials
- Wood
- Foundation: Slab
Condition
- New construction: No
- Year built: 1997
Utilities & green energy
- Sewer: Septic Tank
- Water: Well
Community & HOA
Community
- Subdivision: Forster
Location
- Region: Needville
Financial & listing details
- Price per square foot: $935/sqft
- Tax assessed value: $456,753
- Annual tax amount: $8,844
- Date on market: 10/12/2025
- Listing terms: Cash,Conventional
- Road surface type: Asphalt
Estimated market value
Not available
Estimated sales range
Not available
Not available
Price history
| Date | Event | Price |
|---|---|---|
| 4/24/2026 | Price change | $3,500,000-8.6%$935/sqft |
Source:  HAR #78561325 Report a problem HAR #78561325 Report a problem | ||
| 4/16/2026 | Listed for sale | $3,830,853$1,023/sqft |
Source: HAR #78561325 Report a problem | ||
| 3/9/2026 | Pending sale | $3,830,853$1,023/sqft |
Source: HAR #78561325 Report a problem | ||
| 2/12/2026 | Price change | $3,830,853-13.3%$1,023/sqft |
Source: HAR #78561325 Report a problem | ||
| 10/12/2025 | Listed for sale | $4,420,215$1,180/sqft |
Source: HAR #78561325 Report a problem | ||
Public tax history
| Year | Property taxes | Tax assessment |
|---|---|---|
| 2025 | $3,556 -20.6% | $456,753 +8% |
| 2024 | $4,481 +4.6% | $422,835 +10% |
| 2023 | $4,284 -7.9% | $384,395 +10% |
| 2022 | $4,652 -24.5% | $349,450 -2.8% |
| 2021 | $6,161 +0.7% | $359,450 +7.2% |
| 2020 | $6,116 -6.6% | $335,310 -4.3% |
| 2019 | $6,548 +2.2% | $350,370 +5.9% |
| 2018 | $6,408 +17.6% | $330,700 +7% |
| 2017 | $5,449 | $309,000 +8.9% |
| 2016 | $5,449 +7.2% | $283,710 +8.4% |
| 2015 | $5,084 +5.7% | $261,800 +10% |
| 2014 | $4,811 | $238,000 0% |
| 2013 | -- | $238,030 +5.6% |
| 2012 | -- | $225,410 -2.3% |
| 2011 | -- | $230,650 |
| 2010 | -- | $230,650 +10% |
| 2009 | -- | $209,680 -7.1% |
| 2008 | -- | $225,710 +10% |
| 2007 | -- | $205,190 +10% |
| 2006 | -- | $186,540 +0.3% |
| 2005 | -- | $186,020 +3.1% |
| 2004 | -- | $180,420 |
| 2003 | -- | -- |
| 2002 | -- | -- |
| 2001 | -- | -- |
| 2000 | -- | -- |
Find assessor info on the county website
Monthly payment
Est. payment
Payment breakdown
Explore the cost of this home by adjusting the details. Changes won't be saved.Climate risks
Neighborhood: 77461
Nearby schools
Schools provided by the listing agent
- Elementary: Needville Elementary School
- Middle: Needville Junior High School
- High: Needville High School
Source: HAR. This data may not be complete. We recommend contacting the local school district to confirm school assignments for this home.
Similar homes
- $3,750,0004 bd3 ba2.7k sqft14114 Highway 36, Needville, TX 77461For Sale
 MLS ID #19538758, Omar Bitar, BITAR REAL ESTATE CONSULTANTS. HAR
 - $3,499,0004 bd3 ba3.2k sqft3936 Beasley West End Rd, Beasley, TX 77417For Sale
 MLS ID #52875454, Ross Farrell, 1851 Properties, Inc. HAR
 - $3,800,0006 bd4 ba4.4k sqft1101 Baker Rd, Rosenberg, TX 77471For Sale
 MLS ID #60052772, Jack Molho, Jack Molho, Broker. HAR
 - $2,100,0004 bd4 ba3k sqft7618 Boothline Rd, Richmond, TX 77469For Sale
 MLS ID #9834331, Michael Benes, Amy Harrington. HAR
