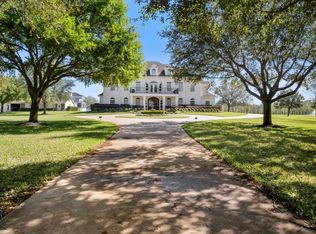
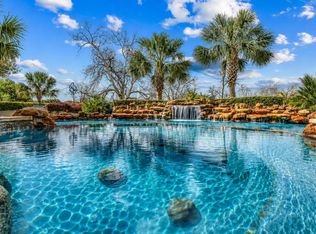
This stunning estate is designed for entertaining the elite. Designed by a well-known interior designer, this 5-acre estate offers a beautiful primary home, guest pool house and a 2-bedroom apartment. Primary home boasts an expansive primary suite, personal office and two guest rooms with their own full baths. Thor appliances demand attention in the chef inspired kitchen that is open to the oversized family room. The back porch features a full commercial grade kitchen, Chicago style pizza oven, powder bath, fireplace and over the top firepit. Open the accordion style full window door to the relaxing guest/pool home. The pool house offers a full kitchen, large family room and beautiful bedroom suite. The relaxing shower is floor to ceiling of exquisite exotic granite. The third dwelling is the 2br/2b, with a large family room and half bath that is open to yet another amazing kitchen. This apartment sits over the heated & cooled 40x40 shop which has a bathroom as well. Generac generator
For sale
$1,999,999
400 Hillcrest Dr, Richmond, TX 77469
6beds
6,216sqft
:
Get pre-qualified$13,739/mo
Single Family Residence
Built in 2019
5.17 Acres Lot
$1,903,800 Zestimate®
$322/sqft
$-- HOA
What's special
Personal officeBeautiful primary homeLarge family roomThor appliancesOver the top firepitBeautiful bedroom suitePowder bath
- 235 days |
- 523 |
- 35 |
Zillow last checked:
Listing updated:
Listed by:
Kristy Petty TREC #0691985 936-414-6002,
Platinum Properties and Ranches
Source: HAR,MLS#: 67404201
Facts & features
Interior
Bedrooms & bathrooms
- Bedrooms: 6
- Bathrooms: 9
- Full bathrooms: 6
- 1/2 bathrooms: 3
Rooms
- Room types: Garage Apartment, Guest Suite
Primary bathroom
- Features: Bidet, Half Bath, Primary Bath: Double Sinks, Primary Bath: Separate Shower, Primary Bath: Soaking Tub, Secondary Bath(s): Separate Shower, Vanity Area
Kitchen
- Features: Breakfast Bar, Kitchen Island, Kitchen open to Family Room, Pantry, Pots/Pans Drawers, Soft Closing Cabinets, Soft Closing Drawers, Walk-in Pantry
Heating
- Electric
Cooling
- Ceiling Fan(s), Electric
Appliances
- Included: Water Heater, Disposal, Refrigerator, Convection Oven, Double Oven, Microwave, Gas Cooktop, Dishwasher, Instant Hot Water
- Laundry: Electric Dryer Hookup
Features
- Central Vacuum, Crown Molding, High Ceilings, Prewired for Alarm System, Vaulted Ceiling, Wired for Sound
- Flooring: Carpet, Engineered Hardwood
- Windows: Insulated/Low-E windows, Window Coverings
- Number of fireplaces: 2
- Fireplace features: Outside, Free Standing, Gas Log
Interior area
- Total structure area: 6,216
- Total interior livable area: 6,216 sqft
Property
Parking
- Total spaces: 4
- Parking features: Attached, Detached, Oversized
- Attached garage spaces: 4
Features
- Stories: 1
- Patio & porch: Covered, Porch
- Exterior features: Outdoor Kitchen, Side Yard, Sprinkler System
- Has private pool: Yes
- Pool features: Gunite, Heated
- Fencing: Back Yard,Partial
Lot
- Size: 5.17 Acres
- Features: Back Yard, Cleared, 5 Up to 10 Acres
Details
- Additional structures: Detached Gar Apt /Quarters, Workshop
- Additional parcels included: 8547-01-001-0030-901
- Parcel number: 8545000140002901
Construction
Type & style
- Home type: SingleFamily
- Architectural style: Contemporary,Traditional
- Property subtype: Single Family Residence
Materials
- Spray Foam Insulation, Brick, Cement Siding
- Foundation: Slab
- Roof: Slate
Condition
- New construction: No
- Year built: 2019
Utilities & green energy
- Sewer: Public Sewer
- Water: Public
Green energy
- Energy efficient items: Thermostat, HVAC
Community & HOA
Community
- Security: Prewired for Alarm System
- Subdivision: Sullivan Add
Location
- Region: Richmond
Financial & listing details
- Price per square foot: $322/sqft
- Tax assessed value: $1,667,731
- Annual tax amount: $18,156
- Date on market: 12/16/2025
Estimated market value
$1,903,800
$1.81M - $2.00M
$4,078/mo
Price history
| Date | Event | Price |
|---|---|---|
| 4/20/2026 | Price change | $1,999,999-11.1%$322/sqft |
Source:  HAR #67404201 Report a problem HAR #67404201 Report a problem | ||
| 1/27/2026 | Price change | $2,250,000-4.3%$362/sqft |
Source: HAR #67404201 Report a problem | ||
| 12/16/2025 | Price change | $2,350,000-6%$378/sqft |
Source: HAR #67404201 Report a problem | ||
| 7/1/2025 | Price change | $2,499,999-5.7%$402/sqft |
Source: HAR #62981514 Report a problem | ||
| 12/13/2024 | Listed for sale | $2,650,000-5.4%$426/sqft |
Source: HAR #62981514 Report a problem | ||
| 4/13/2023 | Listing removed | -- |
Source: HAR #74228138 Report a problem | ||
| 3/20/2023 | Pending sale | $2,800,000$450/sqft |
Source:  LAR #68493 Report a problem LAR #68493 Report a problem | ||
| 3/20/2023 | Listed for sale | $2,800,000$450/sqft |
Source: LAR #68493 Report a problem | ||
| 3/20/2023 | Pending sale | $2,800,000$450/sqft |
Source: HAR #74228138 Report a problem | ||
| 3/8/2023 | Listed for sale | $2,800,000$450/sqft |
Source: HAR #74228138 Report a problem | ||
| 12/31/2022 | Listing removed | -- |
Source: LAR #64534 Report a problem | ||
| 4/28/2022 | Listed for sale | $2,800,000$450/sqft |
Source: HAR #68774219 Report a problem | ||
Public tax history
| Year | Property taxes | Tax assessment |
|---|---|---|
| 2025 | $31,196 -3.8% | $1,667,731 -20% |
| 2024 | $32,416 -31.5% | $2,083,476 -1.4% |
| 2023 | $47,288 +74.4% | $2,112,878 +83.4% |
| 2022 | $27,111 +49.3% | $1,152,090 +50.7% |
| 2021 | $18,156 +15.3% | $764,530 +17% |
| 2020 | $15,744 +98.3% | $653,270 +104.1% |
| 2019 | $7,939 +17.9% | $320,120 +21.4% |
| 2018 | $6,735 -27.2% | $263,720 -20.5% |
| 2017 | $9,249 | $331,690 -6.8% |
| 2016 | $9,249 -3.3% | $355,850 -2.1% |
| 2015 | $9,561 +19.2% | $363,380 +46.7% |
| 2014 | $8,023 | $247,670 +2.8% |
| 2013 | -- | $240,890 +0.5% |
| 2012 | -- | $239,620 +9.9% |
| 2011 | -- | $217,940 +2.5% |
| 2010 | -- | $212,610 -15% |
| 2009 | -- | $250,000 -11.4% |
| 2008 | -- | $282,180 +10% |
| 2007 | -- | $256,530 +10% |
| 2006 | -- | $233,210 |
| 2005 | -- | $233,210 |
| 2004 | -- | $233,210 |
| 2003 | -- | -- |
| 2002 | -- | -- |
| 2001 | -- | -- |
| 2000 | -- | -- |
Find assessor info on the county website
Monthly payment
Est. payment
Payment breakdown
Explore the cost of this home by adjusting the details. Changes won't be saved.Climate risks
Neighborhood: 77469
Nearby schools
GreatSchools rating
- 5/10Jane Long Elementary SchoolGrades: K-5Distance: 0.5 mi
- 5/10Lamar Junior High SchoolGrades: 6-8Distance: 1.5 mi
- 5/10Lamar Cons High SchoolGrades: 9-12Distance: 1.7 mi
Schools provided by the listing agent
- Elementary: Long Elementary School (Lamar)
- Middle: Lamar Junior High School
- High: Lamar Consolidated High School
Source: HAR. This data may not be complete. We recommend contacting the local school district to confirm school assignments for this home.
- $959,8003 bd2 ba2.6k sqft301 Hillcrest Dr, Richmond, TX 77469Off Market
- $604,4003 bd2 ba3.7k sqft307 Hillcrest Dr, Richmond, TX 77469Off Market
- $1,358,1004 bd5 ba5.6k sqft302 Hillcrest Dr, Richmond, TX 77469Off Market
- $871,2004 bd5 ba5.1k sqft304 Hillcrest Dr, Richmond, TX 77469Off Market
- $530,3003 bd2 ba4k sqft205 Hillcrest Dr, Richmond, TX 77469Off Market
- $425,3004 bd2 ba3.1k sqft22406 Newcastle Waters Ct, Richmond, TX 77469Off Market
- $416,8004 bd4 ba3.1k sqft1603 Stuart Creek Dr, Richmond, TX 77469Off Market
- $346,8004 bd3 ba2.7k sqft22407 Helen Springs Ln, Richmond, TX 77469Off Market
A local agent can set up tours, give advice and negotiate with sellers.
Similar homes
- $2,049,0004 bd5 ba6.5k sqft1123 Grand Estates Dr, Richmond, TX 77469For Sale
 MLS ID #50311736, Alexandra Hampson, Hampson Properties. HAR
 - $2,475,0005 bd7 ba6.1k sqft3622 River Forest Dr, Richmond, TX 77406For Sale
 MLS ID #42864156, Kimberly Rensimer, Martha Turner Sotheby's International Realty. HAR
 - $1,499,0004 bd5 ba5.5k sqft2743 Cavallo Pass, Richmond, TX 77406For Sale
 MLS ID #86679841, Randy Polasek, Impression Realty. HAR
 - $1,888,0004 bd4 ba3.9k sqft4425 Glenwood Dr, Richmond, TX 77406For Sale
 MLS ID #54907693, Sammy Younis, RE/MAX Southwest. HAR
 - $1,550,0005 bd5 ba5.4k sqft3023 River Forest Dr, Richmond, TX 77406For SaleMLS ID #37995007, AJ Whitener, Compass RE Texas, LLC - West Houston. HAR
- $1,499,0005 bd7 ba6.1k sqft2419 Parrot Shell Ln, Richmond, TX 77406For SaleMLS ID #84252712, Xinyi Han, Sunet Group. HAR
- $1,995,0006 bd6 ba6.2k sqft4806 Copper Manor Ct, Katy, TX 77494For SaleMLS ID #45561625, Amanda Walsh, Keller Williams Memorial. HAR
- $1,649,0004 bd5 ba5.5k sqft1826 Snow Goose Ln, Katy, TX 77493For SaleMLS ID #36962697, Kimberly Patel, Orchard Brokerage. HAR
- $1,500,0004 bd4 ba4.9k sqft3103 Wellspring Lake Dr, Weston Lakes, TX 77441For SaleMLS ID #75785995, Jordyn Roller, Roller Realty. HAR
- $1,999,9996 bd9 ba8.4k sqft35 The Oval St, Sugar Land, TX 77479For SaleMLS ID #48686131, Sammy Younis, RE/MAX Southwest. HAR
- $1,950,0005 bd6 ba5.9k sqft11516 Lago Bella Dr, Richmond, TX 77406For SaleMLS ID #35541628, Marta Peralta, Keller Williams Realty Metropolitan. HAR
- $1,200,0005 bd6 ba6.2k sqft5106 Mimosa Ln, Richmond, TX 77406For SaleMLS ID #31508388, Audra O'Neal, ONTX Realty Partners. HAR
- $1,697,0003 bd5 ba5.7k sqft10419 W Hidden Lake Ln, Richmond, TX 77406For SaleMLS ID #84247846, Tricia Turner, Realty Of America, LLC. HAR
- $1,795,0006 bd6 ba5.4k sqft2911 S Saddlebrook Ln, Katy, TX 77494For SaleMLS ID #74854266, Jamie McMartin, Compass RE Texas, LLC - West Houston. HAR
- $1,795,0007 bd6 ba6.1k sqft3018 S Saddlebrook Ln, Katy, TX 77494For SaleMLS ID #49058035, Kristin Meijer, Chasestone Realty. HAR
- $1,499,0006 bd6 ba6.7k sqft15 Bees Creek Ct, Missouri City, TX 77459For SaleMLS ID #36823648, Sonit Seth, eXp Realty LLC. HAR
- $1,700,0005 bd5 ba5.5k sqft27802 Myrtle Lake Ln, Katy, TX 77494For SaleMLS ID #34439256, Nicole Freer, Corcoran Genesis. HAR
- $1,249,0005 bd6 ba5.2k sqft4019 Paseo Royale Blvd, Richmond, TX 77406For SaleMLS ID #77435848, Marinko Plavljanic, NB Elite Realty. HAR
- $2,095,0005 bd5 ba5.1k sqft702 Piedmont St, Sugar Land, TX 77478For SaleMLS ID #74967651, Kelly Ferguson, FERGUSON + FBRE. HAR
- $1,899,8005 bd7 ba5.7k sqft5006 Water View Bnd, Sugar Land, TX 77479For SaleMLS ID #76730260, Sammy Younis, RE/MAX Southwest. HAR
