Welcome to a New Paradigm of LUXURY LIVING! Opulence custom ESTATE with Circular paver driveway set on an acre-plus lot in a prestigious GATED GOLF COMMUNITY, this grand 3-story entrance dramatic marble staircase, open-concept space offer 5 ENSUITE BRs, 6 full & 3 half baths, 3 staircases, and a commercial-grade ELEVATOR. Indulge in a stunning 2-STORY SUNKEN LIBRARY, 3 expansive living areas, 3 dining, 3 fireplaces, a media room, bar game room, and a separate performance band stage. The new grand extension features TWO FULL GOURMET KITCHENS (one for hors d'oeuvres & another for indoor/outdoor caterer's kitchen), a 4-stack gym, wet sauna, 2 laundry rooms, and a walk-in gift-wrapping storage. Lanai balcony. overlooks a massive backyard with a travertine STAGE PATIO beautifully illuminated by park-style lighting, Complete with a 4-CAR GARAGE and vast parking, this home is minutes to premium shopping and 5 top hospitals. A RARE BLEND of affluence, privacy, and scale. Call now! See today!
For sale
$4,750,000
16 Grand Mnr, Sugar Land, TX 77479
6beds
10,770sqft
Single Family Residence
Built in 2000
1.17 Acres Lot
$4,323,200 Zestimate®
$441/sqft
$186/mo HOA
What's special
Acre-plus lotPark-style lightingLanai balconyCommercial-grade elevatorMassive backyardTravertine stage patioWalk-in gift-wrapping storage
- 49 days
- 743
- 42
Zillow last checked:
Listing updated:
Listed by:
Falguni Gandhi TREC #0819550 281-844-4604,
The Sears Group
Source: HAR,MLS#: 19695805
Facts & features
Interior
Bedrooms & bathrooms
- Bedrooms: 6
- Bathrooms: 9
- Full bathrooms: 6
- 1/2 bathrooms: 3
Primary bedroom
- Level: First
- Area: 378
- Dimensions: 21x18
Bedroom
- Level: Third
- Area: 176
- Dimensions: 16x11
Bedroom
- Level: Second
- Area: 270
- Dimensions: 15x18
Bedroom
- Level: Second
- Area: 192
- Dimensions: 12x16
Bedroom
- Level: Second
- Area: 288
- Dimensions: 12x24
Bedroom
- Level: Third
- Area: 352
- Dimensions: 22x16
Heating
- Natural Gas
Cooling
- Ceiling Fan(s), Electric
Appliances
- Included: ENERGY STAR Qualified Appliances, Disposal, Ice Maker, Dryer, Refrigerator, Washer, Water Softener, Wine Refrigerator, Double Oven, Electric Oven, Microwave, Electric Range, Gas Cooktop, Dishwasher, Instant Hot Water
- Laundry: Electric Dryer Hookup, Gas Dryer Hookup, Washer Hookup
Features
- 2 Staircases, Balcony, Crown Molding, Elevator, Formal Entry/Foyer, High Ceilings, Wet Bar, Wired for Sound, En-Suite Bath, Primary Bed - 1st Floor, Sitting Area, Walk-In Closet(s)
- Flooring: Marble, Travertine, Wood
- Windows: Window Coverings
- Number of fireplaces: 3
- Fireplace features: Electric, Gas
Interior area
- Total structure area: 10,770
- Total interior livable area: 10,770 sqft
Property
Parking
- Total spaces: 4
- Parking features: Electric Gate, Attached, Circular Driveway
- Attached garage spaces: 4
Accessibility
- Accessibility features: Accessible Elevator Installed
Features
- Stories: 3
- Patio & porch: Covered
- Exterior features: Balcony, Sprinkler System
- Has spa: Yes
- Fencing: Back Yard,Full
Lot
- Size: 1.17 Acres
- Features: Back Yard, Corner Lot, Near Golf Course, 1 Up to 2 Acres
Details
- Parcel number: 7805010010010907
Construction
Type & style
- Home type: SingleFamily
- Architectural style: Contemporary,French,Traditional
- Property subtype: Single Family Residence
Materials
- Brick, Stucco
- Foundation: Slab
- Roof: Composition
Condition
- New construction: No
- Year built: 2000
Utilities & green energy
- Sewer: Public Sewer
- Water: Public
Green energy
- Energy efficient items: Attic Vents, Thermostat, Lighting, HVAC
Community & HOA
Community
- Subdivision: Sweetwater Estates Sec 1
HOA
- Has HOA: Yes
- Amenities included: Clubhouse, Fitness Center, Golf Course, Jogging Path, Playground, Pool, Tennis Court(s), Trail(s)
- HOA fee: $2,232 annually
Location
- Region: Sugar Land
Financial & listing details
- Price per square foot: $441/sqft
- Tax assessed value: $2,412,751
- Annual tax amount: $51,801
- Date on market: 9/5/2026
- Listing terms: Cash,Conventional,FHA,VA Loan
- Road surface type: Concrete
Estimated market value
$4,323,200
$4.11M - $4.54M
Not available
Price history
| Date | Event | Price |
|---|---|---|
| 9/5/2026 | Listed for sale | $4,750,000+5.6%$441/sqft |
Source:  HAR #19695805 Report a problem HAR #19695805 Report a problem | ||
| 7/28/2026 | Listing removed | $4,500,000$418/sqft |
Source: HAR #34875624 Report a problem | ||
| 5/1/2026 | Listed for sale | $4,500,000-2.2%$418/sqft |
Source: HAR #34875624 Report a problem | ||
| 4/17/2026 | Listing removed | $4,600,000$427/sqft |
Source: HAR #34875624 Report a problem | ||
| 12/19/2025 | Listed for sale | $4,600,000-3.2%$427/sqft |
Source: HAR #34875624 Report a problem | ||
| 5/24/2025 | Listed for sale | $4,750,000$441/sqft |
Source: HAR #34875624 Report a problem | ||
Public tax history
| Year | Property taxes | Tax assessment |
|---|---|---|
| 2025 | $38,253 -4.7% | $2,412,751 -6.2% |
| 2024 | $40,126 +0.8% | $2,571,250 +4.7% |
| 2023 | $39,790 +2.4% | $2,456,300 +10% |
| 2022 | $38,866 -3.6% | $2,233,000 +1.2% |
| 2021 | $40,304 -7.1% | $2,206,580 -4.1% |
| 2020 | $43,364 -6.6% | $2,300,000 -5.1% |
| 2019 | $46,452 -4.8% | $2,423,080 -2.4% |
| 2018 | $48,777 +3.4% | $2,483,830 +1.9% |
| 2017 | $47,158 | $2,438,100 +8.3% |
| 2016 | $47,158 +15.1% | $2,250,600 +10% |
| 2015 | $40,983 +9.1% | $2,046,000 +10% |
| 2014 | $37,550 | $1,860,000 +1.5% |
| 2013 | -- | $1,833,380 +6.6% |
| 2012 | -- | $1,719,480 +1% |
| 2011 | -- | $1,701,860 -4.2% |
| 2010 | -- | $1,776,980 -10.3% |
| 2009 | -- | $1,981,460 -2.4% |
| 2008 | -- | $2,029,300 +6.1% |
| 2007 | -- | $1,913,460 +6.3% |
| 2006 | -- | $1,799,900 +22.5% |
| 2005 | -- | $1,469,630 +11.1% |
| 2004 | -- | $1,322,390 |
| 2003 | -- | -- |
| 2002 | -- | -- |
| 2001 | -- | -- |
| 2000 | -- | -- |
Find assessor info on the county website
Monthly payment
Est. payment
Payment breakdown
Explore the cost of this home by adjusting the details. Changes won't be saved.Climate risks
Neighborhood: Sweetwater
Nearby schools
Schools provided by the listing agent
- Elementary: Colony Bend Elementary School
- Middle: First Colony Middle School
- High: Clements High School
Source: HAR. This data may not be complete. We recommend contacting the local school district to confirm school assignments for this home.


Similar homes
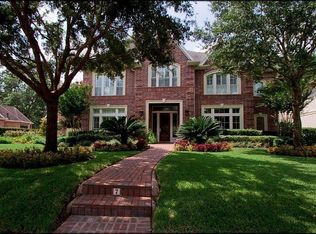
- $5,490,0006 bd9 ba11k sqft4043 Maranatha Dr, Sugar Land, TX 77479For Sale
 MLS ID #67073684, Nancy Almodovar, Nan & Company Properties - Corporate Office (Heights). HAR
 - $4,749,0006 bd9 ba12k sqft18 Sovereign Cir, Richmond, TX 77469For Sale
 MLS ID #42905920, Sammy Younis, RE/MAX Southwest. HAR
 - $4,000,0007 bd9 ba8.4k sqft1410 Sugar Creek Blvd, Sugar Land, TX 77478For Sale
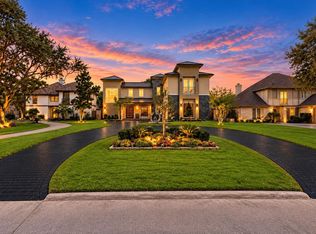 MLS ID #34984646, Elizabeth Bartee, eXp Realty LLC. HAR
 - $2,599,0006 bd8 ba8.3k sqft23 Glen Eagles Dr, Sugar Land, TX 77479For Sale
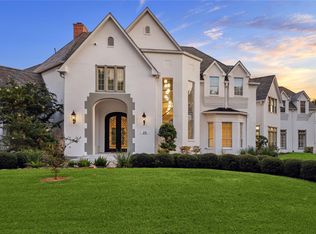 MLS ID #16446920, Abdul Dadabhoy, HomeSmart. HAR
