Nestled in the Sovereign Shores at Williams Ranch gated community, this stunning custom home offers breathtaking water views blending timeless elegance with modern amenities for ultimate comfort and sophistication. Indulge in the epitome of luxury with this extraordinary custom estate. Every detail has been meticulously designed to offer an unparalleled blend of elegance, comfort, and sophisticated style. Enjoy the open great room and a sophisticated, high-ceiling billiard room with a full bar, paired with a home theatre, a striking wine room and dramatic wine wall. The chef’s kitchen can accommodate a small dinner party or a large VIP Soiree. The Romantic primary suite features multiple fireplaces and an opulent spa bath. Step outside to your 5-star outdoor living area that mirrors the home’s elegance—complete with a summer kitchen, private putting green, a sparkling resort-style infinity pool and a sunken fire pit lounge. Make your dream a reality!
For sale
$5,499,000
24 Sovereign Cir, Richmond, TX 77469
5beds
10,483sqft
Single Family Residence
Built in 2011
1.93 Acres Lot
$4,965,200 Zestimate®
$525/sqft
$522/mo HOA
What's special
- 173 days
- 1,145
- 133
Zillow last checked:
Listing updated:
Listed by:
Glory Crafts TREC #0346115 832-265-7355,
Douglas Elliman Real Estate,
Ashley Peterson TREC #0837911 832-795-8770,
Douglas Elliman Real Estate
Source: HAR,MLS#: 84628981
Facts & features
Interior
Bedrooms & bathrooms
- Bedrooms: 5
- Bathrooms: 8
- Full bathrooms: 5
- 1/2 bathrooms: 3
Rooms
- Room types: Family Room, Media Room, Utility Room
Primary bathroom
- Features: Half Bath, Primary Bath: Double Sinks, Primary Bath: Jetted Tub, Primary Bath: Separate Shower, Primary Bath: Soaking Tub, Secondary Bath(s): Double Sinks, Secondary Bath(s): Separate Shower, Vanity Area
Kitchen
- Features: Breakfast Bar, Kitchen open to Family Room, Pantry, Soft Closing Cabinets, Soft Closing Drawers, Under Cabinet Lighting, Walk-in Pantry
Heating
- Natural Gas, Zoned
Cooling
- Electric, Zoned
Appliances
- Included: Disposal, Ice Maker, Double Oven, Microwave, Gas Range, Dishwasher
- Laundry: Electric Dryer Hookup, Gas Dryer Hookup, Washer Hookup
Features
- 2 Staircases, Balcony, Crown Molding, Formal Entry/Foyer, High Ceilings, Primary Bed - 1st Floor, Walk-In Closet(s)
- Flooring: Carpet, Tile, Wood
- Windows: Window Coverings
- Number of fireplaces: 6
- Fireplace features: Outside, Gas Log
Interior area
- Total structure area: 10,483
- Total interior livable area: 10,483 sqft
Video & virtual tour
Property
Parking
- Total spaces: 4
- Parking features: Electric Gate, Garage, Oversized, Additional Parking, Garage Door Opener, Circular Driveway, Extra Driveway
- Attached garage spaces: 4
Features
- Stories: 2
- Patio & porch: Covered
- Exterior features: Outdoor Kitchen, Sprinkler System
- Has private pool: Yes
- Pool features: Gunite
- Has spa: Yes
- Spa features: Spa/Hot Tub
- On waterfront: Yes
- Waterfront features: Lake Front
Lot
- Size: 1.93 Acres
- Features: Back Yard, Waterfront, 1/2 Up to 1 Acre
Details
- Parcel number: 7232010010120901
Construction
Type & style
- Home type: SingleFamily
- Architectural style: Mediterranean
- Property subtype: Single Family Residence
Materials
- Stucco
- Foundation: Slab
- Roof: Tile
Condition
- New construction: No
- Year built: 2011
Details
- Builder name: Fuqua Homes
Utilities & green energy
- Sewer: Aerobic Septic
Green energy
- Energy efficient items: HVAC
Community & HOA
Community
- Subdivision: Sovereign Shores Estates Sec 1
HOA
- Has HOA: Yes
- HOA fee: $6,259 annually
Location
- Region: Richmond
Financial & listing details
- Price per square foot: $525/sqft
- Tax assessed value: $4,293,792
- Annual tax amount: $67,365
- Date on market: 4/30/2026
- Listing terms: Cash,Conventional
- Ownership: Full Ownership
- Road surface type: Concrete
Estimated market value
$4,965,200
$4.72M - $5.21M
Not available
Price history
| Date | Event | Price |
|---|---|---|
| 5/30/2026 | Listed for sale | $5,499,000$525/sqft |
Source:  HAR #84628981 Report a problem HAR #84628981 Report a problem | ||
| 5/29/2026 | Pending sale | $5,499,000$525/sqft |
Source: HAR #84628981 Report a problem | ||
| 4/30/2026 | Listed for sale | $5,499,000$525/sqft |
Source: HAR #84628981 Report a problem | ||
Public tax history
| Year | Property taxes | Tax assessment |
|---|---|---|
| 2025 | $62,136 +0.4% | $4,293,792 +1.1% |
| 2024 | $61,883 +9% | $4,245,890 +10% |
| 2023 | $56,762 +1.8% | $3,859,900 +10% |
| 2022 | $55,751 +9.6% | $3,509,000 +10% |
| 2021 | $50,865 +8.2% | $3,190,000 +10% |
| 2020 | $47,001 -6.1% | $2,900,000 -2.9% |
| 2019 | $50,080 -3.2% | $2,986,380 +1% |
| 2018 | $51,751 +6.6% | $2,958,140 +10% |
| 2017 | $48,570 | $2,689,220 -2.7% |
| 2016 | $48,570 +9.5% | $2,764,850 +10% |
| 2015 | $44,364 -4% | $2,513,500 -3.3% |
| 2014 | $46,224 | $2,600,000 -12.1% |
| 2013 | -- | $2,956,940 +14.2% |
| 2012 | -- | $2,590,320 +97.2% |
| 2011 | -- | $1,313,780 +187.2% |
| 2010 | -- | $457,490 +14.4% |
| 2009 | -- | $400,030 -17% |
| 2008 | -- | $481,960 +25% |
| 2007 | -- | $385,570 +55.8% |
| 2006 | -- | $247,500 |
| 2005 | -- | $247,500 +2.8% |
| 2004 | -- | $240,670 |
| 2003 | -- | -- |
Find assessor info on the county website
Monthly payment
Est. payment
Payment breakdown
Explore the cost of this home by adjusting the details. Changes won't be saved.Climate risks
Neighborhood: 77469
Nearby schools
Schools provided by the listing agent
- Elementary: Williams Elementary School (Lamar)
- Middle: Reading Junior High School
- High: George Ranch High School
Source: HAR. This data may not be complete. We recommend contacting the local school district to confirm school assignments for this home.
Similar homes
- $4,749,0006 bd9 ba12k sqft18 Sovereign Cir, Richmond, TX 77469For Sale
 MLS ID #42905920, Sammy Younis, RE/MAX Southwest. HAR
 - $4,988,8005 bd7 ba8.2k sqft10 Castle Terrace Ln, Richmond, TX 77469For Sale
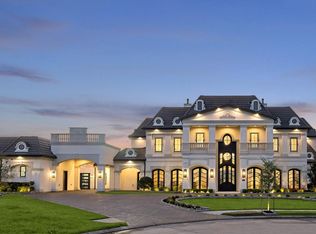 MLS ID #95910584, Sammy Younis, RE/MAX Southwest. HAR
 - $5,800,0005 bd8 ba9.2k sqft51 Saint Catherine Way, Richmond, TX 77469For Sale
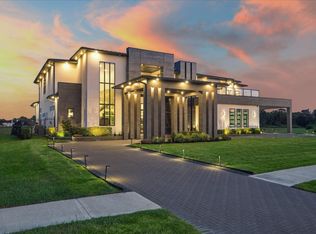 MLS ID #63618559, Sammy Younis, RE/MAX Southwest. HAR
 - $3,600,0007 bd6 ba8.1k sqft12 Retreat Blvd, Richmond, TX 77469For Sale
 MLS ID #38655850, Sammy Younis, RE/MAX Southwest. HAR
