A magnificent private estate where timeless elegance meets resort-inspired luxury on 3.3 acres. Encompassing 6,843 SF, this exceptional residence is defined by soaring ceilings, dramatic walls of glass & impeccably designed living spaces that seamlessly blend refined interiors w/ breathtaking outdoor surroundings. The private primary wing is a true sanctuary, featuring a sitting room, lavish spa-inspired bath, dual dressing rooms & private access to a secluded outdoor sitting area. The chef's kitchen showcases premium appliances, custom cabinetry, & an oversized island designed for effortless entertaining. Expansive covered terraces overlook lush grounds, the sparkling pool & a beautifully appointed Guest/pool house complete w/ a kitchen & full bath. Energy Efficient and Smart Home. The acreage offers endless possibilities for a guest house, tennis or pickleball court, putting green, or other luxury amenities. An extraordinary offering of distinction, privacy and uncompromising luxury.
For sale
$4,150,000
5210 Manor Dr, Sugar Land, TX 77479
5beds
6,843sqft
Single Family Residence
Built in 2023
3.29 Acres Lot
$3,866,800 Zestimate®
$606/sqft
$-- HOA
What's special
Sparkling poolRefined interiorsPremium appliancesSitting roomPrivate primary wingDramatic walls of glassImpeccably designed living spaces
- 40 days
- 1,190
- 99
Zillow last checked:
Listing updated:
Listed by:
Pauline Frech TREC #0521523 832-276-6728,
Bella Properties
Source: HAR,MLS#: 39817507
Facts & features
Interior
Bedrooms & bathrooms
- Bedrooms: 5
- Bathrooms: 7
- Full bathrooms: 6
- 1/2 bathrooms: 1
Rooms
- Room types: Family Room, Quarters/Guest House, Utility Room, Wine Room
Primary bedroom
- Level: First
- Area: 920
- Dimensions: 46x20
Bedroom
- Level: First
- Area: 216
- Dimensions: 18x12
Bedroom
- Level: Second
- Area: 340
- Dimensions: 20x17
Bedroom
- Level: Second
- Area: 165
- Dimensions: 15x11
Bedroom
- Level: Second
- Area: 272
- Dimensions: 17x16
Other
- Level: First
- Area: 36
- Dimensions: 6x6
Other
- Level: First
- Area: 168
- Dimensions: 14x12
Other
- Level: First
- Area: 100
- Dimensions: 20x5
Other
- Level: First
- Area: 72
- Dimensions: 12x6
Other
- Level: Second
- Area: 60
- Dimensions: 10x6
Other
- Level: Second
- Area: 72
- Dimensions: 12x6
Other
- Level: Second
- Area: 198
- Dimensions: 18x11
Dining room
- Level: First
- Area: 170
- Dimensions: 17x10
Other
- Level: First
- Area: 504
- Dimensions: 42x12
Other
- Level: First
Other
- Level: First
- Area: 91
- Dimensions: 13x7
Family room
- Level: First
- Area: 754
- Dimensions: 29x26
Game room
- Level: First
- Area: 775
- Dimensions: 31x25
Other
- Level: First
- Area: 437
- Dimensions: 23x19
Kitchen
- Level: First
- Area: 240
- Dimensions: 24x10
Primary bath
- Level: First
- Area: 224
- Dimensions: 16x14
Utility room
- Level: First
- Area: 224
- Dimensions: 16x14
Other
- Level: First
- Area: 48
- Dimensions: 8x6
Heating
- Natural Gas
Cooling
- Ceiling Fan(s), Electric
Appliances
- Included: ENERGY STAR Qualified Appliances, Disposal, Ice Maker, Refrigerator, Water Softener, Freestanding Oven, Gas Oven, Microwave, Gas Range, Dishwasher
- Laundry: Electric Dryer Hookup, Gas Dryer Hookup, Washer Hookup
Features
- Balcony, Central Vacuum, High Ceilings, Wired for Sound, 3 Bedrooms Up, 2 Primary Bedrooms, Built-In Bunk Beds, En-Suite Bath, Primary Bed - 1st Floor, Sitting Area, Walk-In Closet(s)
- Flooring: Tile, Wood
- Doors: Insulated Doors
- Windows: Insulated/Low-E windows
- Number of fireplaces: 2
- Fireplace features: Outside, Gas, Gas Log
Interior area
- Total structure area: 6,843
- Total interior livable area: 6,843 sqft
Video & virtual tour
Property
Parking
- Total spaces: 6
- Parking features: Detached, Electric Gate, Garage Door Opener, Extra Driveway, Attached Carport
- Garage spaces: 4
- Carport spaces: 2
- Covered spaces: 6
Features
- Stories: 2
- Patio & porch: Covered, Porch
- Exterior features: Balcony, Outdoor Kitchen, Sprinkler System
- Has private pool: Yes
- Pool features: Gunite, In Ground
- Fencing: Back Yard,Full
Lot
- Size: 3.29 Acres
- Features: Build Line Restricted, Subdivided, Wooded, 2 Up to 5 Acres
Details
- Additional structures: Workshop
- Parcel number: 0054000004435907
Construction
Type & style
- Home type: SingleFamily
- Architectural style: Contemporary
- Property subtype: Single Family Residence
Materials
- Spray Foam Insulation, Cement Siding, Stone, Stucco
- Foundation: Slab
- Roof: Metal
Condition
- New construction: No
- Year built: 2023
Utilities & green energy
- Sewer: Septic Tank
- Water: Well
Green energy
- Energy efficient items: Attic Vents, Thermostat, HVAC
Community & HOA
Community
- Subdivision: Wm S Little
HOA
- Amenities included: Trail(s)
Location
- Region: Sugar Land
Financial & listing details
- Price per square foot: $606/sqft
- Tax assessed value: $2,674,884
- Annual tax amount: $35,822
- Date on market: 8/1/2026
- Listing terms: Cash,Conventional
Estimated market value
$3,866,800
$3.67M - $4.06M
Not available
Price history
| Date | Event | Price |
|---|---|---|
| 8/1/2026 | Listed for sale | $4,150,000$606/sqft |
Source:  HAR #39817507 Report a problem HAR #39817507 Report a problem | ||
| 5/8/2018 | Sold | -- |
Source: Agent Provided Report a problem | ||
Public tax history
| Year | Property taxes | Tax assessment |
|---|---|---|
| 2025 | $35,822 +6.4% | $2,674,884 +2.3% |
| 2024 | $33,662 +93.9% | $2,616,004 +91.1% |
| 2023 | $17,359 +27% | $1,368,939 +10% |
| 2022 | $13,666 -21.8% | $1,244,490 +10% |
| 2021 | $17,486 +8.1% | $1,131,350 +10% |
| 2020 | $16,174 +7.8% | $1,028,500 +10% |
| 2019 | $14,998 +54.4% | $935,000 +57.4% |
| 2018 | $9,714 +19.9% | $593,870 +10% |
| 2017 | $8,103 | $539,880 +10% |
| 2016 | $8,103 +4.2% | $490,800 +4.6% |
| 2015 | $7,780 +8% | $469,380 +10% |
| 2014 | $7,206 | $426,710 +10% |
| 2013 | -- | $387,920 +0.9% |
| 2012 | -- | $384,350 +5.9% |
| 2011 | -- | $362,810 |
| 2010 | -- | $362,810 -0.4% |
| 2009 | -- | $364,220 |
| 2008 | -- | $364,220 -0.8% |
| 2007 | -- | $367,340 +5.4% |
| 2006 | -- | $348,380 +2.8% |
| 2005 | -- | $338,900 -7.4% |
| 2004 | -- | $366,160 |
| 2003 | -- | -- |
| 2002 | -- | -- |
| 2001 | -- | -- |
| 2000 | -- | -- |
Find assessor info on the county website
Monthly payment
Est. payment
Payment breakdown
Explore the cost of this home by adjusting the details. Changes won't be saved.Climate risks
Neighborhood: 77479
Nearby schools
Schools provided by the listing agent
- Elementary: Sullivan Elementary School (Fort Bend)
- Middle: Fort Settlement Middle School
- High: Elkins High School
Source: HAR. This data may not be complete. We recommend contacting the local school district to confirm school assignments for this home.
Similar homes
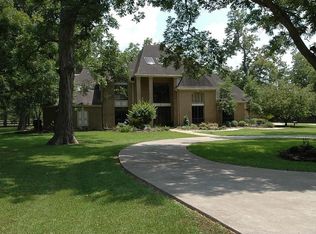
- $3,995,0004 bd5 ba5.5k sqft3629 Maranatha Dr, Sugar Land, TX 77479For Sale
 MLS ID #38451223, Jimmy Franklin, eXp Realty LLC. HAR
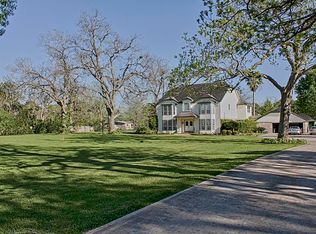
 - $2,900,0005 bd6 ba7.3k sqft59 Enclave Manor Dr, Sugar Land, TX 77479For Sale
 MLS ID #47808190, Sammy Younis, RE/MAX Southwest. HAR
 - $2,174,9005 bd7 ba5.6k sqft5403 Rouchel Brook Ln, Sugar Land, TX 77479For Sale
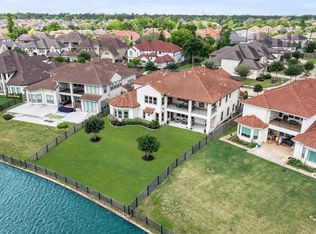 MLS ID #26579265, Sarah Sawal, Keller Williams Memorial. HAR
 - $3,650,0005 bd8 ba6.9k sqft302 Piedmont St, Sugar Land, TX 77478New Construction
 MLS ID #22714843, Sammy Younis, RE/MAX Southwest. HAR
