Luxurious Modern French château estate in the exclusive, 24/7 guard-gated Estates at Lakes of Williams Ranch. A grand circular paver driveway w/porte-cochere & 4-car garage leads to a two-story custom door entry. Soaring double-height ceilings, cascading crystal chandeliers, decorated ceiling treatments & dual sweeping staircases wrap the elongated grand entry. The thoughtfully designed floor plan offers five lavish primary bedrooms each with its own luxurious en-suite bathroom including two primaries on the first floor. The grand kitchen impresses w/ two islands, endless counter space, white cabinetry, a striking black waterfall marble island, professional appliances, & a dedicated dirty kitchen. Additional highlights include an elevator, whole-home generator, dedicated pool bath. Outdoors features a sleek pool w/elegant water features & covered colonnade creates a resort-like retreat. Call the Aida Younis Team Today!
For sale
$4,988,800
10 Castle Terrace Ln, Richmond, TX 77469
5beds
8,222sqft
Single Family Residence
Built in 2020
0.65 Acres Lot
$4,451,500 Zestimate®
$607/sqft
$289/mo HOA
What's special
Dedicated pool bathDecorated ceiling treatmentsDedicated dirty kitchenElongated grand entrySoaring double-height ceilingsEndless counter spaceCascading crystal chandeliers
- 200 days
- 1,198
- 122
Zillow last checked:
Listing updated:
Listed by:
Sammy Younis TREC #0629757 713-857-9156,
RE/MAX Southwest,
Sarah Samad TREC #0618261 832-868-9669,
RE/MAX Southwest
Source: HAR,MLS#: 95910584
Facts & features
Interior
Bedrooms & bathrooms
- Bedrooms: 5
- Bathrooms: 7
- Full bathrooms: 6
- 1/2 bathrooms: 1
Rooms
- Room types: Family Room, Utility Room
Primary bathroom
- Features: Full Secondary Bathroom Down, Half Bath, Primary Bath: Double Sinks, Primary Bath: Separate Shower, Primary Bath: Soaking Tub, Secondary Bath(s): Double Sinks, Secondary Bath(s): Separate Shower, Secondary Bath(s): Soaking Tub, Two Primary Baths, Vanity Area
Kitchen
- Features: Breakfast Bar, Kitchen Island, Kitchen open to Family Room, Pantry, Pots/Pans Drawers, Second Sink, Soft Closing Cabinets, Soft Closing Drawers, Under Cabinet Lighting, Walk-in Pantry
Heating
- Natural Gas, Zoned
Cooling
- Ceiling Fan(s), Electric, Zoned
Appliances
- Included: Disposal, Ice Maker, Refrigerator, Water Softener, Convection Oven, Double Oven, Gas Oven, Microwave, Gas Cooktop, Dishwasher
- Laundry: Electric Dryer Hookup, Gas Dryer Hookup, Washer Hookup
Features
- 2 Staircases, Dry Bar, Elevator, Formal Entry/Foyer, High Ceilings, Vaulted Ceiling, Wired for Sound, 2 Bedrooms Down, 2 Primary Bedrooms, En-Suite Bath, Primary Bed - 1st Floor, Primary Bed - 2nd Floor, Sitting Area, Walk-In Closet(s)
- Flooring: Stone, Tile, Wood
- Doors: Insulated Doors
- Windows: Insulated/Low-E windows, Window Coverings
- Number of fireplaces: 1
- Fireplace features: Electric, Gas
Interior area
- Total structure area: 8,222
- Total interior livable area: 8,222 sqft
Property
Parking
- Total spaces: 5
- Parking features: Attached, Garage, Detached, Oversized, Additional Parking, Garage Door Opener, Circular Driveway, Double-Wide Driveway, Extra Driveway, Porte-Cochere, Attached Carport
- Attached garage spaces: 4
- Carport spaces: 1
- Covered spaces: 5
Features
- Stories: 2
- Patio & porch: Covered, Patio/Deck, Porch
- Exterior features: Back Green Space, Side Yard, Sprinkler System
- Has private pool: Yes
- Pool features: In Ground, Pool/Spa Combo
- Has spa: Yes
- Spa features: Spa/Hot Tub, Private
- Fencing: Back Yard
Lot
- Size: 0.65 Acres
- Features: Back Yard, Cul-De-Sac, Subdivided, 1/2 Up to 1 Acre
Details
- Parcel number: 2901010020310901
Construction
Type & style
- Home type: SingleFamily
- Architectural style: Contemporary,French,Traditional
- Property subtype: Single Family Residence
Materials
- Spray Foam Insulation, Stucco
- Foundation: Slab
- Roof: Tile
Condition
- New construction: No
- Year built: 2020
Utilities & green energy
- Water: Water District
Green energy
- Energy efficient items: Thermostat, Lighting, HVAC, Other Energy Features
Community & HOA
Community
- Subdivision: Estates At Lakes Of Williams Ranch
HOA
- Has HOA: Yes
- Amenities included: Controlled Access
- HOA fee: $3,465 annually
Location
- Region: Richmond
Financial & listing details
- Price per square foot: $607/sqft
- Tax assessed value: $2,596,000
- Annual tax amount: $59,420
- Date on market: 4/2/2026
- Listing terms: Cash,Conventional
- Road surface type: Concrete, Curbs, Gutters
Estimated market value
$4,451,500
$4.23M - $4.67M
Not available
Price history
| Date | Event | Price |
|---|---|---|
| 4/2/2026 | Listed for sale | $4,988,800$607/sqft |
Source:  HAR #95910584 Report a problem HAR #95910584 Report a problem | ||
Public tax history
| Year | Property taxes | Tax assessment |
|---|---|---|
| 2025 | $35,822 -13.3% | $2,596,000 -9.2% |
| 2024 | $41,310 +9.1% | $2,860,000 +10% |
| 2023 | $37,859 -21.4% | $2,600,000 -8.6% |
| 2022 | $48,162 +89.2% | $2,844,460 +89.4% |
| 2021 | $25,457 +356.8% | $1,502,080 +364.2% |
| 2020 | $5,573 +152.7% | $323,590 +161.2% |
| 2019 | $2,205 | $123,900 |
Find assessor info on the county website
Monthly payment
Est. payment
Payment breakdown
Explore the cost of this home by adjusting the details. Changes won't be saved.Climate risks
Neighborhood: 77469
Nearby schools
Schools provided by the listing agent
- Elementary: Williams Elementary School (Lamar)
- Middle: Reading Junior High School
- High: George Ranch High School
Source: HAR. This data may not be complete. We recommend contacting the local school district to confirm school assignments for this home.


Similar homes
- $5,800,0005 bd8 ba9.2k sqft51 Saint Catherine Way, Richmond, TX 77469For Sale
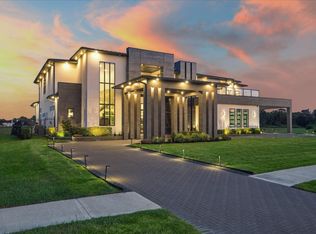 MLS ID #63618559, Sammy Younis, RE/MAX Southwest. HAR
 - $4,749,0006 bd9 ba12k sqft18 Sovereign Cir, Richmond, TX 77469For Sale
 MLS ID #42905920, Sammy Younis, RE/MAX Southwest. HAR
 - $5,499,0005 bd8 ba10k sqft24 Sovereign Cir, Richmond, TX 77469For Sale
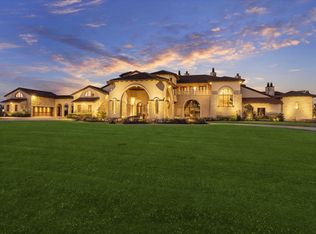 MLS ID #84628981, Glory Crafts, Douglas Elliman Real Estate. HAR
 - $3,600,0007 bd6 ba8.1k sqft12 Retreat Blvd, Richmond, TX 77469For Sale
 MLS ID #38655850, Sammy Younis, RE/MAX Southwest. HAR
