This SLEEK, MODERN WATERFRONT ESTATE came straight out of a DESIGNER MAGAZINE! Located in the ULTRA EXCLUSIVE, GUARD GATED Estates at Lakes of Williams Ranch. Every element of this custom masterpiece was thoughtfully designed w/no expense spared. Enjoy breathtaking water views from every rm & complete privacy w/NO back neighbors. The open-concept layout showcases soaring ceilings, walls of glass, & accordion doors, blending indoor & outdoor living seamlessly. With 5–6 bedrms, including 3 primary suites, six full baths, & two powder rooms, the floor plan exudes both luxury & livability.Perfect for entertaining, the home features a caterer’s kitchen, private gym, & expansive living areas overlooking the lake. Step outside to your resort-style oasis with a sparkling pool, pool bath, & turfed mini-golf area, all framed by serene water views. Circular driveway & striking architecture create unmatched curb appeal, while the interiors define modern sophistication. Call the Aida Younis Team!
Pending
$5,800,000
51 Saint Catherine Way, Richmond, TX 77469
5beds
9,200sqft
:
Get pre-qualified$42,778/mo
Single Family Residence
Built in 2022
0.43 Acres Lot
$5,212,700 Zestimate®
$630/sqft
$289/mo HOA
What's special
Pool bathInteriors define modern sophisticationPrivate gymWalls of glassSoaring ceilingsCircular drivewayTurfed mini-golf area
- 255 days |
- 213 |
- 4 |
Zillow last checked:
Listing updated:
Listed by:
Sammy Younis TREC #0629757 713-857-9156,
RE/MAX Southwest,
Sarah Samad TREC #0618261 832-868-9669,
RE/MAX Southwest
Source: HAR,MLS#: 49711935
Facts & features
Interior
Bedrooms & bathrooms
- Bedrooms: 5
- Bathrooms: 8
- Full bathrooms: 6
- 1/2 bathrooms: 2
Rooms
- Room types: Family Room, Game Room, Guest Suite, Media Room, Utility Room
Primary bathroom
- Features: Full Secondary Bathroom Down, Half Bath, Primary Bath: Double Sinks, Primary Bath: Separate Shower, Primary Bath: Soaking Tub, Secondary Bath(s): Shower Only, Secondary Bath(s): Soaking Tub, Two Primary Baths, Vanity Area
Kitchen
- Features: Breakfast Bar, Kitchen Island, Kitchen open to Family Room, Pantry, Pots/Pans Drawers, Second Sink, Soft Closing Cabinets, Soft Closing Drawers, Walk-in Pantry
Heating
- Natural Gas, Zoned
Cooling
- Ceiling Fan(s), Electric, Zoned
Appliances
- Included: Water Heater, Disposal, Water Softener, Double Oven, Electric Oven, Microwave, Gas Cooktop, Dishwasher
- Laundry: Electric Dryer Hookup, Gas Dryer Hookup, Washer Hookup
Features
- 2 Staircases, Balcony, Formal Entry/Foyer, High Ceilings, Wet Bar, Wired for Sound, 2 Bedrooms Down, 2 Primary Bedrooms, En-Suite Bath, Primary Bed - 1st Floor, Primary Bed - 2nd Floor, Multilevel Bedroom, Sitting Area, Walk-In Closet(s)
- Flooring: Carpet, Engineered Hardwood, Tile
- Doors: Insulated Doors
- Windows: Insulated/Low-E windows, Window Coverings
- Number of fireplaces: 3
- Fireplace features: Outside, Electric, Free Standing
Interior area
- Total structure area: 9,200
- Total interior livable area: 9,200 sqft
Property
Parking
- Total spaces: 5
- Parking features: Attached, Oversized, Additional Parking, Garage Door Opener, Circular Driveway, Double-Wide Driveway, Extra Driveway, Porte-Cochere, Attached Carport
- Attached garage spaces: 3
- Carport spaces: 2
- Covered spaces: 5
Features
- Stories: 2
- Patio & porch: Covered, Patio/Deck, Porch
- Exterior features: Back Green Space, Balcony, Side Yard, Sprinkler System
- Has private pool: Yes
- Pool features: Heated, In Ground
- Has spa: Yes
- Spa features: Spa/Hot Tub, Private
- Fencing: Back Yard
- Has view: Yes
- View description: Lake, Water
- Has water view: Yes
- Water view: Lake,Water
Lot
- Size: 0.43 Acres
- Features: Back Yard, Cul-De-Sac, 1/4 Up to 1/2 Acre
Details
- Parcel number: 2901010020060901
Construction
Type & style
- Home type: SingleFamily
- Architectural style: Contemporary
- Property subtype: Single Family Residence
Materials
- Spray Foam Insulation, Other, Stone
- Foundation: Slab
- Roof: Metal
Condition
- New construction: No
- Year built: 2022
Details
- Builder name: Partners in Building
Utilities & green energy
- Water: Water District
Green energy
- Energy efficient items: Thermostat, Lighting, HVAC, Other Energy Features
Community & HOA
Community
- Subdivision: Estates At Lakes Of Williams Ranch
HOA
- Has HOA: Yes
- Amenities included: Controlled Access
- HOA fee: $3,465 annually
Location
- Region: Richmond
Financial & listing details
- Price per square foot: $630/sqft
- Tax assessed value: $3,047,100
- Annual tax amount: $69,745
- Date on market: 11/13/2025
- Listing terms: Cash,Conventional
- Ownership: Full Ownership
- Road surface type: Concrete, Curbs, Gutters
Estimated market value
$5,212,700
$4.95M - $5.47M
$5,850/mo
Price history
| Date | Event | Price |
|---|---|---|
| 4/27/2026 | Pending sale | $5,800,000$630/sqft |
Source:  HAR #49711935 Report a problem HAR #49711935 Report a problem | ||
| 11/13/2025 | Listed for sale | $5,800,000$630/sqft |
Source: HAR #49711935 Report a problem | ||
Public tax history
| Year | Property taxes | Tax assessment |
|---|---|---|
| 2025 | $47,806 +14.7% | $3,047,100 +14.7% |
| 2024 | $41,664 -16.6% | $2,655,590 -15.6% |
| 2023 | $49,985 +331.7% | $3,147,503 +360.2% |
| 2022 | $11,580 +46.5% | $683,900 +46.6% |
| 2021 | $7,906 +50.2% | $466,470 +52.7% |
| 2020 | $5,263 +138.6% | $305,550 +146.6% |
| 2019 | $2,205 | $123,900 |
Find assessor info on the county website
Monthly payment
Est. payment
Payment breakdown
Explore the cost of this home by adjusting the details. Changes won't be saved.Climate risks
Neighborhood: 77469
Nearby schools
GreatSchools rating
- 9/10Manford Williams Elementary SchoolGrades: PK-5Distance: 0.8 mi
- 9/10Reading Junior High SchoolGrades: 6-8Distance: 2.5 mi
- 8/10George Ranch High SchoolGrades: 9-12Distance: 2.6 mi
Schools provided by the listing agent
- Elementary: Williams Elementary School (Lamar)
- Middle: Reading Junior High School
- High: George Ranch High School
Source: HAR. This data may not be complete. We recommend contacting the local school district to confirm school assignments for this home.
- $3,816,5006 bd6 ba13k sqft47 Saint Catherine Way, Richmond, TX 77469Off Market
- $2,585,3006 bd7 ba8.4k sqft2 Alexandra Way Cir, Richmond, TX 77469Off Market
- $2,608,6006 bd6 ba8.2k sqft43 Saint Catherine Way, Richmond, TX 77469Off Market
- $1,327,2000.615 Acres53 Alexandra Way Cir, Richmond, TX 77469Off Market
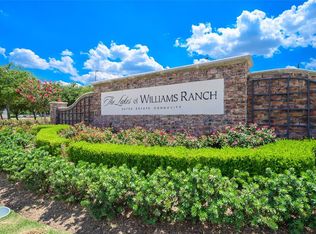
- $800,0000.441 Acres6 Alexandra Way Cir, Richmond, TX 77469Lot/Land
- $2,166,0008 bd7 ba7.6k sqft7 Alexandra Way Cir, Richmond, TX 77469Off Market
- $2,725,8004 bd7 ba9.3k sqft30 Castle Terrace Ln, Richmond, TX 77469Off Market
- $1,270,7500.426 Acres39 Saint Catherine Way, Richmond, TX 77469Off Market
A local agent can set up tours, give advice and negotiate with sellers.
Similar homes
- $4,988,8005 bd7 ba8.2k sqft10 Castle Terrace Ln, Richmond, TX 77469For Sale
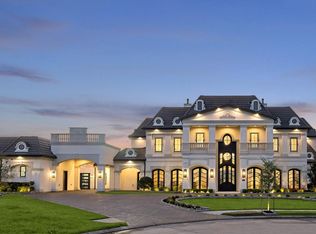 MLS ID #95910584, Sammy Younis, RE/MAX Southwest. HAR
 - $5,499,0005 bd8 ba10k sqft24 Sovereign Cir, Richmond, TX 77469For Sale
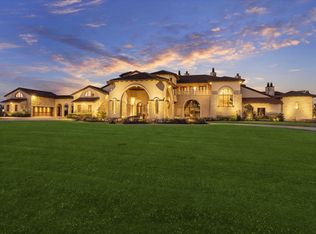 MLS ID #84628981, Glory Crafts, Douglas Elliman Real Estate. HAR
 - $4,500,0006 bd9 ba10k sqft16 Grand Mnr, Sugar Land, TX 77479For Sale
 MLS ID #34875624, Falguni Gandhi, The Sears Group. HAR
 - $5,500,0005 bd7 ba7.4k sqft337 Folwell Ln, Houston, TX 77024For Sale
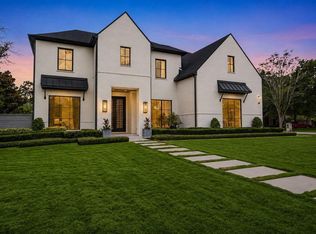 MLS ID #13742512, Linda Hildreth, NextHome Realty Center. HAR
 - $6,000,0005 bd5 ba5k sqft1930 Cartwright Rd, Missouri City, TX 77489For SaleMLS ID #3956960, Nancy Wong, ABC Realty Advisor. HAR
- $2,998,8005 bd5 ba7.3k sqft59 Enclave Manor Dr, Sugar Land, TX 77479For SaleMLS ID #47808190, Sammy Younis, RE/MAX Southwest. HAR
- $4,500,0005 bd9 ba10k sqft223 Heritage Oaks Ln, Houston, TX 77024For SaleMLS ID #73769636, Marc Zachrau, Compass RE Texas, LLC - Houston. HAR
- $3,900,0004 bd6 ba9.3k sqft8243 Thompson Lake Dr, Missouri City, TX 77459For SaleMLS ID #80510061, Melanie Broughton-Cooper, Keller Williams Realty Professionals. HAR
- $4,950,0005 bd7 ba8.1k sqft10 Stillforest St, Houston, TX 77024For SaleMLS ID #60547581, Robin Mueck, Better Homes and Gardens Real Estate Gary Greene - Woodway. HAR
- $6,495,0005 bd8 ba9k sqft318 Knipp Rd, Houston, TX 77024New ConstructionMLS ID #37726338, Becky Wheeler, Compass RE Texas, LLC - Houston. HAR
- $6,795,0005 bd8 ba8.7k sqft11527 Green Oaks Dr, Houston, TX 77024For SaleMLS ID #64059590, Marla Reade, Nan & Company Properties - Corporate Office (Heights). HAR
- $3,650,0005 bd8 ba6.9k sqft302 Piedmont St, Sugar Land, TX 77478New ConstructionMLS ID #22714843, Sammy Younis, RE/MAX Southwest. HAR
- $4,250,0005 bd7 ba7.3k sqft11713 Monica St, Houston, TX 77024For SaleMLS ID #82132735, Trace Holcomb, Hunter Real Estate Group. HAR
- $3,280,0007 bd8 ba8.9k sqft14 Ivy Bend Ln, Sugar Land, TX 77479For SaleMLS ID #30068683, Geng Zhou, GT Capital. HAR
- $4,590,0004 bd6 ba7.1k sqft728 Crestbend Dr, Houston, TX 77042For SaleMLS ID #31130205, Nancy Almodovar, Nan & Company Properties - Corporate Office (Heights). HAR
- $3,639,0005 bd8 ba7.4k sqft326 W Alkire Lake Dr, Sugar Land, TX 77478For SaleMLS ID #90550539, Shubin Liu, Intercity Realty. HAR
- $3,950,0003 bd4 ba4.7k sqft3150 Holmes Rd, Richmond, TX 77406For SaleMLS ID #6481414, Marilyn Sitka, Richmond Property Shoppe, LLC. HAR
- $3,250,0005 bd6 ba6.3k sqft7402 Kelsey Ln, Richmond, TX 77406For SaleMLS ID #68133657, Jay Monroe, Martha Turner Sotheby's International Realty. HAR
- $3,999,0004 bd7 ba8k sqft11727 Bistro Blvd, Houston, TX 77082For SaleMLS ID #50214343, Jennifer Arriaga, Arriaga Realty LLC. HAR
- $4,499,0005 bd7 ba7.5k sqft11722 Claywood St, Houston, TX 77024For SaleMLS ID #72681063, Sharon Danilovich, Wanda Taylor Properties. HAR
