SLEEK, NEW CONSTRUCTION ESTATE situated on a 1/2 acre WATERFRONT lot in prestigious Venetian Estates! Enjoy breathtaking WATER VIEWS throughout! This home is a work of art, fine tuned by quality materials & attention to detail. Gorgeous interior design features floating ceilings w/recessed lighting. Stunning front elevation! Double doors lead to a dramatic entry w/ soaring 2 story ceilings, floating staircase, large windows for natural light & stone fireplace. Designer kitchen w/ double kitchen islands, custom cabinets, quartz counters/backsplash & Thermador appliance package & second spice kitchen! 2 story dining, wet bar & wine room! Luxurious primary suite w/luxurious primary bath & HUGE closet! All secondary bedrooms are suites! Gamerm w/wet bar & gym/flex/media rm. Library, 2 laundry rms, 4 EV plugs. Elevator shaft! Great location! Huge backyard, multiple covered patios, outdoor kitchen. Large backyard for a pool. WATER VIEWS!!! THIS IS A SHOWSTOPPER - Call the Aida Younis Team!
New construction
$3,650,000
302 Piedmont St, Sugar Land, TX 77478
5beds
6,918sqft
Single Family Residence
Built in 2026
0.5 Acres Lot
$3,458,700 Zestimate®
$528/sqft
$67/mo HOA
What's special
- 64 days
- 1,099
- 77
Zillow last checked:
Listing updated:
Listed by:
Sammy Younis TREC #0629757 713-857-9156,
RE/MAX Southwest
Source: HAR,MLS#: 22714843
Facts & features
Interior
Bedrooms & bathrooms
- Bedrooms: 5
- Bathrooms: 8
- Full bathrooms: 7
- 1/2 bathrooms: 1
Rooms
- Room types: Den, Family Room, Media Room, Utility Room, Wine Room
Primary bathroom
- Features: Full Secondary Bathroom Down, Half Bath, Primary Bath: Double Sinks, Primary Bath: Separate Shower, Primary Bath: Soaking Tub, Vanity Area
Kitchen
- Features: Breakfast Bar, Kitchen Island, Kitchen open to Family Room, Pots/Pans Drawers, Walk-in Pantry
Heating
- Natural Gas, Zoned
Cooling
- Attic Fan, Ceiling Fan(s), Electric, Zoned
Appliances
- Included: ENERGY STAR Qualified Appliances, Water Heater, Disposal, Ice Maker, Refrigerator, Wine Refrigerator, Double Oven, Gas Oven, Microwave, Gas Cooktop, Gas Range, Dishwasher
- Laundry: Washer Hookup
Features
- Balcony, Dry Bar, Elevator Shaft, Formal Entry/Foyer, High Ceilings, Prewired for Alarm System, Wet Bar, Wired for Sound, 2 Bedrooms Down, En-Suite Bath, Primary Bed - 1st Floor, Primary Bed - 2nd Floor, Sitting Area, Walk-In Closet(s)
- Flooring: Engineered Hardwood, Tile
- Doors: Insulated Doors
- Windows: Insulated/Low-E windows
- Number of fireplaces: 3
- Fireplace features: Gas
Interior area
- Total structure area: 6,918
- Total interior livable area: 6,918 sqft
Property
Parking
- Total spaces: 4
- Parking features: Attached, Additional Parking, Circular Driveway, Double-Wide Driveway, Electric Vehicle Charging Station(s)
- Attached garage spaces: 4
Features
- Stories: 2
- Patio & porch: Covered, Patio/Deck, Porch
- Exterior features: Balcony, Outdoor Kitchen, Side Yard, Sprinkler System
- Fencing: Back Yard
- Has view: Yes
- View description: Lake, Water
- Has water view: Yes
- Water view: Lake,Water
- Waterfront features: Lake Front
Lot
- Size: 0.5 Acres
- Features: Back Yard, Corner Lot, Subdivided, Waterfront, 1/2 Up to 1 Acre
Details
- Parcel number: 8500010000100907
Construction
Type & style
- Home type: SingleFamily
- Architectural style: Contemporary
- Property subtype: Single Family Residence
Materials
- Stone, Stucco
- Foundation: Slab
- Roof: Composition
Condition
- New construction: Yes
- Year built: 2026
Details
- Builder name: Urbyz Green
Utilities & green energy
- Sewer: Public Sewer
Green energy
- Energy efficient items: Thermostat, Lighting, HVAC, HVAC>15 SEER
Community & HOA
Community
- Security: Prewired for Alarm System
- Subdivision: Venetian Estates
HOA
- Has HOA: Yes
- HOA fee: $800 annually
Location
- Region: Sugar Land
Financial & listing details
- Price per square foot: $528/sqft
- Tax assessed value: $855,701
- Annual tax amount: $15,725
- Date on market: 7/7/2026
- Listing terms: Cash,Conventional
Estimated market value
$3,458,700
$3.29M - $3.63M
Not available
Price history
| Date | Event | Price |
|---|---|---|
| 7/10/2026 | Listed for sale | $3,650,000+306%$528/sqft |
Source:  HAR #22714843 Report a problem HAR #22714843 Report a problem | ||
| 8/26/2024 | Sold | -- |
Source: Agent Provided Report a problem | ||
| 8/1/2024 | Pending sale | $899,000$130/sqft |
Source: HAR #97798495 Report a problem | ||
| 6/30/2024 | Price change | $899,000-2.4%$130/sqft |
Source: HAR #97798495 Report a problem | ||
| 4/29/2024 | Price change | $921,111-4.2%$133/sqft |
Source: HAR #97798495 Report a problem | ||
| 4/19/2024 | Price change | $961,111-3.9%$139/sqft |
Source: HAR #30090399 Report a problem | ||
| 1/16/2024 | Listed for sale | $999,911+43.9%$145/sqft |
Source: HAR #30090399 Report a problem | ||
| 7/27/2022 | Listing removed | -- |
Source: HAR #91227791 Report a problem | ||
| 4/22/2022 | Pending sale | $695,000$100/sqft |
Source: HAR #91227791 Report a problem | ||
| 2/26/2022 | Listed for sale | $695,000+16.8%$100/sqft |
Source: HAR #91227791 Report a problem | ||
| 1/14/2021 | Listing removed | -- |
Source:  HAR Report a problem HAR Report a problem | ||
| 12/5/2020 | Price change | $595,000+8.2%$86/sqft |
Source: FERGUSON + FBRE #24018971 Report a problem | ||
| 9/21/2020 | Pending sale | $550,000$80/sqft |
Source: FERGUSON + FBRE #24018971 Report a problem | ||
| 9/21/2020 | Listed for sale | $550,000$80/sqft |
Source: FERGUSON + FBRE #24018971 Report a problem | ||
| 3/12/2020 | Listing removed | $550,000$80/sqft |
Source: Keller Williams Realty -SW #40107863 Report a problem | ||
| 6/25/2019 | Price change | $550,000-4.3%$80/sqft |
Source: Keller Williams Realty Houston Southwest #40107863 Report a problem | ||
| 1/10/2019 | Price change | $575,000-2.4%$83/sqft |
Source: Keller Williams Realty Houston Southwest #40107863 Report a problem | ||
| 10/12/2018 | Price change | $589,000-5.8%$85/sqft |
Source: Clayton Nash Real Estate #40107863 Report a problem | ||
| 6/29/2018 | Listed for sale | $625,000+4.3%$90/sqft |
Source: Clayton Nash Real Estate #40107863 Report a problem | ||
| 8/15/2017 | Listing removed | $599,000$87/sqft |
Source: Fort Bend Real Estate Corp. #34685455 Report a problem | ||
| 5/8/2017 | Price change | $599,000-7.8%$87/sqft |
Source: Fort Bend Real Estate Corp. #34685455 Report a problem | ||
| 2/17/2017 | Listed for sale | $650,000$94/sqft |
Source: Fort Bend Real Estate Corp. #34685455 Report a problem | ||
Public tax history
| Year | Property taxes | Tax assessment |
|---|---|---|
| 2025 | $15,725 +31.3% | $855,701 -5.1% |
| 2024 | $11,976 +18.9% | $901,471 +59.2% |
| 2023 | $10,071 -8% | $566,378 0% |
| 2022 | $10,944 -1.1% | $566,380 +2.9% |
| 2021 | $11,062 +23.7% | $550,520 0% |
| 2020 | $8,942 -11.3% | $550,650 +2.2% |
| 2019 | $10,082 +7.8% | $538,770 +10% |
| 2018 | $9,353 +2.4% | $489,790 +0% |
| 2017 | $9,136 | $489,690 +3.6% |
| 2016 | $9,136 +9.5% | $472,710 +10% |
| 2015 | $8,343 +8% | $429,740 +10% |
| 2014 | $7,728 | $390,670 +3.6% |
| 2013 | -- | $377,170 +2.1% |
| 2012 | -- | $369,280 +0% |
| 2011 | -- | $369,170 +7.1% |
| 2010 | -- | $344,620 -3.8% |
| 2009 | -- | $358,410 +10% |
| 2008 | -- | $325,830 +10% |
| 2007 | -- | $296,210 +10% |
| 2006 | -- | $269,280 +1.9% |
| 2005 | -- | $264,350 +6.2% |
| 2004 | -- | $248,830 |
| 2003 | -- | -- |
| 2002 | -- | -- |
| 2001 | -- | -- |
| 2000 | -- | -- |
Find assessor info on the county website
Monthly payment
Est. payment
Payment breakdown
Explore the cost of this home by adjusting the details. Changes won't be saved.Climate risks
Neighborhood: Venetian Estates
Nearby schools
Schools provided by the listing agent
- Elementary: Highlands Elementary School (Fort Bend)
- Middle: Dulles Middle School
- High: Dulles High School
Source: HAR. This data may not be complete. We recommend contacting the local school district to confirm school assignments for this home.

Similar homes
- $3,995,0004 bd5 ba5.5k sqft3629 Maranatha Dr, Sugar Land, TX 77479For Sale
 MLS ID #38451223, Jimmy Franklin, eXp Realty LLC. HAR
 - $4,150,0005 bd7 ba6.8k sqft5210 Manor Dr, Sugar Land, TX 77479For Sale
 MLS ID #39817507, Pauline Frech, Bella Properties. HAR
 - $2,900,0005 bd6 ba7.3k sqft59 Enclave Manor Dr, Sugar Land, TX 77479For Sale
 MLS ID #47808190, Sammy Younis, RE/MAX Southwest. HAR
 - $3,650,0005 bd7 ba6.4k sqft5524 Sturbridge Dr, Houston, TX 77056For Sale
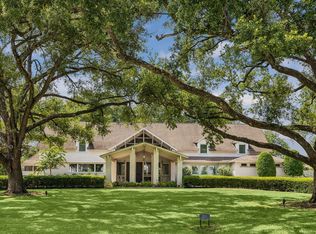 MLS ID #47440992, Laura Sweeney, Compass RE Texas, LLC - Houston. HAR
