A WORLD-CLASS ARCHITECTURAL MASTERPIECE located in the PRESTIGIOUS, GATED community of Sovereign Shores Estates! Situated on a 1.24 ACRE PREMIER WATERFRONT lot, this estate offers so much - breathtaking views, pool/hot tub, outdoor kitchen, theatre style media room, indoor sports court, 3 primary suites, 5 car garages, handsome wood paneled study, prayer/flex room, balcony, outdoor kitchen and multiple outdoor seating areas! Be prepared to be impressed from the moment you arrive with its gorgeous French inspired elevation. Double iron doors lead to a world of luxury w/soaring two story living & dining rooms, grand double staircases, elegant ceiling dome & panoramic water views. Oversized gourmet kitchen w/double islands & high end appliances (including 2 dishwashers & 2 sinks) plus spice kitchen. Multiple, oversized living rooms for entertaining large gatherings. Located minutes to HWY 59! 18 Sovereign Circle is a true gem waiting to be discovered. Call the Aida Younis Team today!
For sale
$4,749,000
18 Sovereign Cir, Richmond, TX 77469
6beds
12,000sqft
Single Family Residence
Built in 2004
1.24 Acres Lot
$4,474,400 Zestimate®
$396/sqft
$522/mo HOA
What's special
- 23 days
- 1,046
- 96
Likely to sell faster than
Zillow last checked:
Listing updated:
Listed by:
Sammy Younis TREC #0629757 713-857-9156,
RE/MAX Southwest
Source: HAR,MLS#: 42905920
Facts & features
Interior
Bedrooms & bathrooms
- Bedrooms: 6
- Bathrooms: 9
- Full bathrooms: 7
- 1/2 bathrooms: 2
Primary bedroom
- Level: Second
- Area: 352
- Dimensions: 22x16
Primary bedroom
- Level: Second
- Area: 285
- Dimensions: 19x15
Primary bedroom
- Level: First
- Area: 460
- Dimensions: 23x20
Bedroom
- Level: Second
- Area: 252
- Dimensions: 18x14
Bedroom
- Level: First
- Area: 252
- Dimensions: 18x14
Bedroom
- Level: Second
- Area: 255
- Dimensions: 17x15
Other
- Level: Second
- Area: 324
- Dimensions: 18x18
Dining room
- Level: First
- Area: 306
- Dimensions: 18x17
Other
- Level: Second
- Area: 900
- Dimensions: 30x30
Family room
- Level: First
- Area: 529
- Dimensions: 23x23
Game room
- Level: Second
- Area: 440
- Dimensions: 22x20
Kitchen
- Level: First
- Area: 500
- Dimensions: 25x20
Living room
- Level: First
- Area: 360
- Dimensions: 20x18
Living room
- Level: First
- Area: 340
- Dimensions: 17x20
Media room
- Level: Second
- Area: 440
- Dimensions: 22x20
Heating
- Natural Gas, Zoned
Cooling
- Ceiling Fan(s), Gas, Zoned
Appliances
- Included: Disposal, Ice Maker, Refrigerator, Double Oven, Microwave, Gas Cooktop, Gas Range, Dishwasher
Features
- 2 Staircases, Balcony, Elevator Shaft, Formal Entry/Foyer, High Ceilings, Prewired for Alarm System, Vaulted Ceiling, Wet Bar, 1 Bedroom Down - Not Primary BR, 2 Bedrooms Down, 2 Primary Bedrooms, En-Suite Bath, Primary Bed - 1st Floor, Primary Bed - 2nd Floor, Sitting Area, Walk-In Closet(s)
- Flooring: Travertine, Wood
- Doors: Insulated Doors
- Windows: Insulated/Low-E windows, Window Coverings
- Number of fireplaces: 4
- Fireplace features: Gas Log
Interior area
- Total structure area: 12,000
- Total interior livable area: 12,000 sqft
Video & virtual tour
Property
Parking
- Total spaces: 5
- Parking features: Electric Gate, Attached, Oversized, Circular Driveway
- Attached garage spaces: 5
Features
- Stories: 2
- Exterior features: Balcony
- Has private pool: Yes
- Pool features: Heated, In Ground, Pool/Spa Combo
- Has spa: Yes
- Spa features: Private
- Has view: Yes
- View description: Lake, Water
- Has water view: Yes
- Water view: Lake,Water
- Waterfront features: Lake Front
Lot
- Size: 1.24 Acres
- Features: Subdivided, Waterfront, 1 Up to 2 Acres
Details
- Parcel number: 7232011010090901
Construction
Type & style
- Home type: SingleFamily
- Architectural style: French
- Property subtype: Single Family Residence
Materials
- Stucco
- Foundation: Slab
- Roof: Tile
Condition
- New construction: No
- Year built: 2004
Utilities & green energy
- Sewer: Septic Tank
- Water: Well
Green energy
- Energy efficient items: Thermostat, HVAC
Community & HOA
Community
- Security: Prewired for Alarm System
- Subdivision: Sovereign Shores Estates
HOA
- Has HOA: Yes
- HOA fee: $6,259 annually
Location
- Region: Richmond
Financial & listing details
- Price per square foot: $396/sqft
- Tax assessed value: $3,392,557
- Annual tax amount: $57,426
- Date on market: 9/25/2026
Estimated market value
$4,474,400
$4.21M - $4.70M
Not available
Price history
| Date | Event | Price |
|---|---|---|
| 10/3/2026 | Listed for sale | $4,749,000+117.8%$396/sqft |
Source:  HAR #42905920 Report a problem | ||
| 7/1/2013 | Sold | -- |
Source: Agent Provided Report a problem | ||
| 1/14/2013 | Listed for sale | $2,180,000$182/sqft |
Source: RE/MAX Southwest #72115546 Report a problem | ||
| 8/7/2010 | Listing removed | $2,180,000$182/sqft |
Source: RE/MAX Southwest #56468296 Report a problem | ||
| 7/4/2010 | Listed for sale | $2,180,000-12.1%$182/sqft |
Source: RE/MAX Southwest #56468296 Report a problem | ||
| 3/11/2010 | Listing removed | $2,480,000$207/sqft |
Source: RE/MAX Southwest #96310091 Report a problem | ||
| 11/10/2009 | Price change | $2,480,000+7.8%$207/sqft |
Source: RE/MAX Southwest #96310091 Report a problem | ||
| 11/7/2009 | Listed for sale | $2,300,000$192/sqft |
Source: RE/MAX Southwest #96310091 Report a problem | ||
Public tax history
| Year | Property taxes | Tax assessment |
|---|---|---|
| 2025 | $34,702 0% | $3,327,500 +10% |
| 2024 | $34,713 +1.5% | $3,025,000 +10% |
| 2023 | $34,200 -12.3% | $2,750,000 +10% |
| 2022 | $39,002 -14.9% | $2,500,000 -15.3% |
| 2021 | $45,838 +5.3% | $2,953,240 +8.5% |
| 2020 | $43,535 -3.7% | $2,723,120 -0.3% |
| 2019 | $45,184 -0.8% | $2,731,410 +3.5% |
| 2018 | $45,545 -7.3% | $2,640,000 -2.4% |
| 2017 | $49,134 | $2,704,970 -4.6% |
| 2016 | $49,134 +8% | $2,834,820 +10% |
| 2015 | $45,495 +48.4% | $2,577,110 +0.6% |
| 2014 | $30,653 | $2,561,210 +35% |
| 2013 | -- | $1,896,690 +10% |
| 2012 | -- | $1,724,260 -3.8% |
| 2011 | -- | $1,792,530 -0.6% |
| 2010 | -- | $1,802,470 -11.6% |
| 2009 | -- | $2,038,080 +26.1% |
| 2008 | -- | $1,616,660 +10% |
| 2007 | -- | $1,469,690 +11.1% |
| 2006 | -- | $1,323,350 +55.2% |
| 2005 | -- | $852,840 -37.1% |
| 2004 | -- | $1,355,780 |
| 2003 | -- | -- |
Find assessor info on the county website
Monthly payment
Est. payment
Payment breakdown
Explore the cost of this home by adjusting the details. Changes won't be saved.Climate risks
Neighborhood: 77469
Nearby schools
Schools provided by the listing agent
- Elementary: Williams Elementary School (Lamar)
- Middle: Reading Junior High School
- High: George Ranch High School
Source: HAR. This data may not be complete. We recommend contacting the local school district to confirm school assignments for this home.
Similar homes
- $5,499,0005 bd8 ba10k sqft24 Sovereign Cir, Richmond, TX 77469For Sale
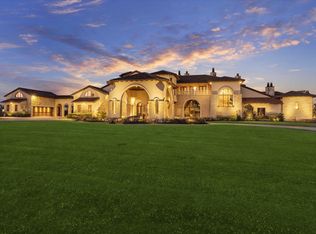 MLS ID #84628981, Glory Crafts, Douglas Elliman Real Estate. HAR
- $4,988,8005 bd7 ba8.2k sqft10 Castle Terrace Ln, Richmond, TX 77469For Sale
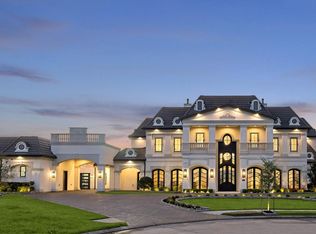 MLS ID #95910584, Sammy Younis, RE/MAX Southwest. HAR
- $3,600,0007 bd6 ba8.1k sqft12 Retreat Blvd, Richmond, TX 77469For Sale
 MLS ID #38655850, Sammy Younis, RE/MAX Southwest. HAR
- $2,699,9905 bd6 ba6k sqft50 Golden Holw, Richmond, TX 77469For Sale
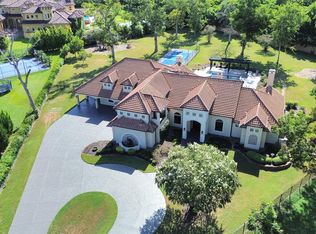 MLS ID #3911199, Zain Momin, Atlas Real Estate. HAR
