Welcome to an extraordinary lake-view estate situated on 1.287 acres in Richmond. This exceptional residence offers over 8,000 sq. ft. (Gym included) of living space with 10 bedrooms, 11 full bathrooms, and 1 half bathroom, providing an impressive combination of space, privacy, and functionality. The thoughtfully designed floor plan includes a private office, guest accommodations, and dedicated private staff accommodations, making the home ideal for both everyday living and entertaining. Beautiful lake views create a peaceful backdrop throughout the property. Additional features include a central vacuum system, water softener, whole-house water filtration, Newtron speaker system, and premium finishes throughout. With its expansive grounds, generous living spaces, and extensive amenities, this remarkable estate offers a rare opportunity to experience refined lake-view living in Richmond. Current appraisal does not include the gym area, which provides additional square footage.
For sale
$2,799,999
5938 Carolina Cove Dr, Richmond, TX 77469
10beds
7,544sqft
Single Family Residence
Built in 2015
1.29 Acres Lot
$2,787,900 Zestimate®
$371/sqft
$-- HOA
What's special
Guest accommodationsCentral vacuum systemWater softenerGenerous living spacesPrivate officeLake-view estatePremium finishes throughout
- 3 days
- 144
- 12
Likely to sell faster than
Zillow last checked:
Listing updated:
Listed by:
Abdul Siddiqui TREC #0817946 832-606-5747,
Walzel Properties - Corporate Office
Source: HAR,MLS#: 97284959
Facts & features
Interior
Bedrooms & bathrooms
- Bedrooms: 10
- Bathrooms: 12
- Full bathrooms: 11
- 1/2 bathrooms: 1
Primary bedroom
- Level: Second
- Area: 196
- Dimensions: 14x14
Primary bedroom
- Level: First
- Area: 196
- Dimensions: 14x14
Bedroom
- Level: Second
- Area: 144
- Dimensions: 12X12
Bedroom
- Level: First
- Area: 144
- Dimensions: 12X12
Bedroom
- Level: Second
- Area: 144
- Dimensions: 12X12
Bedroom
- Level: First
- Area: 120
- Dimensions: 12X10
Bedroom
- Level: Second
- Area: 144
- Dimensions: 12X12
Bedroom
- Level: First
- Area: 120
- Dimensions: 12X10
Bedroom
- Level: First
- Area: 144
- Dimensions: 12X12
Bedroom
- Level: Second
- Area: 144
- Dimensions: 12X12
Heating
- Natural Gas
Cooling
- Electric
Appliances
- Included: Microwave, Dishwasher
Interior area
- Total structure area: 7,544
- Total interior livable area: 7,544 sqft
Property
Parking
- Total spaces: 3
- Parking features: Attached
- Attached garage spaces: 3
Features
- Stories: 2
- Has view: Yes
- View description: Lake
- Has water view: Yes
- Water view: Lake
- Waterfront features: Lake Front
Lot
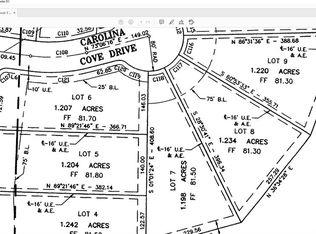
- Size: 1.29 Acres
- Features: Subdivided, Waterfront, 1 Up to 2 Acres
Details
- Parcel number: 2156030020090901
Construction
Type & style
- Home type: SingleFamily
- Architectural style: Mediterranean,Spanish
- Property subtype: Single Family Residence
Materials
- Unknown
- Foundation: Slab
- Roof: Other
Condition
- New construction: No
- Year built: 2015
Utilities & green energy
- Sewer: Septic Tank
- Water: Public
Community & HOA
Community
- Subdivision: Bridlewood Estates Sec 3
HOA
- Has HOA: Yes
Location
- Region: Richmond
Financial & listing details
- Price per square foot: $371/sqft
- Tax assessed value: $1,353,300
- Annual tax amount: $21,723
- Date on market: 8/30/2026
Estimated market value
$2,787,900
$2.65M - $2.93M
$1,652/mo
Price history
| Date | Event | Price |
|---|---|---|
| 8/30/2026 | Listed for sale | $2,799,999$371/sqft |
Source:  HAR #97284959 Report a problem HAR #97284959 Report a problem | ||
| 12/13/2004 | Sold | -- |
Source: Public Record Report a problem | ||
Public tax history
| Year | Property taxes | Tax assessment |
|---|---|---|
| 2025 | $17,080 +7.8% | $1,258,744 +10% |
| 2024 | $15,840 -15.5% | $1,144,313 -13.7% |
| 2023 | $18,749 -0.4% | $1,326,237 +10% |
| 2022 | $18,830 +90.6% | $1,205,670 +89.8% |
| 2021 | $9,878 -0.8% | $635,090 +0.9% |
| 2020 | $9,955 -2.5% | $629,580 +0.8% |
| 2019 | $10,211 +0% | $624,460 +4.2% |
| 2018 | $10,210 +4% | $599,460 -4.8% |
| 2017 | $9,817 | $629,430 +19.5% |
| 2016 | $9,817 +287.8% | $526,640 +290.3% |
| 2015 | $2,531 +23.2% | $134,930 +23.7% |
| 2014 | $2,055 | $109,040 +7.1% |
| 2013 | -- | $101,770 -13.1% |
| 2012 | -- | $117,120 |
| 2011 | -- | $117,120 |
| 2010 | -- | $117,120 |
| 2009 | -- | $117,120 -4% |
| 2008 | -- | $122,000 |
| 2007 | -- | $122,000 +27.6% |
| 2006 | -- | $95,620 |
| 2005 | -- | $95,620 -7.4% |
| 2004 | -- | $103,270 |
| 2003 | -- | -- |
| 2002 | -- | -- |
| 2001 | -- | -- |
| 2000 | -- | -- |
Find assessor info on the county website
Monthly payment
Est. payment
Payment breakdown
Explore the cost of this home by adjusting the details. Changes won't be saved.Climate risks
Neighborhood: 77469
Nearby schools
Schools provided by the listing agent
- Elementary: Carter Elementary School
- Middle: Reading Junior High School
- High: George Ranch High School
Source: HAR. This data may not be complete. We recommend contacting the local school district to confirm school assignments for this home.
Similar homes
- $3,600,0007 bd6 ba8.1k sqft12 Retreat Blvd, Richmond, TX 77469For Sale
 MLS ID #38655850, Sammy Younis, RE/MAX Southwest. HAR
 - $1,800,0008 bd8 ba6.9k sqft3319 Wild River Dr, Richmond, TX 77406For Sale
 MLS ID #5663462, Onyi Silmon, Keller Williams Realty Metropolitan. HAR
 - $3,280,0007 bd8 ba8.9k sqft14 Ivy Bend Ln, Sugar Land, TX 77479For Sale
 MLS ID #30068683, Geng Zhou, GT Capital. HAR
 - $2,550,0008 bd8 ba6.2k sqft29526 Circle S Ranch Trl, Richmond, TX 77406For Sale
 MLS ID #18007826, Jamie McMartin, Compass RE Texas, LLC - West Houston. HAR
