From the moment you arrive, this BEAUTIFULLY DESIGNED TWO-STORY HOME impresses with TONS OF UPGRADES, timeless style, and modern comfort. Featuring 4-5 BEDROOMS, 3 FULL BATHS & 2 HALF BATHS, the thoughtfully designed floor plan includes a DOWNSTAIRS GUEST BEDROOM, ideal for MULTIGENERATIONAL LIVING A dedicated OFFICE and versatile FLEX ROOM provide additional space, with the flex room offering the option of a 5TH BEDROOM, The chef-inspired gourmet kitchen opens to a spacious living area with an ELECTRIC FIREPLACE.SLIDING DOORS FROM THE LIVING & BREAKFAST AREAS lead to the COVERED PATIO, perfect for indoor-outdoor entertaining. All bathrooms feature UPGRADED STANDING SHOWERS. Upstairs offers additional bedrooms, a spacious GAME ROOM, MEDIA ROOM, and a HIDDEN BONUS AREA for extra storage or a private retreat. Enjoy NO BACK NEIGHBORS and the convenience of a 4-CAR GARAGE. A truly exceptional home offering SPACE, FLEXIBILITY, PRIVACY & STYLE!
For sale
$1,275,000
307 May Meadow Ln, Richmond, TX 77406
4beds
4,200sqft
Single Family Residence
Built in 2024
0.35 Acres Lot
$1,195,600 Zestimate®
$304/sqft
$101/mo HOA
What's special
Electric fireplaceDedicated officeCovered patioBeautifully designed two-story homeMedia roomVersatile flex roomSpacious game room
- 56 days
- 200
- 6
Zillow last checked:
Listing updated:
Listed by:
Reema Malhotra TREC #0741420 832-818-2106,
Keller Williams Realty Southwest
Source: HAR,MLS#: 17261977
Facts & features
Interior
Bedrooms & bathrooms
- Bedrooms: 4
- Bathrooms: 5
- Full bathrooms: 3
- 1/2 bathrooms: 2
Primary bedroom
- Level: First
- Area: 255
- Dimensions: 15 X 17
Bedroom
- Level: Second
- Area: 120
- Dimensions: 12 X 10
Bedroom
- Level: Second
- Area: 169
- Dimensions: 13 X 13
Bedroom
- Level: First
- Area: 158.4
- Dimensions: 13.2 X 12
Other
- Level: First
- Area: 132
- Dimensions: 11 x 12
Den
- Level: First
- Area: 367.2
- Dimensions: 18 X 20.4
Dining room
- Level: First
- Area: 180
- Dimensions: 12 X 15
Game room
- Level: Second
- Area: 289
- Dimensions: 17 X 17
Media room
- Level: Second
- Area: 210
- Dimensions: 15 X 14
Heating
- Natural Gas
Cooling
- Electric
Appliances
- Included: Disposal, Microwave, Gas Cooktop, Dishwasher
Features
- Formal Entry/Foyer, High Ceilings, 1 Bedroom Down - Not Primary BR, 2 Bedrooms Down, 2 Bedrooms Up, En-Suite Bath, Primary Bed - 1st Floor, Walk-In Closet(s)
- Flooring: Carpet, Tile
- Windows: Insulated/Low-E windows
- Number of fireplaces: 1
Interior area
- Total structure area: 4,200
- Total interior livable area: 4,200 sqft
Video & virtual tour
Property
Parking
- Total spaces: 4
- Parking features: Attached, Tandem, Attached Carport
- Attached garage spaces: 4
- Has carport: Yes
Features
- Stories: 2
- Has view: Yes
- View description: Lake
- Has water view: Yes
- Water view: Lake
Lot
- Size: 0.35 Acres
- Features: Subdivided, Waterfront, 1/4 Up to 1/2 Acre
Details
- Parcel number: 3801470010110907
Construction
Type & style
- Home type: SingleFamily
- Architectural style: Contemporary
- Property subtype: Single Family Residence
Materials
- Brick, Stone
- Foundation: Slab
- Roof: Composition,Energy Star/Reflective Roof
Condition
- New construction: No
- Year built: 2024
Details
- Builder name: Tri Pointe Homes
Utilities & green energy
- Water: Water District
Green energy
- Energy efficient items: HVAC
Community & HOA
Community
- Subdivision: Harvest Green
HOA
- Has HOA: Yes
- Amenities included: Clubhouse, Fitness Center, Picnic Area, Pool, Splash Pad, Trail(s)
- HOA fee: $1,210 annually
Location
- Region: Richmond
Financial & listing details
- Price per square foot: $304/sqft
- Tax assessed value: $436,229
- Annual tax amount: $6,451
- Date on market: 9/12/2026
- Listing terms: Cash,Conventional,FHA,VA Loan
Estimated market value
$1,195,600
$1.14M - $1.26M
$4,621/mo
Price history
| Date | Event | Price |
|---|---|---|
| 9/12/2026 | Listed for sale | $1,275,000$304/sqft |
Source:  HAR #17261977 Report a problem | ||
Public tax history
| Year | Property taxes | Tax assessment |
|---|---|---|
| 2025 | $6,451 +676.1% | $436,229 +639.4% |
| 2024 | $831 | $59,000 |
Find assessor info on the county website
Monthly payment
Est. payment
Payment breakdown
Explore the cost of this home by adjusting the details. Changes won't be saved.Climate risks
Neighborhood: 77406
Nearby schools
Schools provided by the listing agent
- Elementary: Malala Elementary School
- Middle: Bowie Middle School (Fort Bend)
- High: Travis High School (Fort Bend)
Source: HAR. This data may not be complete. We recommend contacting the local school district to confirm school assignments for this home.
Similar homes
- $820,0005 bd5 ba3.7k sqft2511 Falling Fig Ln, Richmond, TX 77406For Sale
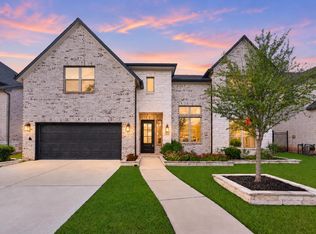 MLS ID #70686482, Pinky Pirani, Keller Williams Realty Southwest. HAR
- $1,350,0005 bd5 ba5.3k sqft11206 Rossie Moor Ln, Richmond, TX 77407For Sale
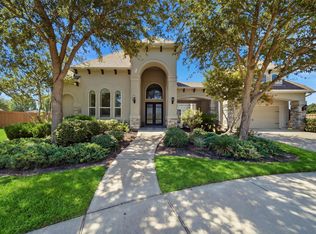 MLS ID #74700688, Ijlal Kilicarslan, Ann/Max Real Estate INC. HAR
- $749,9994 bd4 ba3k sqft2506 Texas Orange Trl, Richmond, TX 77406For Sale
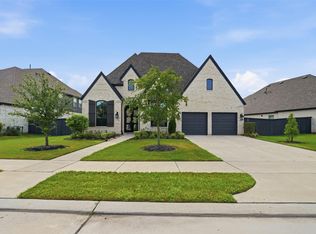 MLS ID #75589071, Ngoc Cindie Huynh, KNG Realty Group. HAR
- $1,048,9995 bd6 ba4.5k sqft802 Lily Haven Trl, Richmond, TX 77406New Construction
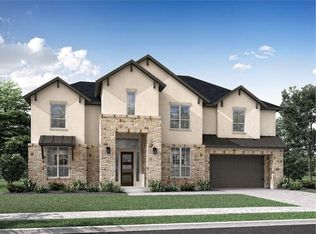 HAR
