Experience LUXURY LIVING in this home featuring a PRIVATE COURTYARD entrance, DESIGNER FINISHES, and an exceptional indoor-outdoor layout built for entertaining and everyday comfort. This highly PRACTICAL FLOORPLAN offers 3 BEDROOMS DOWNSTAIRS, including the luxurious primary suite, plus a dedicated MEDIA ROOM and STUDY on the main level. VAULTED CEILINGS with EXPOSED WOOD BEAMS and an OPEN-CONCEPT design create a bright and sophisticated atmosphere throughout. The CHEF’S KITCHEN is a showpiece with an OVERSIZED QUARTZ ISLAND, PREMIUM APPLIANCES, SLEEK CABINETRY, DOUBLE OVENS, WINE BAR, and expansive prep space. Step outside to your RESORT-STYLE COVERED PATIO complete with a FULL OUTDOOR KITCHEN featuring built-in grill, smoker and fridge. Located in the sought-after GATED Avalon at Riverstone community, near scenic lakes, trails, shopping, dining, and TOP-RATED SCHOOLS. - Home is also available for lease- LEASE WITH OPTION TO PURCHASE - CALL FOR DETAILS!
For sale
Price cut: $31K (7/13)
$1,399,000
5735 Genoa Springs Ln, Sugar Land, TX 77479
5beds
5,028sqft
:
Get pre-qualified$9,820/mo
Single Family Residence
Built in 2016
0.28 Acres Lot
$1,328,700 Zestimate®
$278/sqft
$29/mo HOA
What's special
Private courtyard entranceDesigner finishesPremium appliancesOversized quartz islandWine barSleek cabinetryDedicated media room
- 12 days |
- 153 |
- 5 |
Likely to sell faster than
Zillow last checked:
Listing updated:
Listed by:
Sonit Seth TREC #0617697 281-393-8686,
eXp Realty LLC
Source: HAR,MLS#: 8863150
Facts & features
Interior
Bedrooms & bathrooms
- Bedrooms: 5
- Bathrooms: 7
- Full bathrooms: 5
- 1/2 bathrooms: 2
Rooms
- Room types: Den, Family Room, Media Room
Primary bathroom
- Features: Full Secondary Bathroom Down, Half Bath, Primary Bath: Jetted Tub, Primary Bath: Separate Shower, Primary Bath: Soaking Tub
Kitchen
- Features: Breakfast Bar, Kitchen open to Family Room, Pantry, Walk-in Pantry
Heating
- Natural Gas
Cooling
- Electric
Appliances
- Included: Disposal, Wine Refrigerator, Electric Oven, Microwave, Gas Cooktop, Dishwasher
- Laundry: Electric Dryer Hookup, Washer Hookup
Features
- Formal Entry/Foyer, High Ceilings, Wet Bar, 2 Bedrooms Down, 2 Bedrooms Up, En-Suite Bath, Primary Bed - 1st Floor, Sitting Area, Walk-In Closet(s)
- Flooring: Engineered Hardwood, Tile
- Number of fireplaces: 1
- Fireplace features: Electric
Interior area
- Total structure area: 5,028
- Total interior livable area: 5,028 sqft
Video & virtual tour
Property
Parking
- Total spaces: 3
- Parking features: Attached
- Attached garage spaces: 3
Features
- Stories: 2
- Patio & porch: Covered
- Has spa: Yes
- Fencing: Back Yard,Full
Lot
- Size: 0.28 Acres
- Features: Back Yard, Subdivided, 1/4 Up to 1/2 Acre
Details
- Parcel number: 1286160040140907
Construction
Type & style
- Home type: SingleFamily
- Architectural style: Traditional
- Property subtype: Single Family Residence
Materials
- Brick, Cement Siding, Wood Siding
- Foundation: Slab
- Roof: Composition
Condition
- New construction: No
- Year built: 2016
Utilities & green energy
- Sewer: Public Sewer
- Water: Public
Community & HOA
Community
- Subdivision: Riverstone
HOA
- Has HOA: Yes
- Amenities included: Fitness Center
- HOA fee: $350 annually
Location
- Region: Sugar Land
Financial & listing details
- Price per square foot: $278/sqft
- Tax assessed value: $1,315,847
- Annual tax amount: $19,271
- Date on market: 7/13/2026
Estimated market value
$1,328,700
$1.26M - $1.40M
$5,520/mo
Price history
| Date | Event | Price |
|---|---|---|
| 7/18/2026 | Listed for rent | $5,500$1/sqft |
Source: eXp Realty #10990099 Report a problem | ||
| 7/16/2026 | Listing removed | $5,500$1/sqft |
Source:  HAR #10990099 Report a problem HAR #10990099 Report a problem | ||
| 7/13/2026 | Listed for rent | $5,500$1/sqft |
Source: HAR #10990099 Report a problem | ||
| 7/13/2026 | Price change | $1,399,000-2.2%$278/sqft |
Source:  HAR #8863150 Report a problem HAR #8863150 Report a problem | ||
| 6/9/2026 | Price change | $1,430,000-2.1%$284/sqft |
Source: HAR #10072994 Report a problem | ||
| 5/13/2026 | Listed for sale | $1,460,000$290/sqft |
Source: HAR #55024997 Report a problem | ||
Public tax history
| Year | Property taxes | Tax assessment |
|---|---|---|
| 2025 | $19,271 +11.8% | $1,265,648 +10% |
| 2024 | $17,244 +6.7% | $1,150,589 +10% |
| 2023 | $16,168 -4.9% | $1,045,990 +10% |
| 2022 | $17,001 +1.3% | $950,900 +10% |
| 2021 | $16,791 -2.3% | $864,450 +0.9% |
| 2020 | $17,193 +31.6% | $856,810 +4.9% |
| 2019 | $13,068 -0.2% | $817,170 +3% |
| 2018 | $13,093 +477.8% | $793,670 -0.6% |
| 2017 | $2,266 | $798,200 +1042.7% |
| 2016 | $2,266 | $69,850 |
Find assessor info on the county website
Monthly payment
Est. payment
Payment breakdown
Explore the cost of this home by adjusting the details. Changes won't be saved.Climate risks
Neighborhood: Riverstone
Nearby schools
GreatSchools rating
- 10/10Anne McCormick Sullivan Elementary SchoolGrades: PK-5Distance: 0.8 mi
- 10/10Fort Settlement Middle SchoolGrades: 6-8Distance: 1.8 mi
- 7/10Lawrence E Elkins High SchoolGrades: 9-12Distance: 2.9 mi
Schools provided by the listing agent
- Elementary: Sullivan Elementary School (Fort Bend)
- Middle: Fort Settlement Middle School
- High: Elkins High School
Source: HAR. This data may not be complete. We recommend contacting the local school district to confirm school assignments for this home.
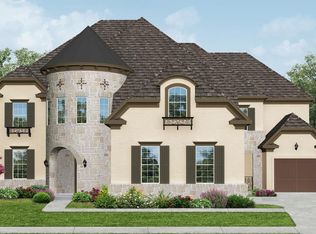
- $1,179,1005 bd5 ba4.8k sqft5731 Genoa Springs Ln, Sugar Land, TX 77479Off Market
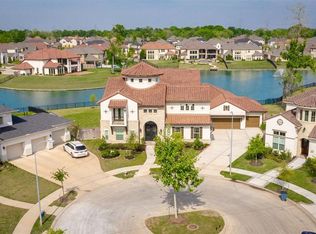
- $1,224,1005 bd5 ba5.3k sqft5739 Genoa Springs Ln, Sugar Land, TX 77479Off Market
- $1,807,6006 bd5 ba6.1k sqft5703 Genoa Springs Ln, Sugar Land, TX 77479Off Market
- $689,6004 bd4 ba3.1k sqft6711 Cascade Manor Dr, Sugar Land, TX 77479Off Market
- $800,8005 bd5 ba3.5k sqft6726 Matthews Way, Sugar Land, TX 77479Off Market
- $1,330,5005 bd5 ba5.3k sqft5734 Mogo Creek Ln, Sugar Land, TX 77479Off Market
- $1,105,4005 bd5 ba4.6k sqft5730 Mogo Creek Ln, Sugar Land, TX 77479Off Market
- $1,238,7004 bd4 ba4.7k sqft5727 Genoa Springs Ln, Sugar Land, TX 77479Off Market
A local agent can set up tours, give advice and negotiate with sellers.
A local lender can help you make sure your offer is ready when you are.
Similar homes
- $1,199,0005 bd5 ba4.2k sqft5711 Clouds Creek Ln, Sugar Land, TX 77479For Sale
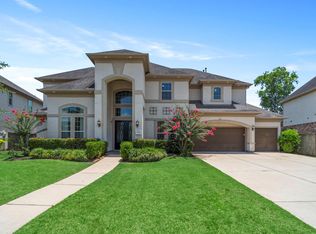 MLS ID #90059679, Cathy Stubbs, Keller Williams Realty Southwest. HAR
 - $1,789,0005 bd7 ba6.4k sqft4803 Harvest Chase Ln, Sugar Land, TX 77479For Sale
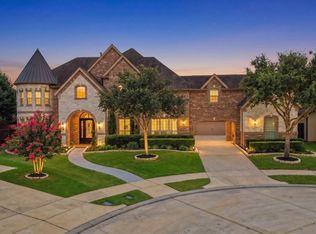 MLS ID #10713845, Denise Zepeda, RE/MAX The Woodlands & Spring. HAR
 - $950,0005 bd6 ba4.1k sqft6510 Brady Springs Ct, Sugar Land, TX 77479For Sale
 MLS ID #63364548, Marta Mohan, Hometown America Incorporated. HAR
 - $1,088,0005 bd5 ba3.7k sqft5615 Trinity Heights Ln, Sugar Land, TX 77479For Sale
 MLS ID #50971013, Sammy Younis, RE/MAX Southwest. HAR
 - $848,0004 bd4 ba3.1k sqft5306 Linden Field Ct, Sugar Land, TX 77479For SaleMLS ID #10638776, Marie Gilbert, RE/MAX Signature. HAR
- $700,0005 bd5 ba4.4k sqft4210 Moss Cove Ct, Sugar Land, TX 77479For SaleMLS ID #43680163, Colin Wright, Compass RE Texas, LLC - Houston. HAR
- $799,5005 bd5 ba4.4k sqft4119 Orchard Arbor Ln, Sugar Land, TX 77479For SaleMLS ID #18201800, Lance Dallmeyer, HomeSmart. HAR
- $865,0005 bd4 ba4.6k sqft7710 Stone Arbor Dr, Sugar Land, TX 77479For SaleMLS ID #97342554, Audra O'Neal, ONTX Realty Partners. HAR
- $1,499,0006 bd6 ba6.7k sqft15 Bees Creek Ct, Missouri City, TX 77459For SaleMLS ID #5997935, Sonit Seth, eXp Realty LLC. HAR
- $1,365,0005 bd6 ba5.6k sqft10631 Crystal Spring Dr, Missouri City, TX 77459For SaleMLS ID #56168112, Nina Patel, eXp Realty LLC. HAR
- $749,0004 bd4 ba3.9k sqft7503 Northwoods Dr, Sugar Land, TX 77479For SaleMLS ID #26093286, Audra O'Neal, ONTX Realty Partners. HAR
- $1,395,0005 bd6 ba5.2k sqft4923 Grapevine Ln, Manvel, TX 77578For SaleMLS ID #89055523, Lisseth Larios, The Larios Home Group. HAR
- $749,9895 bd5 ba4.8k sqft33 Combwell Gdn, Missouri City, TX 77459For SaleMLS ID #58401667, Linda Riddle, Team Riddle Realty. HAR
- $1,375,0005 bd4 ba4.5k sqft3122 Gannett St, Houston, TX 77025For SaleMLS ID #32086259, Devon Lacy, Champions NextGen Real Estate. HAR
- $1,160,0005 bd4 ba4.6k sqft2811 Waters Lake Ln, Missouri City, TX 77459For SaleMLS ID #55909009, Leeanne Dyment, Keller Williams Preferred. HAR
- $875,0005 bd4 ba3.7k sqft510 Floriencia St, Sugar Land, TX 77479For SaleMLS ID #5735820, Linda Hildreth, NextHome Realty Center. HAR
- $1,200,0005 bd6 ba4.2k sqft10114 Mariner Oaks Dr, Missouri City, TX 77459For SaleMLS ID #62819096, Rhonda Woodard, Woodard Properties. HAR
- $1,199,9955 bd5 ba5.3k sqft2018 Grove Terrace Ln, Manvel, TX 77578For SaleMLS ID #69507466, Jay Thomas, eXp Realty LLC. HAR
- $850,0006 bd5 ba4.4k sqft7603 Lost Pecan Way, Missouri City, TX 77459For SaleMLS ID #96763687, Sara Nguyen, Better Homes and Gardens Real Estate Gary Greene - Sugar Land. HAR
- $1,850,0005 bd7 ba6.6k sqft19 Sanctuary Trl, Missouri City, TX 77459For SaleMLS ID #87472732, Sammy Younis, RE/MAX Southwest. HAR
