West U painted brick jewel, beautifully refreshed & enhanced w/designer elements of Scalamandre, Schumacher, & Shaw.The inviting kitchen features clever tile patterns & a bright breakfast area open to the family room. Elegant formal spaces complete with white oak floors allow for quiet conversations & meaningful evenings,complemented by a charming wet bar tailored for full-service entertaining. Retreat to the primary suite overlooking a pleasingly turfed backyard,complete with an on-trend bath featuring a generous vanity &dual walk-in closets. Three secondary bedrooms offer updated baths consistent with the home’s design aesthetics. A welcomefind, the must-have garage quarters provide the ultimate flexible space for a home office, exercise room, or guest suite. Garage is appealing & efficiently organized by Garage Living wall slat system & polyaspartic floors. Automatic driveway gate keeps the fun contained!Recent ACs are a plus! Just moments from Colonial Park. All info per seller
Pending
Price cut: $50K (10/16)
$1,789,000
4012 Villanova St, Houston, TX 77005
4beds
3,222sqft
Single Family Residence
Built in 1993
5,000 Square Feet Lot
$1,729,600 Zestimate®
$555/sqft
$-- HOA
What's special
White oak floorsInviting kitchenAutomatic driveway gateDual walk-in closetsElegant formal spacesClever tile patternsPainted brick jewel
- 44 days
- 622
- 38
Likely to sell faster than
Zillow last checked:
Listing updated:
Listed by:
Kristin Tillman TREC #0616649 281-785-3566,
Greenwood King Properties - Kirby Office
Source: HAR,MLS#: 69204228
Facts & features
Interior
Bedrooms & bathrooms
- Bedrooms: 4
- Bathrooms: 4
- Full bathrooms: 3
- 1/2 bathrooms: 1
Primary bedroom
- Level: Second
- Area: 255
- Dimensions: 17x15
Bedroom
- Level: Second
- Area: 180
- Dimensions: 15x12
Bedroom
- Level: Second
- Area: 156
- Dimensions: 13x12
Bedroom
- Level: Second
- Area: 132
- Dimensions: 12x11
Breakfast
- Level: First
- Area: 91
- Dimensions: 13x7
Dining room
- Level: First
- Area: 208
- Dimensions: 16x13
Family room
- Level: First
- Area: 357
- Dimensions: 21x17
Other
- Features: In Garage
- Area: 169
- Dimensions: 13x13
Kitchen
- Level: First
- Area: 182
- Dimensions: 14x13
Living room
- Level: First
- Area: 221
- Dimensions: 17x13
Heating
- Natural Gas
Cooling
- Ceiling Fan(s), Electric
Appliances
- Included: Disposal, Dryer, Refrigerator, Washer, Convection Oven, Oven, Microwave, Gas Cooktop, Dishwasher
- Laundry: Electric Dryer Hookup, Washer Hookup
Features
- Crown Molding, Formal Entry/Foyer, High Ceilings, Prewired for Alarm System, Wet Bar, All Bedrooms Up, Walk-In Closet(s)
- Flooring: Engineered Hardwood, Marble, Tile, Wood
- Number of fireplaces: 1
- Fireplace features: Wood Burning
Interior area
- Total structure area: 3,222
- Total interior livable area: 3,222 sqft
Property
Parking
- Total spaces: 2
- Parking features: Garage, Electric Gate, Garage Door Opener
- Attached garage spaces: 2
Features
- Stories: 2
- Patio & porch: Patio/Deck
- Exterior features: Sprinkler System
- Has spa: Yes
- Fencing: Back Yard
Lot
- Size: 5,000 Square Feet
- Features: Back Yard, Subdivided, 0 Up To 1/4 Acre
Details
- Additional structures: Detached Gar Apt /Quarters
- Parcel number: 0561920000008
Construction
Type & style
- Home type: SingleFamily
- Architectural style: Traditional
- Property subtype: Single Family Residence
Materials
- Brick, Wood Siding
- Foundation: Slab
- Roof: Composition
Condition
- New construction: No
- Year built: 1993
Utilities & green energy
- Sewer: Public Sewer
- Water: Public
Green energy
- Energy efficient items: Thermostat, HVAC>15 SEER, Exposure/Shade
Community & HOA
Community
- Security: Prewired for Alarm System
- Subdivision: Collegeview
Location
- Region: Houston
Financial & listing details
- Price per square foot: $555/sqft
- Tax assessed value: $1,468,658
- Annual tax amount: $27,230
- Date on market: 10/5/2026
- Listing terms: Cash,Conventional
- Road surface type: Asphalt, Concrete, Curbs
Estimated market value
$1,729,600
$1.64M - $1.82M
$6,185/mo
Price history
| Date | Event | Price |
|---|---|---|
| 10/29/2026 | Pending sale | $1,789,000$555/sqft |
Source:  HAR #69204228 Report a problem | ||
| 10/16/2026 | Price change | $1,789,000-2.7%$555/sqft |
Source: HAR #69204228 Report a problem | ||
| 10/5/2026 | Listed for sale | $1,839,000+59.9%$571/sqft |
Source: HAR #69204228 Report a problem | ||
| 9/4/2015 | Sold | -- |
Source: Agent Provided Report a problem | ||
| 7/30/2015 | Pending sale | $1,150,000$357/sqft |
Source: Greenwood King Properties #72465224 Report a problem | ||
| 7/10/2015 | Price change | $1,150,000-3.4%$357/sqft |
Source: Greenwood King Properties #72465224 Report a problem | ||
| 6/6/2015 | Price change | $1,190,000-4.8%$369/sqft |
Source: Greenwood King Properties #72465224 Report a problem | ||
| 5/13/2015 | Listed for sale | $1,250,000$388/sqft |
Source: Greenwood King Properties #72465224 Report a problem | ||
Public tax history
| Year | Property taxes | Tax assessment |
|---|---|---|
| 2025 | $21,053 +6.1% | $1,468,658 +6.7% |
| 2024 | $19,834 +13% | $1,377,051 +8% |
| 2023 | $17,552 -3.2% | $1,274,955 +11.2% |
| 2022 | $18,127 | $1,146,862 +7.8% |
| 2021 | -- | $1,063,535 -1.4% |
| 2020 | $18,381 -2.8% | $1,078,701 +1% |
| 2019 | $18,909 -2.6% | $1,068,000 +2.5% |
| 2018 | $19,416 | $1,041,700 -0.6% |
| 2017 | $19,416 +0.2% | $1,048,500 +0.2% |
| 2016 | $19,378 +28.5% | $1,046,500 -0.3% |
| 2015 | $15,078 | $1,049,650 +17.4% |
| 2014 | $15,078 | $894,311 +24.1% |
| 2013 | -- | $720,854 |
| 2012 | -- | $720,854 +4.5% |
| 2011 | -- | $690,038 |
| 2010 | -- | $690,038 -8.3% |
| 2009 | -- | $752,209 +11.9% |
| 2007 | -- | $672,212 +8.6% |
| 2006 | -- | $619,039 +3.7% |
| 2005 | -- | $596,867 +9.7% |
| 2004 | -- | $544,300 |
| 2003 | -- | $544,300 +2.6% |
| 2002 | -- | $530,700 +1.2% |
| 2001 | -- | $524,200 +9.4% |
| 2000 | -- | $479,100 |
Find assessor info on the county website
Monthly payment
Est. payment
Payment breakdown
Explore the cost of this home by adjusting the details. Changes won't be saved.Climate risks
Neighborhood: West University Place
Nearby schools
Schools provided by the listing agent
- Elementary: West University Elementary School
- Middle: Pershing Middle School
- High: Lamar High School (Houston)
Source: HAR. This data may not be complete. We recommend contacting the local school district to confirm school assignments for this home.


Similar homes
- $1,460,0004 bd4 ba3.4k sqft4216 Lehigh Ave, Houston, TX 77005For Sale
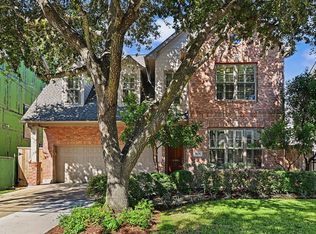 MLS ID #65704582, Cynthia Candela, Greenwood King Properties - Kirby Office. HAR
- $1,725,0004 bd3 ba2.9k sqft3111 Carnegie St, Houston, TX 77005For Sale
 MLS ID #38576127, Lee Kaplan, Compass RE Texas, LLC - Houston. HAR
- $1,500,0004 bd5 ba3.4k sqft6236 Community Dr, Houston, TX 77005Active
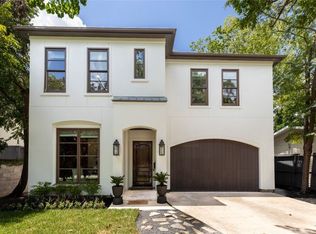 MLS ID #12762730, Claudia Fathivand, Compass RE Texas, LLC. MRED as distributed by MLS GRID
- $1,995,0005 bd5 ba3.8k sqft4022 Coleridge St, Houston, TX 77005For Sale
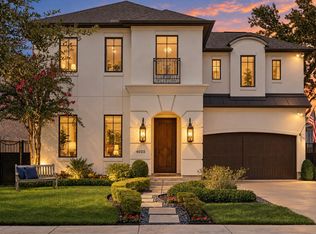 MLS ID #25176569, Cortney Cole-Hall, Martha Turner Sotheby's International Realty. HAR
