Situated on a coveted cul-de-sac in Tanglewood, this beautifully renovated home sits on an expansive 13,473 SF lot. Double doors open to the foyer with high ceilings and cased openings to the dining room, family room, and private study. Spacious living areas, French doors, double-pane windows, a wine room and a first-floor game room are just a few of the home's exceptional features. The island kitchen offers stainless steel appliances, including a GE Monogram 6-burner gas range, JennAir refrigerator/freezer and oven, granite countertops, custom cabinetry, and a large walk-in pantry and butler’s pantry. The family room features a cast-stone fireplace, custom built-ins, and two sets of French doors opening to the covered loggia and expansive backyard. The first-floor primary suite includes plantation shutters, dual vanities, a jetted tub, walk-in shower, and generous walk-in closet. An oversized garage with a mini-split system and additional parking pad complete the property.
For sale
$1,985,000
6231 Holly Springs Dr, Houston, TX 77057
4beds
4,649sqft
:
Get pre-qualified$14,058/mo
Single Family Residence
Built in 1970
0.31 Acres Lot
$1,856,500 Zestimate®
$427/sqft
$263/mo HOA
What's special
Cast-stone fireplaceHigh ceilingsExpansive backyardStainless steel appliancesCustom built-insGranite countertopsAdditional parking pad
- 2 days |
- 255 |
- 13 |
Likely to sell faster than
Zillow last checked:
Listing updated:
Listed by:
Courtney Robertson TREC #0520241 713-557-5943,
Compass RE Texas, LLC - Memorial
Source: HAR,MLS#: 16089442
Facts & features
Interior
Bedrooms & bathrooms
- Bedrooms: 4
- Bathrooms: 4
- Full bathrooms: 4
Rooms
- Room types: Family Room, Utility Room, Wine Room
Primary bathroom
- Features: Primary Bath: Double Sinks, Primary Bath: Jetted Tub, Primary Bath: Separate Shower, Secondary Bath(s): Tub/Shower Combo
Kitchen
- Features: Kitchen Island, Kitchen open to Family Room, Pantry, Pots/Pans Drawers, Under Cabinet Lighting, Walk-in Pantry
Heating
- Natural Gas, Zoned
Cooling
- Ceiling Fan(s), Electric, Zoned
Appliances
- Included: Disposal, Refrigerator, Convection Oven, Microwave, Gas Cooktop, Dishwasher
- Laundry: Electric Dryer Hookup, Gas Dryer Hookup, Washer Hookup
Features
- Crown Molding, Dry Bar, Formal Entry/Foyer, Prewired for Alarm System, 1 Bedroom Up, En-Suite Bath, Primary Bed - 1st Floor, Walk-In Closet(s)
- Flooring: Carpet, Engineered Hardwood, Tile
- Windows: Insulated/Low-E windows, Window Coverings
- Number of fireplaces: 1
- Fireplace features: Gas Log
Interior area
- Total structure area: 4,649
- Total interior livable area: 4,649 sqft
Property
Parking
- Total spaces: 2
- Parking features: Attached, Oversized, Additional Parking, Garage Door Opener, Double-Wide Driveway
- Attached garage spaces: 2
Features
- Stories: 1
- Patio & porch: Patio/Deck, Porch
- Exterior features: Outdoor Kitchen, Sprinkler System
- Has spa: Yes
- Fencing: Back Yard
Lot
- Size: 0.31 Acres
- Features: Back Yard, Corner Lot, Subdivided, 1/4 Up to 1/2 Acre
Details
- Parcel number: 0903620000006
Construction
Type & style
- Home type: SingleFamily
- Architectural style: Traditional
- Property subtype: Single Family Residence
Materials
- Brick
- Foundation: Slab
- Roof: Composition
Condition
- New construction: No
- Year built: 1970
Utilities & green energy
- Sewer: Public Sewer
- Water: Public
Green energy
- Energy efficient items: Thermostat, Exposure/Shade
Community & HOA
Community
- Security: Prewired for Alarm System
- Subdivision: Tanglewood Sec 14
HOA
- Has HOA: Yes
- HOA fee: $3,150 annually
Location
- Region: Houston
Financial & listing details
- Price per square foot: $427/sqft
- Tax assessed value: $1,691,981
- Annual tax amount: $35,958
- Date on market: 7/21/2026
- Listing terms: Cash,Conventional
- Ownership: Full Ownership
- Road surface type: Concrete, Curbs
Estimated market value
$1,856,500
$1.76M - $1.95M
$5,551/mo
Price history
| Date | Event | Price |
|---|---|---|
| 7/21/2026 | Listed for sale | $1,985,000$427/sqft |
Source:  HAR #16089442 Report a problem HAR #16089442 Report a problem | ||
Public tax history
| Year | Property taxes | Tax assessment |
|---|---|---|
| 2025 | $19,753 +0.3% | $1,691,981 |
| 2024 | $19,703 +10.4% | $1,691,981 -0.5% |
| 2023 | $17,840 -11.1% | $1,701,208 +28% |
| 2022 | $20,061 | $1,328,879 -0.6% |
| 2021 | -- | $1,336,795 +7.5% |
| 2020 | $21,079 +6.7% | $1,243,513 +2.5% |
| 2019 | $19,751 +6.4% | $1,212,830 +16.6% |
| 2018 | $18,571 | $1,040,098 |
| 2017 | $18,571 -23.5% | $1,040,098 -24.3% |
| 2016 | $24,281 +18.6% | $1,373,574 |
| 2015 | $20,480 | $1,373,574 +11.9% |
| 2014 | $20,480 | $1,227,145 +35.1% |
| 2013 | -- | $908,518 +9% |
| 2012 | -- | $833,500 -1.2% |
| 2011 | -- | $843,800 -5.2% |
| 2010 | -- | $890,397 -2.8% |
| 2009 | -- | $915,623 +47.4% |
| 2007 | -- | $621,222 +6.5% |
| 2006 | -- | $583,349 +7.4% |
| 2005 | -- | $543,168 +6.5% |
| 2004 | -- | $509,900 +1.6% |
| 2003 | -- | $501,900 |
| 2002 | -- | $501,900 +12.9% |
| 2001 | -- | $444,700 +8.4% |
| 2000 | -- | $410,100 |
Find assessor info on the county website
Monthly payment
Est. payment
Payment breakdown
Explore the cost of this home by adjusting the details. Changes won't be saved.Climate risks
Neighborhood: Greater Uptown
Nearby schools
GreatSchools rating
- 7/10Briargrove Elementary SchoolGrades: PK-5Distance: 0.5 mi
- 5/10Tanglewood MiddleGrades: 6-8Distance: 1.6 mi
- 3/10Lee High SchoolGrades: 9-12Distance: 1.9 mi
Schools provided by the listing agent
- Elementary: Briargrove Elementary School
- Middle: Tanglewood Middle School
- High: Wisdom High School
Source: HAR. This data may not be complete. We recommend contacting the local school district to confirm school assignments for this home.
- $2,567,9005 bd5 ba5.6k sqft6235 Holly Springs Dr, Houston, TX 77057Off Market
- $3,274,7005 bd6 ba5.5k sqft6230 Sugar Hill Dr, Houston, TX 77057Off Market
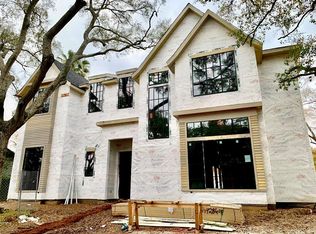
- $1,684,2004 bd3 ba3.1k sqft6234 Sugar Hill Dr, Houston, TX 77057Off Market

- $1,648,1003 bd4 ba4.2k sqft6223 Holly Springs Dr, Houston, TX 77057Off Market
- $1,177,8004 bd2 ba2.7k sqft6230 Holly Springs Dr, Houston, TX 77057Off Market
- $1,097,9004 bd2 ba2.8k sqft6234 Holly Springs Dr, Houston, TX 77057Off Market
- $1,857,7004 bd3 ba3.5k sqft6238 Sugar Hill Dr, Houston, TX 77057Off Market
- $2,725,2003 bd3 ba4.2k sqft6222 Sugar Hill Dr, Houston, TX 77057Off Market
A local agent can set up tours, give advice and negotiate with sellers.
A local lender can help you make sure your offer is ready when you are.
Similar homes
- $1,625,0004 bd5 ba5.3k sqft5701 Sugar Hill Dr, Houston, TX 77057For Sale
 MLS ID #70053209, Courtney Robertson, Compass RE Texas, LLC - Memorial. HAR
 - $1,950,0004 bd5 ba4k sqft5744 Shady River Dr, Houston, TX 77057For Sale
 MLS ID #89503565, Robert Bland, Compass RE Texas, LLC - Houston. HAR
 - $2,390,0004 bd4 ba4.4k sqft5665 Pine Forest Rd, Houston, TX 77056For Sale
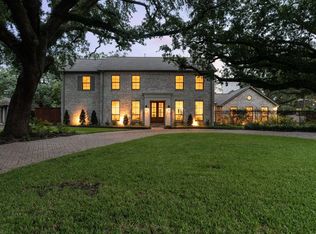 MLS ID #56340087, Walter Bering, Martha Turner Sotheby's International Realty. HAR
 - $1,750,0004 bd5 ba5.5k sqft526 Westminster Dr, Houston, TX 77024For Sale
 MLS ID #11450184, Courtney Robertson, Compass RE Texas, LLC - Memorial. HAR
 - $1,950,0004 bd4 ba4.2k sqft74 Briar Hollow Ln, Houston, TX 77027For SaleMLS ID #76983796, Linda Ricca, Compass RE Texas, LLC - Houston. HAR
- $2,349,0005 bd4 ba4.1k sqft107 Beaver Tail Point, Houston, TX 77024For SaleMLS ID #18746962, Zenko Coman, eXp Realty LLC. HAR
- $1,780,0005 bd5 ba5k sqft6011 Burgoyne Rd #A, Houston, TX 77057For SaleMLS ID #73744614, Jose Muniz, Jane Byrd Properties International LLC. HAR
- $1,165,0004 bd5 ba3.5k sqft5736 Tanglewood Cove St, Houston, TX 77057For SaleMLS ID #4807428, S Robert White, Fathom Realty. HAR
- $1,799,0005 bd5 ba5.8k sqft1601 Pine Chase Dr, Houston, TX 77055For SaleMLS ID #84917170, Wanda Taylor, Wanda Taylor Properties. HAR
- $2,100,0004 bd4 ba3.3k sqft11603 Woodsage Dr, Houston, TX 77024For SaleMLS ID #81409982, Casey Charles, Del Monte Realty. HAR
- $2,195,0004 bd5 ba4.2k sqft1010 River Bend Dr, Houston, TX 77063For SaleMLS ID #18203832, Jonathan Minerick, homecoin.com. HAR
- $1,350,0003 bd4 ba3.6k sqft6 Gessner Rd, Houston, TX 77024For SaleMLS ID #13627972, Kellie Geitner, Martha Turner Sotheby's International Realty. HAR
- $1,999,0004 bd5 ba5.2k sqft5521 Fairdale Ln, Houston, TX 77056For SaleMLS ID #93603116, Sasha Milby, Keller Williams Realty Metropolitan. HAR
- $2,049,9954 bd6 ba5.2k sqft1110 Longmont Place Ct, Houston, TX 77056For SaleMLS ID #16128487, Joe Raad, Lazos Properties. HAR
- $1,925,0005 bd4 ba5.4k sqft8448 Westview Dr, Houston, TX 77055For SaleMLS ID #41094073, Mollie Yarborough, Compass RE Texas, LLC - Houston. HAR
- $1,849,0004 bd5 ba3.7k sqft8202 Burkhart Rd, Houston, TX 77055For SaleMLS ID #57596752, Jason Hendricks, Compass RE Texas, LLC - Memorial. HAR
- $2,699,0006 bd4 ba5.5k sqft9206 Westview Dr, Houston, TX 77055For SaleMLS ID #95718175, Christine Routt, Compass RE Texas, LLC - Memorial. HAR
- $2,000,0003 bd4 ba4.5k sqft106 N Wynden Estates Ct, Houston, TX 77056For SaleMLS ID #15581728, Steve Capello, Wanda Taylor Properties. HAR
- $2,199,0004 bd5 ba4.8k sqft6213 Overbrook Ln, Houston, TX 77057New ConstructionMLS ID #55580931, Courtney Robertson, Compass RE Texas, LLC - Memorial. HAR
- $1,797,0003 bd5 ba5.1k sqft5202 Chesapeake Way, Houston, TX 77056For SaleMLS ID #73950189, Muriel Lofranco, Energy Realty. HAR
