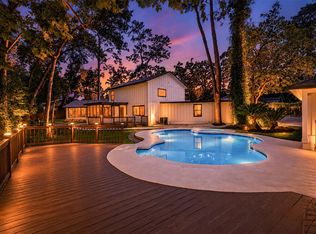
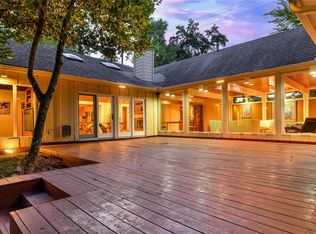
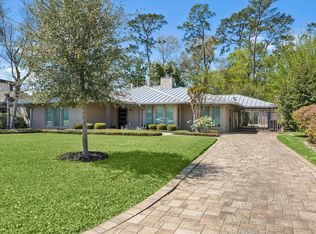
Taken to the studs in 2019 with high-end finishes throughout. New walls, insulation, vaulted living room ceiling, wood-burning fireplace flanked by French doors. Former garage converted to large primary suite with two closets and French doors to backyard. Kitchen remodeled with marble counters, new cabinet fronts, Shaw sink, Rohl fixtures, Bosch dishwasher. Downstairs guest bath remodeled and expanded. Backyard reconstructed with new drainage, electric keypad gate, tankless water heater added. 2022: upstairs floors, reconfigured closets, remodeled bath, cedar perimeter fence, gravel parking pad. 2024: new roof, pool equipment, sprinkler system. 2026: approx 375 sq ft addition with laundry/storage wing, second fridge/freezer, desk area, half bath. New Sub-Zero fridge, Thermador Pro Line vent hood, downstairs guest room floors replaced, Missoni carpet in reading nook. Large lot, pool. Zoned to Bunker Hill Elementary, Spring Branch Middle School, Memorial High School.
Pending
$2,100,000
11603 Woodsage Dr, Houston, TX 77024
4beds
3,338sqft
:
Get pre-qualified$16,693/mo
Single Family Residence
Built in 1968
0.4 Acres Lot
$2,006,000 Zestimate®
$629/sqft
$-- HOA
What's special
- 14 days |
- 1,039 |
- 56 |
Likely to sell faster than
Zillow last checked:
Listing updated:
Listed by:
Casey Charles TREC #0654519 832-439-6734,
Del Monte Realty
Source: HAR,MLS#: 81409982
Facts & features
Interior
Bedrooms & bathrooms
- Bedrooms: 4
- Bathrooms: 4
- Full bathrooms: 3
- 1/2 bathrooms: 1
Heating
- Natural Gas
Cooling
- Electric
Features
- Central Vacuum, Prewired for Alarm System
- Number of fireplaces: 2
Interior area
- Total structure area: 3,338
- Total interior livable area: 3,338 sqft
Property
Parking
- Parking features: Additional Parking, Garage Door Opener, Driveway
Features
- Stories: 2
- Patio & porch: Covered, Patio/Deck
- Exterior features: Side Yard, Sprinkler System
- Has private pool: Yes
- Pool features: Gunite, Heated, In Ground
- Has spa: Yes
- Spa features: Spa/Hot Tub, Private
- Fencing: Back Yard
Lot
- Size: 0.4 Acres
- Features: Back Yard, Corner Lot, Cul-De-Sac, Subdivided, 1/4 Up to 1/2 Acre
Details
- Additional structures: Shed(s)
- Parcel number: 0963380000032
Construction
Type & style
- Home type: SingleFamily
- Architectural style: Traditional
- Property subtype: Single Family Residence
Materials
- Brick, Wood Siding
- Foundation: Slab
- Roof: Composition
Condition
- New construction: No
- Year built: 1968
Utilities & green energy
- Sewer: Other, Public Sewer
- Water: Other, Public
Community & HOA
Community
- Security: Prewired for Alarm System
- Subdivision: Memorial Village Estates
Location
- Region: Houston
Financial & listing details
- Price per square foot: $629/sqft
- Tax assessed value: $1,250,758
- Annual tax amount: $24,021
- Date on market: 7/14/2026
Estimated market value
$2,006,000
$1.91M - $2.11M
$6,091/mo
Price history
| Date | Event | Price |
|---|---|---|
| 7/24/2026 | Pending sale | $2,100,000$629/sqft |
Source:  HAR #81409982 Report a problem HAR #81409982 Report a problem | ||
| 7/15/2026 | Listed for sale | $2,100,000+114.9%$629/sqft |
Source: HAR #81409982 Report a problem | ||
| 6/3/2019 | Listing removed | $977,000$293/sqft |
Source: Sotheby's International Realty - Briar Hollow Brokerage #12706037 Report a problem | ||
| 4/1/2019 | Pending sale | $977,000$293/sqft |
Source: Sotheby's International Realty - Briar Hollow Brokerage #12706037 Report a problem | ||
| 11/16/2018 | Price change | $977,000-2%$293/sqft |
Source: Sotheby's International Realty - Briar Hollow Brokerage #12706037 Report a problem | ||
| 9/8/2018 | Price change | $997,000-7.3%$299/sqft |
Source: Sotheby's International Realty - Briar Hollow Brokerage #12706037 Report a problem | ||
| 5/30/2018 | Listed for sale | $1,075,000$322/sqft |
Source: Martha Turner Sotheby's #91689464 Report a problem | ||
Public tax history
| Year | Property taxes | Tax assessment |
|---|---|---|
| 2025 | $6,009 +13.7% | $1,250,758 +15.2% |
| 2024 | $5,287 | $1,085,760 +2.5% |
| 2023 | -- | $1,059,673 +3.8% |
| 2022 | $4,374 | $1,021,049 +5.5% |
| 2021 | -- | $968,243 |
| 2020 | $4,680 +23.9% | $968,243 +0.2% |
| 2019 | $3,778 -60.5% | $965,834 +6.3% |
| 2018 | $9,555 | $908,259 |
| 2017 | $9,555 +9.6% | $908,259 -4.4% |
| 2016 | $8,719 +11% | $950,000 +6.6% |
| 2015 | $7,855 | $891,000 +26.7% |
| 2014 | $7,855 | $703,000 +25.9% |
| 2013 | -- | $558,491 +4.9% |
| 2012 | -- | $532,547 -3.1% |
| 2011 | -- | $549,757 -9.9% |
| 2010 | -- | $609,951 -4.1% |
| 2009 | -- | $636,151 +30.4% |
| 2007 | -- | $487,900 +23.2% |
| 2006 | -- | $396,000 +7% |
| 2005 | -- | $370,200 |
| 2004 | -- | $370,200 -9.1% |
| 2003 | -- | $407,200 +10% |
| 2002 | -- | $370,200 +10% |
| 2001 | -- | $336,600 +10% |
| 2000 | -- | $306,000 |
Find assessor info on the county website
Monthly payment
Est. payment
Payment breakdown
Explore the cost of this home by adjusting the details. Changes won't be saved.Climate risks
Neighborhood: Hedwig Village
Nearby schools
GreatSchools rating
- 10/10Bunker Hill Elementary SchoolGrades: PK-5Distance: 0.8 mi
- 8/10Spring Branch Middle SchoolGrades: 6-8Distance: 0.6 mi
- 8/10Memorial High SchoolGrades: 9-12Distance: 0.2 mi
Schools provided by the listing agent
- Elementary: Bunker Hill Elementary School
- Middle: Spring Branch Middle School (Spring Branch)
- High: Memorial High School (Spring Branch)
Source: HAR. This data may not be complete. We recommend contacting the local school district to confirm school assignments for this home.
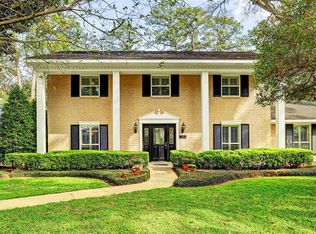
- $2,113,5004 bd3 ba3.5k sqft930 Moss Spring Ln, Houston, TX 77024Off Market
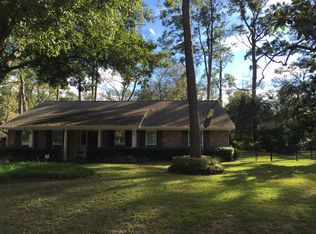
- $1,422,6004 bd3 ba2.7k sqft11607 Woodsage Dr, Houston, TX 77024Off Market

- $1,548,9003 bd2 ba2k sqft11622 Denise Dr, Houston, TX 77024Off Market
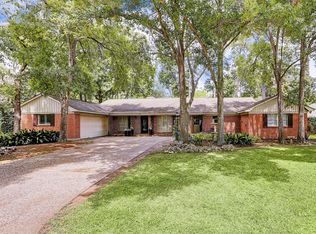
- $1,674,7004 bd4 ba3.1k sqft11626 Denise Dr, Houston, TX 77024Off Market
- $1,524,6004 bd4 ba3.1k sqft934 Moss Spring Ln, Houston, TX 77024Off Market
- $1,364,3004 bd2 ba2.5k sqft11611 Woodsage Dr, Houston, TX 77024Off Market
- $2,087,6004 bd5 ba4.2k sqft11630 Denise Dr, Houston, TX 77024Off Market
- $2,475,7004 bd3 ba2.5k sqft931 Moss Spring Ln, Houston, TX 77024Off Market
A local agent can set up tours, give advice and negotiate with sellers.
A local lender can help you make sure your offer is ready when you are.
Similar homes
- $1,850,0004 bd2 ba3.3k sqft12506 Winding Brook Ln, Houston, TX 77024For Sale
 MLS ID #26908635, Roxanna Gross, RE/MAX Signature. HAR
 - $2,349,0005 bd4 ba4.1k sqft107 Beaver Tail Point, Houston, TX 77024For Sale
 MLS ID #18746962, Zenko Coman, eXp Realty LLC. HAR
 - $2,500,0004 bd4 ba4k sqft12521 Broken Bough Dr, Houston, TX 77024For Sale
 MLS ID #8220619, Robin Gray, Orchard Brokerage. HAR
 - $2,225,0004 bd4 ba3.8k sqft623 Pinehaven Dr, Houston, TX 77024For Sale
 MLS ID #10333574, Stacy Smith, Stacy A. Smith. HAR
 - $1,350,0003 bd4 ba3.6k sqft6 Gessner Rd, Houston, TX 77024For SaleMLS ID #13627972, Kellie Geitner, Martha Turner Sotheby's International Realty. HAR
- $1,895,0004 bd4 ba3.5k sqft127 Fawnlake Dr, Houston, TX 77079For SaleMLS ID #42984463, Greg LaRue, LaRue Team Realty. HAR
- $2,390,0004 bd4 ba4.4k sqft5665 Pine Forest Rd, Houston, TX 77056For SaleMLS ID #56340087, Walter Bering, Martha Turner Sotheby's International Realty. HAR
- $1,350,0004 bd3 ba2.4k sqft12527 Boheme Dr, Houston, TX 77024For SaleMLS ID #46425183, Kristi Schmidt, Clay Property. HAR
- $1,195,0004 bd4 ba3.2k sqft227 Faust Ln, Houston, TX 77024For SaleMLS ID #33906759, Anne Park, Douglas Elliman Real Estate. HAR
- $1,460,0004 bd4 ba3.1k sqft12334 Beauregard Dr, Houston, TX 77024For SaleMLS ID #75245401, Maria Giovinale, Compass RE Texas, LLC - Memorial. HAR
- $1,150,0004 bd3 ba3.4k sqft103 Beaver Tail Point, Houston, TX 77024For SaleMLS ID #85260041, Sherry Barker, Greenwood King Properties - Voss Office. HAR
- $1,690,0004 bd4 ba4.1k sqft14 Hilshire Grove Ln, Houston, TX 77055For SaleMLS ID #88528902, Wanda Taylor, Wanda Taylor Properties. HAR
- $1,849,0004 bd5 ba3.7k sqft8202 Burkhart Rd, Houston, TX 77055For SaleMLS ID #57596752, Jason Hendricks, Compass RE Texas, LLC - Memorial. HAR
- $2,195,0004 bd5 ba4.2k sqft1010 River Bend Dr, Houston, TX 77063For SaleMLS ID #18203832, Jonathan Minerick, homecoin.com. HAR
- $1,250,0005 bd4 ba3.6k sqft211 Faust Ln, Houston, TX 77024For SaleMLS ID #39681086, Jen Tran, Keller Williams Memorial. HAR
- $2,775,0005 bd6 ba4.6k sqft620 Stoneleigh Dr, Houston, TX 77079For SaleMLS ID #36020433, Clinton Simpson, Martha Turner Sotheby's International Realty. HAR
- $2,050,0004 bd4 ba4.5k sqft13310 Apple Tree Rd, Houston, TX 77079For SaleMLS ID #25448016, Stacey Merchant, Martha Turner Sotheby's International Realty. HAR
- $1,799,0003 bd4 ba3.9k sqft15 Hudson Cir, Houston, TX 77024For SaleMLS ID #26872481, Dennis Pow-Sang, Compass RE Texas, LLC - Houston. HAR
- $1,100,0006 bd4 ba3.8k sqft12302 Beauregard Dr, Houston, TX 77024For SaleMLS ID #77043085, Colleen Sherlock, Greenwood King Properties - Kirby Office. HAR
- $2,295,0005 bd5 ba4.8k sqft1246 Ben Hur Dr, Houston, TX 77055For SaleMLS ID #94261644, Steven Koleno, Beycome Brokerage Realty, LLC. HAR
