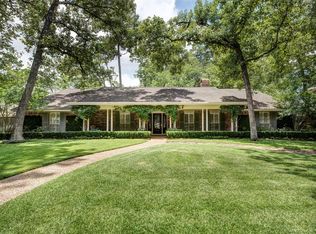
Nestled in the highly sought-after Huntleigh neighborhood of the Memorial Close-In area, this exceptional remodel opportunity sits on a 15,500 SF lot and offers 5,526 SF of living space (per Appraisal). Featuring 4-5 bedrooms, the home provides an incredible opportunity to renovate, restore, or reimagine. Expansive living spaces with high ceilings offer endless possibilities for modern living. Original herringbone parquet wood floors add timeless character to the main living area, and walls of windows overlook the generous backyard with ample room for a pool and future Summer Kitchen. A circular driveway and three-car garage offer ample parking. Combining impressive scale, classic architectural details, and an unbeatable Memorial location, this is a rare opportunity to transform a home with exceptional potential into something truly extraordinary.
For sale
$1,750,000
526 Westminster Dr, Houston, TX 77024
4beds
5,526sqft
:
Get pre-qualified$14,254/mo
Single Family Residence
Built in 1962
0.36 Acres Lot
$1,646,500 Zestimate®
$317/sqft
$117/mo HOA
What's special
- 3 days |
- 805 |
- 44 |
Likely to sell faster than
Zillow last checked:
Listing updated:
Listed by:
Courtney Robertson TREC #0520241 713-557-5943,
Compass RE Texas, LLC - Memorial
Source: HAR,MLS#: 11450184
Facts & features
Interior
Bedrooms & bathrooms
- Bedrooms: 4
- Bathrooms: 5
- Full bathrooms: 5
Rooms
- Room types: Family Room, Game Room, Utility Room
Primary bathroom
- Features: Full Secondary Bathroom Down
Kitchen
- Features: Kitchen Island, Pantry, Under Cabinet Lighting
Heating
- Natural Gas
Cooling
- Electric
Appliances
- Included: Refrigerator
Features
- Formal Entry/Foyer, High Ceilings, Vaulted Ceiling, 1 Bedroom Up, En-Suite Bath, Primary Bed - 1st Floor, Walk-In Closet(s)
- Flooring: Carpet, Tile, Wood
- Number of fireplaces: 1
Interior area
- Total structure area: 5,526
- Total interior livable area: 5,526 sqft
Property
Parking
- Total spaces: 3
- Parking features: Attached, Additional Parking, Circular Driveway, Driveway
- Attached garage spaces: 3
Features
- Stories: 1
- Exterior features: Back Green Space
- Fencing: Back Yard
Lot
- Size: 0.36 Acres
- Features: Back Yard, Subdivided, 1/4 Up to 1/2 Acre
Details
- Parcel number: 0823850000054
Construction
Type & style
- Home type: SingleFamily
- Architectural style: Traditional
- Property subtype: Single Family Residence
Materials
- Brick
- Foundation: Slab
- Roof: Composition
Condition
- New construction: No
- Year built: 1962
Utilities & green energy
- Sewer: Public Sewer
- Water: Public
Community & HOA
Community
- Subdivision: Huntleigh
HOA
- Has HOA: Yes
- HOA fee: $1,400 annually
Location
- Region: Houston
Financial & listing details
- Price per square foot: $317/sqft
- Tax assessed value: $1,283,553
- Annual tax amount: $27,869
- Date on market: 7/20/2026
- Listing terms: Cash,Conventional
- Exclusions: None
- Ownership: Full Ownership
Estimated market value
$1,646,500
$1.56M - $1.73M
$6,512/mo
Price history
| Date | Event | Price |
|---|---|---|
| 7/20/2026 | Listed for sale | $1,750,000$317/sqft |
Source:  HAR #11450184 Report a problem HAR #11450184 Report a problem | ||
Public tax history
| Year | Property taxes | Tax assessment |
|---|---|---|
| 2025 | $8,427 +12.6% | $1,283,553 +7.4% |
| 2024 | $7,481 +13.2% | $1,194,611 +6.8% |
| 2023 | $6,611 -1.5% | $1,118,361 +1.4% |
| 2022 | $6,709 | $1,103,140 +2.2% |
| 2021 | -- | $1,079,665 -13.8% |
| 2020 | $7,191 -26.3% | $1,252,422 +1.8% |
| 2019 | $9,761 +46.3% | $1,230,000 |
| 2018 | $6,672 | $1,230,000 |
| 2017 | $6,672 -14.2% | $1,230,000 +6.4% |
| 2016 | $7,775 +24.9% | $1,155,910 |
| 2015 | $6,223 | $1,155,910 +22% |
| 2014 | $6,223 | $947,689 +36.4% |
| 2013 | -- | $694,667 +5.1% |
| 2012 | -- | $661,185 -1.3% |
| 2011 | -- | $670,200 +2.1% |
| 2010 | -- | $656,500 -1.8% |
| 2009 | -- | $668,254 +4.7% |
| 2007 | -- | $638,244 +11% |
| 2006 | -- | $575,000 -8.1% |
| 2005 | -- | $625,412 +14.3% |
| 2004 | -- | $547,400 +10% |
| 2003 | -- | $497,700 +10% |
| 2002 | -- | $452,500 +10% |
| 2001 | -- | $411,400 +10% |
| 2000 | -- | $374,000 |
Find assessor info on the county website
Monthly payment
Est. payment
Payment breakdown
Explore the cost of this home by adjusting the details. Changes won't be saved.Climate risks
Neighborhood: Greater Uptown
Nearby schools
GreatSchools rating
- 10/10Hunters Creek Elementary SchoolGrades: PK-5Distance: 0.9 mi
- 8/10Spring Branch Middle SchoolGrades: 6-8Distance: 2.1 mi
- 8/10Memorial High SchoolGrades: 9-12Distance: 2.4 mi
Schools provided by the listing agent
- Elementary: Hunters Creek Elementary School
- Middle: Spring Branch Middle School (Spring Branch)
- High: Memorial High School (Spring Branch)
Source: HAR. This data may not be complete. We recommend contacting the local school district to confirm school assignments for this home.
- $1,573,2003 bd3 ba2.5k sqft534 Westminster Dr, Houston, TX 77024Off Market
- $1,301,3003 bd2 ba2.9k sqft518 Westminster Dr, Houston, TX 77024Off Market
- $2,397,4004 bd4 ba3.2k sqft519 Westminster Dr, Houston, TX 77024Off Market
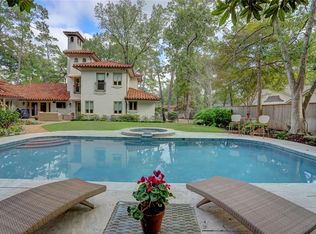
- $2,789,4005 bd4 ba4.8k sqft318 Westminster Dr, Houston, TX 77024Off Market
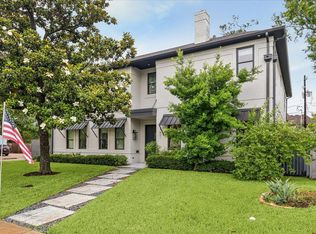
- $2,819,1005 bd4 ba4.6k sqft527 Westminster Dr, Houston, TX 77024Off Market
- $1,201,700-- bd-- ba-- sqftChimney Rock Rd, Houston, TX 77024Off Market
- $1,360,800-- bd-- ba-- sqftChimney Rock Rd, Houston, TX 77024Off Market
- $2,839,2004 bd4 ba4.2k sqft542 Westminster Dr, Houston, TX 77024Off Market
A local agent can set up tours, give advice and negotiate with sellers.
A local lender can help you make sure your offer is ready when you are.
Similar homes
- $1,625,0004 bd5 ba5.3k sqft5701 Sugar Hill Dr, Houston, TX 77057For Sale
 MLS ID #70053209, Courtney Robertson, Compass RE Texas, LLC - Memorial. HAR
 - $1,985,0004 bd4 ba4.6k sqft6231 Holly Springs Dr, Houston, TX 77057For Sale
 MLS ID #16089442, Courtney Robertson, Compass RE Texas, LLC - Memorial. HAR
 - $1,799,0005 bd5 ba5.8k sqft1601 Pine Chase Dr, Houston, TX 77055For Sale
 MLS ID #84917170, Wanda Taylor, Wanda Taylor Properties. HAR
 - $1,950,0004 bd5 ba4k sqft5744 Shady River Dr, Houston, TX 77057For Sale
 MLS ID #89503565, Robert Bland, Compass RE Texas, LLC - Houston. HAR
 - $1,840,0005 bd5 ba5.3k sqft1510 Whispering Pines Dr, Houston, TX 77055For SaleMLS ID #73707175, Wanda Taylor, Wanda Taylor Properties. HAR
- $1,950,0004 bd4 ba4.2k sqft74 Briar Hollow Ln, Houston, TX 77027For SaleMLS ID #76983796, Linda Ricca, Compass RE Texas, LLC - Houston. HAR
- $1,400,0006 bd6 ba5.3k sqft5614 Indian Cir, Houston, TX 77056For SaleMLS ID #6557116, Yvonne Pruneda, Nan & Company Properties - Corporate Office (Heights). HAR
- $1,849,0004 bd5 ba3.7k sqft8202 Burkhart Rd, Houston, TX 77055For SaleMLS ID #57596752, Jason Hendricks, Compass RE Texas, LLC - Memorial. HAR
- $1,675,0005 bd6 ba4.8k sqft7119 Housman St, Houston, TX 77055New ConstructionMLS ID #96218735, Blake Jessee, Keller Williams Realty Metropolitan. HAR
- $1,746,3604 bd4 ba3.9k sqft7215 Blandford Ln, Houston, TX 77055For SaleMLS ID #11618571, Sheryl Davis, Compass RE Texas, LLC - Houston. HAR
- $1,165,0004 bd5 ba3.5k sqft5736 Tanglewood Cove St, Houston, TX 77057For SaleMLS ID #4807428, S Robert White, Fathom Realty. HAR
- $1,725,0004 bd5 ba5.2k sqft52 Briar Hollow Ln #E, Houston, TX 77027For SaleMLS ID #94552571, Adriana Banks, Douglas Elliman Real Estate. HAR
- $2,225,0004 bd4 ba3.8k sqft623 Pinehaven Dr, Houston, TX 77024For SaleMLS ID #10333574, Stacy Smith, Stacy A. Smith. HAR
- $1,780,0005 bd5 ba5k sqft6011 Burgoyne Rd #A, Houston, TX 77057For SaleMLS ID #73744614, Jose Muniz, Jane Byrd Properties International LLC. HAR
- $1,797,0003 bd5 ba5.1k sqft5202 Chesapeake Way, Houston, TX 77056For SaleMLS ID #73950189, Muriel Lofranco, Energy Realty. HAR
- $1,925,0005 bd4 ba5.4k sqft8448 Westview Dr, Houston, TX 77055For SaleMLS ID #41094073, Mollie Yarborough, Compass RE Texas, LLC - Houston. HAR
- $1,577,0004 bd4 ba4.5k sqft2502 Chimney Rock Rd, Houston, TX 77056For SaleMLS ID #45260252, Samin Bazargan, Forever Realty, LLC. HAR
- $1,425,9005 bd5 ba4.2k sqft1504 Story St, Houston, TX 77055New ConstructionMLS ID #22410145, Ronda Ross, Texas Living Company. HAR
- $1,498,9003 bd5 ba4.4k sqft5610 Woodway Dr, Houston, TX 77056For SaleMLS ID #33329734, Caprice Michelle, Caprice Michelle, LLC. HAR
- $1,600,0004 bd5 ba3.8k sqft1717 Creek Dr, Houston, TX 77055For SaleMLS ID #57907871, Raghda Henthorne, Martha Turner Sotheby's International Realty. HAR
