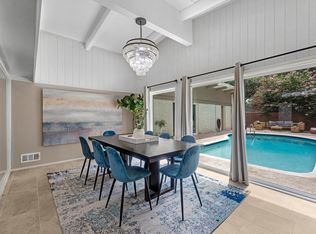
Nestled among mature trees and lush landscaping, this reimagined Memorial Forest home blends storybook charm with modern living. Taken to the studs and redesigned, the flexible plan offers 4 bedrooms plus a versatile first floor 5th space for an office or game room. White oak hardwoods are installed throughout the beautiful home, complemented by brass hardware and Emtek fixtures. The kitchen features Taj Mahal quartzite counters, Thermador appliances, and a custom plaster vent hood. The primary suite includes a well-appointed closet and spa-like bath with infrared sauna. Upstairs offers 3 bedrooms, 2 baths, built-ins, and a cleverly designed nook with hidden storage. Mudroom/laundry room features Bordeaux limestone flooring, ample storage, utility sink, and a Forno beverage chiller. Updates include a new roof, new driveway, 26 KW whole house generator, water filtration system, new fencing, plus updated PEX plumbing, electrical, and HVAC. All info per seller.
Pending
Price cut: $95K (7/20)
$1,799,999
12222 Broken Bough Dr, Houston, TX 77024
4beds
3,276sqft
Single Family Residence
Built in 1960
0.31 Acres Lot
$1,712,300 Zestimate®
$549/sqft
$50/mo HOA
What's special
- 47 days |
- 746 |
- 36 |
Likely to sell faster than
Zillow last checked:
Listing updated:
Listed by:
Catherine Derrick TREC #0644141 713-806-6857,
Martha Turner Sotheby's International Realty
Source: HAR,MLS#: 94225974
Facts & features
Interior
Bedrooms & bathrooms
- Bedrooms: 4
- Bathrooms: 4
- Full bathrooms: 3
- 1/2 bathrooms: 1
Rooms
- Room types: Den, Family Room, Utility Room
Primary bedroom
- Level: First
- Area: 182
- Dimensions: 13x14
Bedroom
- Level: Second
- Area: 221
- Dimensions: 17x13
Bedroom
- Level: Second
- Area: 168
- Dimensions: 14x12
Bedroom
- Level: Second
- Area: 132
- Dimensions: 12x11
Dining room
- Level: First
- Area: 187
- Dimensions: 17x11
Game room
- Level: First
- Area: 240
- Dimensions: 20x12
Primary bath
- Level: First
- Area: 195
- Dimensions: 13x15
Utility room
- Level: First
- Area: 130
- Dimensions: 13x10
Heating
- Natural Gas, Zoned
Cooling
- Ceiling Fan(s), Electric, Zoned
Appliances
- Included: Disposal, Refrigerator, Wine Refrigerator, Double Oven, Gas Oven, Microwave, Gas Range, Dishwasher
- Laundry: Electric Dryer Hookup, Washer Hookup
Features
- 3 Bedrooms Up, En-Suite Bath, Primary Bed - 1st Floor, Walk-In Closet(s)
- Flooring: Tile, Wood
- Windows: Insulated/Low-E windows, Window Coverings
- Number of fireplaces: 1
- Fireplace features: Gas, Wood Burning
Interior area
- Total structure area: 3,276
- Total interior livable area: 3,276 sqft
Property
Parking
- Total spaces: 2
- Parking features: Detached, Garage Door Opener
- Garage spaces: 2
Features
- Stories: 2
- Patio & porch: Patio/Deck
- Exterior features: Side Yard, Sprinkler System
- Fencing: Back Yard,Full
Lot
- Size: 0.31 Acres
- Features: Back Yard, Subdivided, Wooded, 1/4 Up to 1/2 Acre
Details
- Parcel number: 0854060000002
Construction
Type & style
- Home type: SingleFamily
- Architectural style: Traditional
- Property subtype: Single Family Residence
Materials
- Brick, Cement Siding
- Foundation: Slab
- Roof: Composition
Condition
- New construction: No
- Year built: 1960
Utilities & green energy
- Sewer: Public Sewer
- Water: Public
Green energy
- Energy efficient items: Thermostat, HVAC, Insulation, Exposure/Shade
Community & HOA
Community
- Features: Subdivision Tennis Court
- Subdivision: Memorial Forest
HOA
- Has HOA: Yes
- Amenities included: Clubhouse, Party Room, Pool, Tennis Court(s)
- HOA fee: $595 annually
Location
- Region: Houston
Financial & listing details
- Price per square foot: $549/sqft
- Tax assessed value: $1,132,872
- Annual tax amount: $22,464
- Date on market: 7/1/2026
- Listing terms: Cash,Conventional
- Exclusions: Two Tv's (Primary/Gym), Washer, Dryer
- Ownership: Full Ownership
- Road surface type: Concrete, Curbs, Gutters
Estimated market value
$1,712,300
$1.63M - $1.80M
$5,997/mo
Price history
| Date | Event | Price |
|---|---|---|
| 7/25/2026 | Pending sale | $1,799,999$549/sqft |
Source:  HAR #94225974 Report a problem HAR #94225974 Report a problem | ||
| 7/20/2026 | Price change | $1,799,999-5%$549/sqft |
Source: HAR #94225974 Report a problem | ||
| 7/6/2026 | Listed for sale | $1,895,000+8.3%$578/sqft |
Source: HAR #94225974 Report a problem | ||
| 5/6/2026 | Listing removed | $1,750,000$534/sqft |
Source: HAR #49112452 Report a problem | ||
| 4/24/2026 | Pending sale | $1,750,000$534/sqft |
Source: HAR #49112452 Report a problem | ||
| 4/23/2026 | Listed for sale | $1,750,000+84.2%$534/sqft |
Source: HAR #49112452 Report a problem | ||
| 11/25/2025 | Listing removed | $950,000$290/sqft |
Source: HAR #39901851 Report a problem | ||
| 10/29/2025 | Pending sale | $950,000$290/sqft |
Source: HAR #39901851 Report a problem | ||
| 10/22/2025 | Listed for sale | $950,000$290/sqft |
Source: HAR #39901851 Report a problem | ||
Public tax history
| Year | Property taxes | Tax assessment |
|---|---|---|
| 2025 | $6,140 +18.3% | $1,132,872 +20.4% |
| 2024 | $5,189 -5.7% | $940,561 -4.7% |
| 2023 | $5,506 +2.7% | $987,284 +4.4% |
| 2022 | $5,363 | $945,810 +7.7% |
| 2021 | -- | $878,500 +8.4% |
| 2020 | $7,558 +1.3% | $810,257 +2.9% |
| 2019 | $7,462 -55.1% | $787,419 -2.9% |
| 2018 | $16,614 | $811,173 |
| 2017 | $16,614 -2.2% | $811,173 -3.5% |
| 2016 | $16,993 +18.2% | $841,000 |
| 2015 | $14,372 | $841,000 +22.8% |
| 2014 | $14,372 | $684,800 +5.3% |
| 2013 | -- | $650,600 +6.3% |
| 2012 | -- | $612,100 +7.9% |
| 2011 | -- | $567,027 -4.4% |
| 2010 | -- | $593,000 -1.9% |
| 2009 | -- | $604,267 +20.8% |
| 2007 | -- | $500,284 +11% |
| 2006 | -- | $450,645 +4% |
| 2005 | -- | $433,194 +1% |
| 2004 | -- | $429,000 +5.7% |
| 2003 | -- | $405,900 |
| 2002 | -- | $405,900 +3.5% |
| 2001 | -- | $392,100 +11.9% |
| 2000 | -- | $350,300 |
Find assessor info on the county website
Monthly payment
Est. payment
Payment breakdown
Explore the cost of this home by adjusting the details. Changes won't be saved.Climate risks
Neighborhood: Memorial
Nearby schools
GreatSchools rating
- 10/10Bunker Hill Elementary SchoolGrades: PK-5Distance: 0.3 mi
- 10/10Memorial Middle SchoolGrades: 6-8Distance: 0.6 mi
- 8/10Memorial High SchoolGrades: 9-12Distance: 1.4 mi
Schools provided by the listing agent
- Elementary: Bunker Hill Elementary School
- Middle: Memorial Middle School (Spring Branch)
- High: Memorial High School (Spring Branch)
Source: HAR. This data may not be complete. We recommend contacting the local school district to confirm school assignments for this home.
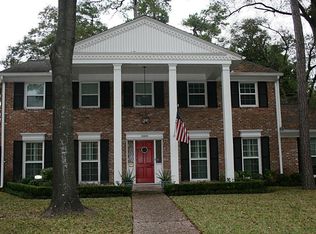
- $1,120,1005 bd3 ba3.1k sqft12230 Broken Bough Dr, Houston, TX 77024Off Market
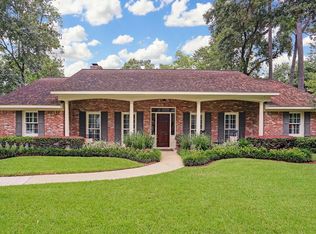
- $1,387,1003 bd2 ba2.4k sqft12218 Broken Bough Dr, Houston, TX 77024Off Market
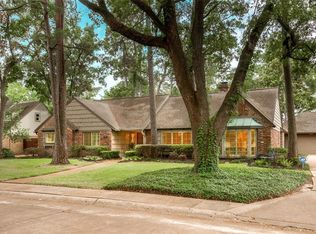
- $1,338,7004 bd2 ba2.4k sqft12223 Broken Arrow St, Houston, TX 77024Off Market
- $1,712,5005 bd2 ba3.3k sqft12219 Broken Arrow St, Houston, TX 77024Off Market
- $1,374,6004 bd3 ba2.7k sqft12227 Broken Arrow St, Houston, TX 77024Off Market
- $1,372,0005 bd4 ba4.3k sqft12215 Broken Arrow St, Houston, TX 77024Off Market
- $1,160,1004 bd2 ba2.4k sqft12227 Broken Bough Dr, Houston, TX 77024Off Market
- $1,243,3004 bd2 ba2.4k sqft12223 Broken Bough Dr, Houston, TX 77024Off Market
A local agent can set up tours, give advice and negotiate with sellers.
A local lender can help you make sure your offer is ready when you are.
Similar homes
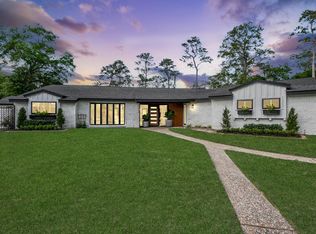
- $1,460,0004 bd4 ba3.1k sqft12334 Beauregard Dr, Houston, TX 77024For Sale
 MLS ID #75245401, Maria Giovinale, Compass RE Texas, LLC - Memorial. HAR
 - $1,794,0004 bd4 ba3.5k sqft127 Fawnlake Dr, Houston, TX 77079For Sale
 MLS ID #42984463, Greg LaRue, LaRue Team Realty. HAR
 - $1,195,0004 bd4 ba3.2k sqft227 Faust Ln, Houston, TX 77024For Sale
 MLS ID #33906759, Anne Park, Douglas Elliman Real Estate. HAR
 - $1,100,0006 bd4 ba3.8k sqft12302 Beauregard Dr, Houston, TX 77024For Sale
 MLS ID #77043085, Colleen Sherlock, Greenwood King Properties - Kirby Office. HAR
 - $2,349,0005 bd4 ba4.1k sqft107 Beaver Tail Point, Houston, TX 77024For SaleMLS ID #18746962, Zenko Coman, eXp Realty LLC. HAR
- $950,0004 bd3 ba2.1k sqft12914 Hansel Ln, Houston, TX 77024For SaleMLS ID #949122, Darby Grimmett, La Bella Vita Real Estate. HAR
- $1,726,3604 bd4 ba3.9k sqft7215 Blandford Ln, Houston, TX 77055For SaleMLS ID #11618571, Sheryl Davis, Compass RE Texas, LLC - Houston. HAR
- $1,550,0005 bd5 ba4k sqft14722 River Forest Dr, Houston, TX 77079For SaleMLS ID #81319267, Erin Meadows, Meadows Property Group. HAR
- $1,300,0004 bd3 ba3.3k sqft8849 Larston St, Houston, TX 77055For SaleMLS ID #53595838, Christy Naponic, Wanda Taylor Properties. HAR
- $1,325,0004 bd5 ba2.8k sqft106 Wellington Row Rd, Houston, TX 77024For SaleMLS ID #76839909, Melanie White, RE/MAX Signature. HAR
- $1,950,0004 bd4 ba4.2k sqft74 Briar Hollow Ln, Houston, TX 77027For SaleMLS ID #76983796, Linda Ricca, Compass RE Texas, LLC - Houston. HAR
- $1,899,0004 bd4 ba3.5k sqft4136 University Blvd, Houston, TX 77005For SaleMLS ID #57900668, Fiona Gilmour, Keller Williams Realty Metropolitan. HAR
- $1,771,0005 bd5 ba3.5k sqft1535 Rutland St, Houston, TX 77008For SaleMLS ID #72168548, Susanne Mullen-Spencer, Keller Williams Realty Clear Lake / NASA. HAR
- $1,290,0005 bd5 ba3.7k sqft14527 Oak Bend Dr, Houston, TX 77079For SaleMLS ID #34300152, Steven Koleno, Beycome Brokerage Realty, LLC. HAR
- $1,198,0006 bd5 ba3.5k sqft22 Laurenhurst Ct, Houston, TX 77043For SaleMLS ID #403398, J. Carter Breed, NewTrust Real Estate. HAR
- $929,0004 bd4 ba3.8k sqft201 Vanderpool Ln APT 65, Houston, TX 77024For SaleMLS ID #7577629, Dana Johnson, Douglas Elliman Real Estate. HAR
- $1,430,0005 bd5 ba3.9k sqft1302 Springrock Ln, Houston, TX 77055New ConstructionMLS ID #52157033, Anastasiia Melgar, Nan & Company Properties - Corporate Office (Heights). HAR
- $1,099,0003 bd2 ba2k sqft1018 Ben Hur Dr, Houston, TX 77055For SaleMLS ID #62966069, Caroline Schlemmer, Compass RE Texas, LLC - The Heights. HAR
- $2,499,0005 bd6 ba4.7k sqft5642 Pine Forest Rd, Houston, TX 77056For SaleMLS ID #53021595, Sissy Lappin, Lappin Properties. HAR
- $925,0004 bd3 ba2.6k sqft1902 Chimney Rock Rd, Houston, TX 77056For SaleMLS ID #46614989, Andrea Thomas, RE/MAX Signature. HAR
