Skip main navigation
For sale
  • Price cut: $20K (8/11)
    $929,000

    201 Vanderpool Ln APT 65, Houston, TX 77024

    4beds
    3,858sqft
    : 
    $8,142/mo
    Get pre-qualified
    Townhouse
    Built in 1979
    -- sqft lot
    $890,000 Zestimate®
    $241/sqft
    $520/mo HOA

    What's special

    Basketball courtsHome officeTennis courtsFirst-floor officeUpdated appliancesFour bedroomsScenic walking paths
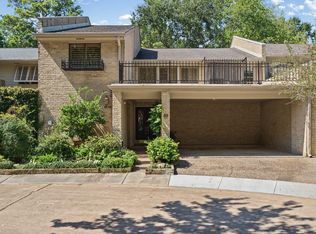
    Welcome to the tucked-away subdivision of Woodstone III! Nestled within this peaceful gated community, this freshly renovated home combines modern updates with timeless appeal. The updated interior offers a bright, inviting atmosphere featuring four bedrooms, four full bathrooms, plus a home office. The beautifully updated kitchen showcases updated appliances, while a second kitchen provides the ideal space for cooking, catering, and effortless entertaining. A first-floor office, first floor bedroom with an elevator, and Generac generator add everyday convenience and year-round peace of mind. Upstairs, there are two secondary bedrooms with ensuite baths and the primary suite features a walk in closet and a spa like bathroom. Residents enjoy scenic walking paths and exceptional community amenities, including a pool, clubhouse, tennis courts, basketball courts, and 24-hour guarded entry. Zoned to highly acclaimed SBISD schools—Frostwood Elem, Memorial Middle, & Memorial High.
    27 days
    |
    901
    |
    54
    |

    Zillow last checked:

    Listing updated:

    Listed by:

    Dana Johnson TREC #0640604 713-478-0425,

    Douglas Elliman Real Estate

    Source: HAR,MLS#: 7577629MLS Logo

      Facts & features

      Interior

      Bedrooms & bathrooms
      • Bedrooms: 4
      • Bathrooms: 4
      • Full bathrooms: 4
      Rooms
      • Room types: Family Room, Utility Room
      Primary bedroom
      • Level: Second
      • Area: 340
      • Dimensions: 20x17
      Bedroom
      • Level: Second
      • Area: 154
      • Dimensions: 14x11
      Bedroom
      • Level: First
      • Area: 156
      • Dimensions: 12X13
      Bedroom
      • Level: Second
      • Area: 182
      • Dimensions: 14x13
      Other
      • Level: First
      • Area: 195
      • Dimensions: 13x15
      Breakfast
      • Level: First
      • Area: 198
      • Dimensions: 18x11
      Dining room
      • Level: First
      • Area: 196
      • Dimensions: 14x14
      Kitchen
      • Level: First
      • Area: 135
      • Dimensions: 9x15
      Living room
      • Level: First
      • Area: 646
      • Dimensions: 38x17
      Living room
      • Level: Second
      • Area: 150
      • Dimensions: 15x10
      Utility room
      • Level: First
      • Area: 72
      • Dimensions: 9x8
      Heating
      • Natural Gas
      Cooling
      • Electric
      Appliances
      • Included: Double Oven, Microwave, Electric Cooktop, Dishwasher, Washer/Dryer
      Features
      • All Bedrooms Up, En-Suite Bath, Primary Bed - 2nd Floor, Walk-In Closet(s)
      • Number of fireplaces: 1
      Interior area
      • Total structure area: 3,858
      • Total interior livable area: 3,858 sqft
      Video & virtual tour

      Property

      Parking
      • Total spaces: 2
      • Parking features: Carport
      • Carport spaces: 2
      Features
      • Levels: Ground Level
      • Stories: 2
      Details
      • Parcel number: 1043940000065

      Construction

      Type & style
      • Home type: Townhouse
      • Architectural style: Traditional
      • Property subtype: Townhouse
      Materials
      • Brick, Wood Siding
      • Foundation: Slab
      • Roof: Composition
      Condition
      • New construction: No
      • Year built: 1979

      Utilities & green energy

      • Sewer: Public Sewer
      • Water: Public

      Community & HOA

      Community
      • Subdivision: Woodstone Sec 03
      HOA
      • Has HOA: Yes
      • HOA fee: $6,242 annually
      Location
      • Region: Houston

      Financial & listing details

      • Price per square foot: $241/sqft
      • Tax assessed value: $608,551
      • Annual tax amount: $5,590
      • Date on market: 7/25/2026
      • Exclusions: Curtains, Curtain Rods

        Estimated market value

        $890,000

        $846,000 - $935,000

        $4,968/mo

        Price history

        DateEventPrice
        8/11/2026Price change$929,000-2.1%$241/sqft
        Source: HAR #7577629 Report a problem
        7/25/2026Listed for sale$949,000+111.4%$246/sqft
        Source: HAR #7577629 Report a problem
        3/17/2026Listing removed$449,000$116/sqft
        Source: Douglas Elliman #72645684 Report a problem
        2/17/2026Pending sale$449,000$116/sqft
        Source: HAR #72645684 Report a problem
        2/16/2026Price change$449,000-5.5%$116/sqft
        Source: HAR #72645684 Report a problem
        2/12/2026Price change$475,000-4.8%$123/sqft
        Source: HAR #72645684 Report a problem
        2/5/2026Price change$499,000-5%$129/sqft
        Source: HAR #72645684 Report a problem
        1/28/2026Price change$525,000-2.6%$136/sqft
        Source: HAR #72645684 Report a problem
        1/26/2026Price change$539,000-5.3%$140/sqft
        Source: HAR #72645684 Report a problem
        1/20/2026Price change$569,000-5.2%$147/sqft
        Source: HAR #72645684 Report a problem
        1/13/2026Listed for sale$599,999-14.2%$156/sqft
        Source: HAR #72645684 Report a problem
        1/9/2026Listing removed$699,000$181/sqft
        Source: HAR #46463793 Report a problem
        11/5/2025Price change$699,000-6.8%$181/sqft
        Source: HAR #46463793 Report a problem
        10/22/2025Listed for sale$750,000+15.4%$194/sqft
        Source: HAR #46463793 Report a problem
        8/25/2024Listing removed--
        Source: HAR #13684797 Report a problem
        7/24/2024Pending sale$649,999$168/sqft
        Source: HAR #13684797 Report a problem
        7/20/2024Listed for sale$649,999+36.8%$168/sqft
        Source: HAR #13684797 Report a problem
        10/21/2020Listing removed$475,000$123/sqft
        Source: Bernstein Realty, Inc. #6905037 Report a problem
        9/30/2020Pending sale$475,000$123/sqft
        Source: Bernstein Realty, Inc. #6905037 Report a problem
        8/22/2020Price change$475,000-4%$123/sqft
        Source: Bernstein Realty, Inc. #6905037 Report a problem
        8/12/2020Pending sale$495,000$128/sqft
        Source: Bernstein Realty, Inc. #6905037 Report a problem
        7/19/2020Price change$495,000-4.6%$128/sqft
        Source: Bernstein Realty, Inc. #6905037 Report a problem
        7/14/2020Price change$519,000-1.9%$135/sqft
        Source: Bernstein Realty, Inc. #6905037 Report a problem
        7/5/2020Price change$529,000-3.6%$137/sqft
        Source: Bernstein Realty, Inc. #6905037 Report a problem
        6/24/2020Listed for sale$549,000$142/sqft
        Source: Bernstein Realty, Inc. #6905037 Report a problem
        6/17/2020Sold--
        Source: Agent Provided Report a problem

        Public tax history

        YearProperty taxesTax assessment
        2025$5,590 +263.3%$608,551 +13.5%
        2024$1,539 $536,000 +4.9%
        2023-- $510,968 +1.5%
        2022$4,215 $503,195 +12.3%
        2021-- $448,000 -2.5%
        2020$2,005 -5.2%$459,280 +8.5%
        2019$2,116 -48.4%$423,307 -13.2%
        2018$4,100 $487,918
        2017$4,100 +11.3%$487,918 -16.4%
        2016$3,683 +0.8%$583,370
        2015$3,653 $583,370 +54.2%
        2014$3,653 $378,399 +13.1%
        2013-- $334,469 +13.5%
        2012-- $294,577 -0.1%
        2011-- $294,744
        2010-- $294,744 -9.4%
        2009-- $325,463 +11.8%
        2007-- $291,185 +2.9%
        2006-- $283,030 +7.3%
        2005-- $263,870
        Find assessor info on the county website

        Monthly payment

        Est. payment

        Payment breakdown

        Explore the cost of this home by adjusting the details. Changes won't be saved.
        All calculations are estimates and provided by Zillow, Inc. for informational purposes only. Actual amounts may vary.
        HOA fees may include property taxes on listings classified as Co-Ops. Contact the listing agent and/or owner for fee details.
        See how much you could borrow to make a competitive offer.

        Climate risks

        Neighborhood: Memorial

        Getting around

        33 / 100
        Car-Dependent
        41 / 100
        Some Transit
        31 / 100
        Somewhat Bikeable

        Nearby schools

        GreatSchools rating
        Schools provided by the listing agent
        • Elementary: Frostwood Elementary School
        • Middle: Memorial Middle School (Spring Branch)
        • High: Memorial High School (Spring Branch)

        Source: HAR. This data may not be complete. We recommend contacting the local school district to confirm school assignments for this home.

        A local agent can set up tours, give advice and negotiate with sellers.

        A local lender can help you make sure your offer is ready when you are.

        Browse local experts

        Similar homes