Built in 1991, this home reflects pride of ownership with many additional improvements and features throughout including New Roof, second-floor wood flooring in the primary and secondary bedrooms (2021), plantation shutters (2021), a new second-floor A/C system with complete duct replacement (2023), a fully remodeled secondary bathroom (2024), a completely replaced center wood deck (2025), and a new primary bedroom balcony door (2026). A thoughtfully updated home offering comfort, functionality, and lasting for new buyer.
For sale
Price cut: $30K (10/14)
$769,000
201 Vanderpool Ln APT 135, Houston, TX 77024
3beds
3,138sqft
Townhouse
Built in 1991
2,988 Square Feet Lot
$743,100 Zestimate®
$245/sqft
$500/mo HOA
What's special
- 37 days
- 335
- 14
Zillow last checked:
Listing updated:
Listed by:
Wan Yi TREC #0579311 832-566-7356,
W Realty & Investment Group
Source: HAR,MLS#: 27498419
Facts & features
Interior
Bedrooms & bathrooms
- Bedrooms: 3
- Bathrooms: 3
- Full bathrooms: 2
- 1/2 bathrooms: 1
Primary bedroom
- Level: Second
- Area: 306
- Dimensions: 18 x 17
Bedroom
- Level: Second
- Area: 165
- Dimensions: 15 x 11
Bedroom
- Level: Second
- Area: 208
- Dimensions: 16 x 13
Breakfast
- Level: First
- Area: 144
- Dimensions: 16x9
Dining room
- Level: First
- Area: 255
- Dimensions: 17x15
Kitchen
- Level: First
- Area: 315
- Dimensions: 21x15
Living room
- Level: First
- Area: 357
- Dimensions: 21x17
Primary bath
- Level: Second
- Area: 143
- Dimensions: 13x11
Utility room
- Level: Second
- Area: 36
- Dimensions: 6x6
Heating
- Natural Gas, Zoned
Cooling
- Ceiling Fan(s), Electric, Zoned
Appliances
- Included: Water Heater, Convection Oven, Double Oven, Electric Oven, Gas Cooktop, Washer/Dryer
- Laundry: Inside
Features
- Balcony, Crown Molding, Formal Entry/Foyer, High Ceilings, Wired for Sound, All Bedrooms Up, En-Suite Bath, Primary Bed - 2nd Floor, Walk-In Closet(s)
- Flooring: Carpet, Tile, Wood
- Windows: Insulated/Low-E windows
- Number of fireplaces: 1
- Fireplace features: Gas
Interior area
- Total structure area: 3,138
- Total interior livable area: 3,138 sqft
Property
Parking
- Total spaces: 2
- Parking features: Additional Parking, Carport, Attached Carport
- Carport spaces: 2
Features
- Levels: Levels 1 and 2
- Stories: 2
- Patio & porch: Patio/Deck, Deck
- Exterior features: Balcony, Sprinkler System
Lot
- Size: 2,988 Square Feet
Details
- Parcel number: 1043940000135
Construction
Type & style
- Home type: Townhouse
- Architectural style: Traditional
- Property subtype: Townhouse
Materials
- Brick, Cement Siding, Wood Siding
- Foundation: Pillar/Post/Pier, Slab
- Roof: Composition
Condition
- New construction: No
- Year built: 1991
Utilities & green energy
- Sewer: Public Sewer
- Water: Public
Green energy
- Energy efficient items: Exposure/Shade
Community & HOA
Community
- Features: Tennis Court(s), Clubhouse
- Subdivision: Woodstone Sec 03
HOA
- HOA fee: $6,000 annually
Location
- Region: Houston
Financial & listing details
- Price per square foot: $245/sqft
- Tax assessed value: $781,840
- Annual tax amount: $17,318
- Date on market: 9/19/2026
- Listing terms: Cash,Conventional
- Ownership: Full Ownership
- Road surface type: Concrete
Estimated market value
$743,100
$706,000 - $780,000
$3,624/mo
Price history
| Date | Event | Price |
|---|---|---|
| 10/14/2026 | Price change | $769,000-3.8%$245/sqft |
Source:  HAR #27498419 Report a problem | ||
| 9/22/2026 | Listed for sale | $799,000+42.9%$255/sqft |
Source: HAR #27498419 Report a problem | ||
| 5/4/2021 | Sold | -- |
Source: Agent Provided Report a problem | ||
| 3/24/2021 | Pending sale | $559,000$178/sqft |
Source: HAR #50260010 Report a problem | ||
| 3/19/2021 | Listed for sale | $559,000$178/sqft |
Source: HAR #50260010 Report a problem | ||
Public tax history
| Year | Property taxes | Tax assessment |
|---|---|---|
| 2025 | $6,735 +12% | $781,840 +17.3% |
| 2024 | $6,015 +7.3% | $666,580 +0.3% |
| 2023 | $5,606 -17.3% | $664,695 +4.8% |
| 2022 | $6,779 | $634,093 +11.9% |
| 2021 | -- | $566,716 +11.8% |
| 2020 | $3,588 -4% | $506,823 +2.5% |
| 2019 | $3,737 -64.6% | $494,312 -11% |
| 2018 | $10,566 | $555,221 -11.3% |
| 2017 | $10,566 +3.8% | $625,780 -18.1% |
| 2016 | $10,178 +11.7% | $763,949 |
| 2015 | $9,116 | $763,949 +51.5% |
| 2014 | $9,116 | $504,288 +11.9% |
| 2013 | -- | $450,717 |
| 2012 | -- | $450,717 -6.3% |
| 2011 | -- | $481,028 |
| 2010 | -- | $481,028 +5.6% |
| 2009 | -- | $455,664 |
| 2007 | -- | $455,664 +8.5% |
| 2006 | -- | $419,900 |
| 2005 | -- | $419,900 |
Find assessor info on the county website
Monthly payment
Est. payment
Payment breakdown
Explore the cost of this home by adjusting the details. Changes won't be saved.Climate risks
Neighborhood: Memorial
Nearby schools
Schools provided by the listing agent
- Elementary: Frostwood Elementary School
- Middle: Memorial Middle School (Spring Branch)
- High: Memorial High School (Spring Branch)
Source: HAR. This data may not be complete. We recommend contacting the local school district to confirm school assignments for this home.
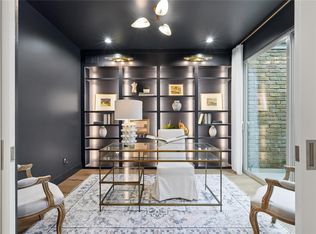
- $911,9004 bd4 ba3.8k sqft201 Vanderpool Ln APT 65, Houston, TX 77024Off Market
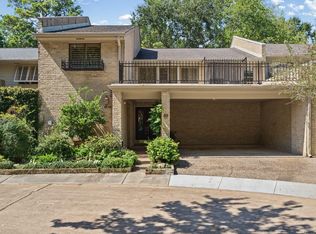
- $545,0002 bd3 ba2.5k sqft201 Vanderpool Ln APT 69, Houston, TX 77024Pending
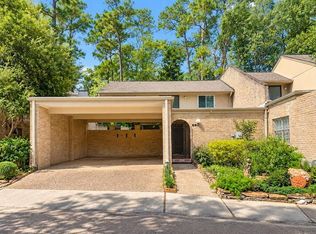
- $3,5004 bd3 ba2.6k sqft201 Vanderpool Ln APT 86, Houston, TX 77024For Rent
- $383,2003 bd3 ba1.8k sqft201 Vanderpool Ln APT 103, Houston, TX 77024Off Market
Similar homes
- $799,0003 bd3 ba3k sqft24 Bayou Shadows St, Houston, TX 77024For Sale
 MLS ID #67438613, Guillermo Garza, CDW Group Realtors. HAR
- $699,9993 bd4 ba3k sqft12625 Memorial Dr APT 177, Houston, TX 77024For Sale
 MLS ID #21338560, Tongela Clark, United Real Estate. HAR
- $749,0003 bd3 ba2.8k sqft110 Sugarberry Cir, Houston, TX 77024For Sale
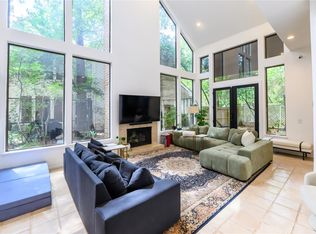 MLS ID #77588441, Jon Tjon-Joe-Pin, CB&A, Realtors. HAR
- $920,0003 bd3 ba2.9k sqft251 Gessner Rd, Houston, TX 77024For Sale
 MLS ID #67582331, Yuchun Tsai, Keller Williams Memorial. HAR
