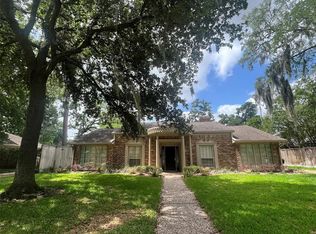
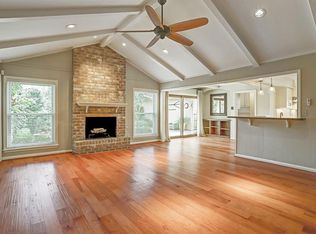
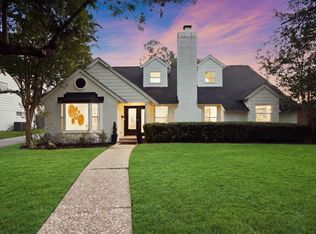
Ideally located on the desirable north side of Briargrove Park, this beautifully maintained one-story home offers an open, inviting floor plan on an 11,000+ sq. ft. lot. A leaded glass front door opens to a spacious entry hall and gracious formals, with hardwood floors extending throughout the living areas and bedrooms (no carpet). The family room, centered around a fireplace, flows naturally into the island kitchen featuring stainless steel appliances, double ovens and a gas cooktop. Just beyond, the breakfast room is enhanced by walls of built-in storage and a wet bar. Four bedrooms are conveniently located together on one side of the home, while a versatile fifth bedroom on the opposite side offers added privacy for guests or a home office. Three full baths, an attached two-car garage, gated driveway, fresh interior paint and recent landscaping complete the home. A wonderful combination of space, privacy and easy everyday living in a highly desirable location.
Coming soon
$778,000
10323 Green Tree Rd, Houston, TX 77042
4beds
2,402sqft
Single Family Residence
Built in 1963
0.26 Acres Lot
$868,000 Zestimate®
$324/sqft
$70/mo HOA
What's special
- 21 hours
- 68
- 2
Zillow last checked:
Listing updated:
Listed by:
Philip Alter TREC #0485349 713-818-9538,
Martha Turner Sotheby's International Realty
Source: HAR,MLS#: 68197854
Facts & features
Interior
Bedrooms & bathrooms
- Bedrooms: 4
- Bathrooms: 3
- Full bathrooms: 3
Primary bedroom
- Level: First
- Area: 195
- Dimensions: 15 x 13
Bedroom
- Level: First
- Area: 182
- Dimensions: 14 x 13
Bedroom
- Level: First
- Area: 156
- Dimensions: 13 x 12
Bedroom
- Level: First
- Area: 144
- Dimensions: 12 x 12
Breakfast
- Level: First
- Area: 99
- Dimensions: 11 x 9
Dining room
- Level: First
- Area: 144
- Dimensions: 12 x 12
Other
- Level: First
- Area: 120
- Dimensions: 12 x 10
Family room
- Level: First
- Area: 272
- Dimensions: 17 x 16
Kitchen
- Level: First
- Area: 132
- Dimensions: 12 x 11
Living room
- Level: First
- Area: 192
- Dimensions: 16 x 12
Utility room
- Level: First
Heating
- Natural Gas
Cooling
- Ceiling Fan(s), Electric
Appliances
- Included: Disposal, Refrigerator, Double Oven, Electric Oven, Gas Range, Dishwasher
- Laundry: Washer Hookup
Features
- Crown Molding, Formal Entry/Foyer, High Ceilings, Wet Bar, All Bedrooms Down, En-Suite Bath, Primary Bed - 1st Floor, Walk-In Closet(s)
- Flooring: Tile, Wood
- Windows: Window Coverings
- Number of fireplaces: 1
- Fireplace features: Gas Log
Interior area
- Total structure area: 2,402
- Total interior livable area: 2,402 sqft
Property
Parking
- Total spaces: 2
- Parking features: Electric Gate, Driveway Gate, Attached, Additional Parking, Garage Door Opener
- Attached garage spaces: 2
Features
- Stories: 1
- Patio & porch: Patio/Deck, Porch
- Exterior features: Side Yard, Sprinkler System
- Fencing: Back Yard
Lot
- Size: 0.26 Acres
- Features: Back Yard, Subdivided, 1/4 Up to 1/2 Acre
Details
- Parcel number: 0932260000973
Construction
Type & style
- Home type: SingleFamily
- Architectural style: Traditional
- Property subtype: Single Family Residence
Materials
- Brick, Wood Siding
- Foundation: Slab
- Roof: Composition
Condition
- New construction: No
- Year built: 1963
Utilities & green energy
- Sewer: Public Sewer
- Water: Public
Green energy
- Energy efficient items: Thermostat
Community & HOA
Community
- Features: Subdivision Tennis Court
- Subdivision: Briargrove Park
HOA
- Has HOA: Yes
- Amenities included: Clubhouse, Park, Playground, Pool, Tennis Court(s)
- HOA fee: $840 annually
Location
- Region: Houston
Financial & listing details
- Price per square foot: $324/sqft
- Tax assessed value: $762,000
- Annual tax amount: $17,814
- Date on market: 9/23/2026
- Listing terms: Cash,Conventional
- Ownership: Full Ownership
- Road surface type: Concrete
Estimated market value
$868,000
$781,000 - $972,000
$3,200/mo
Price history
| Date | Event | Price |
|---|---|---|
| 8/18/2010 | Listing removed | $434,000$181/sqft |
Source: Martha Turner Properties #77696725 Report a problem | ||
| 7/8/2010 | Price change | $434,000-1.1%$181/sqft |
Source: Martha Turner Properties #77696725 Report a problem | ||
| 7/7/2010 | Price change | $439,000-2.2%$183/sqft |
Source: Martha Turner Properties #77696725 Report a problem | ||
| 5/19/2010 | Listed for sale | $449,000$187/sqft |
Source: Martha Turner Properties #77696725 Report a problem | ||
Public tax history
| Year | Property taxes | Tax assessment |
|---|---|---|
| 2025 | $11,020 -1.9% | $762,000 -8.1% |
| 2024 | $11,231 +5.9% | $828,719 +7.5% |
| 2023 | $10,605 -3.9% | $771,247 +7.7% |
| 2022 | $11,037 | $716,200 +15.9% |
| 2021 | -- | $617,700 -3.7% |
| 2020 | $11,464 -4.2% | $641,513 +1.7% |
| 2019 | $11,962 +6.1% | $630,490 +11.7% |
| 2018 | $11,278 | $564,700 -0.9% |
| 2017 | $11,278 -2.5% | $570,108 -9.5% |
| 2016 | $11,562 +18.1% | $630,000 -5% |
| 2015 | $9,791 | $663,500 +32% |
| 2014 | $9,791 | $502,500 +14.2% |
| 2013 | -- | $440,000 +10.4% |
| 2012 | -- | $398,600 |
| 2011 | -- | $398,600 +10.7% |
| 2010 | -- | $360,025 -4.2% |
| 2009 | -- | $375,762 +10.5% |
| 2007 | -- | $340,116 +3.8% |
| 2006 | -- | $327,720 |
| 2005 | -- | $327,720 +3.6% |
| 2004 | -- | $316,200 |
| 2003 | -- | $316,200 +5.5% |
| 2002 | -- | $299,700 +7.2% |
| 2001 | -- | $279,600 +9.8% |
| 2000 | -- | $254,700 |
Find assessor info on the county website
Monthly payment
Est. payment
Payment breakdown
Explore the cost of this home by adjusting the details. Changes won't be saved.Climate risks
Neighborhood: Briarforest Area
Nearby schools
Schools provided by the listing agent
- Elementary: Walnut Bend Elementary School (Houston)
- Middle: Revere Middle School
- High: Westside High School
Source: HAR. This data may not be complete. We recommend contacting the local school district to confirm school assignments for this home.
Similar homes
- $799,0004 bd3 ba2.3k sqft115 Blue Willow Dr, Houston, TX 77042For Sale
 MLS ID #50925992, Alina Saad, Compass RE Texas, LLC - The Heights. HAR
 - $799,0004 bd3 ba2.3k sqft506 Briar Hill Dr, Houston, TX 77042For Sale
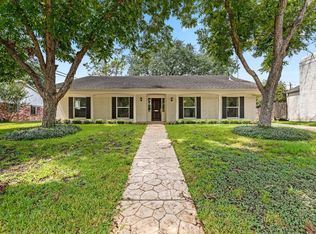 MLS ID #75249434, Charis Smith, Martha Turner Sotheby's International Realty. HAR
 - $775,0004 bd3 ba2.2k sqft418 Briar Hill Dr, Houston, TX 77042For Sale
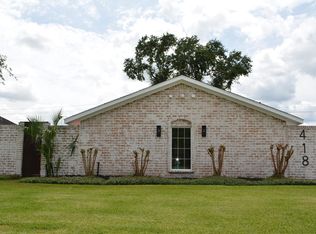 MLS ID #9628752, Sadik Yilmaz, Realm Real Estate Professionals - Katy. HAR
 - $795,0004 bd3 ba2.7k sqft10714 Cranbrook Rd, Houston, TX 77042For Sale
 MLS ID #16151743, Holly Hernandez, Real Broker, LLC. HAR
