Welcome to this beautifully updated home in the highly desirable Briargrove Park community, where timeless elegance and exceptional craftsmanship come together. Soaring 10-foot ceilings, rich hardwood flooring, and travertine accents create a warm and sophisticated atmosphere throughout. Designed for both everyday living and entertaining, the layout connects the living, dining, and kitchen spaces. The spacious living room features custom fireplace and walls of windows overlooking the professionally landscaped backyard with custom stonework. The chef-inspired kitchen showcases quartz counters and abundant storage. A highly desirable downstairs mother-in-law plan offers a private bedroom on the 1st floor, while 3 additional bedrooms are located upstairs. The primary features hardwoods, French doors opening to a private balcony, and a spa-inspired bath with dual showers, rain shower, and dual sinks. Residents enjoy 24-hour security, a clubhouse, park, playground, and tennis courts.
For sale
$735,000
2327 Briar Branch Dr, Houston, TX 77042
4beds
2,702sqft
:
Get pre-qualified$5,321/mo
Single Family Residence
Built in 1982
6,198 Square Feet Lot
$702,800 Zestimate®
$272/sqft
$67/mo HOA
What's special
Custom fireplaceProfessionally landscaped backyardRich hardwood flooringQuartz countersAbundant storageChef-inspired kitchenTravertine accents
- 58 days |
- 211 |
- 11 |
Zillow last checked:
Listing updated:
Listed by:
Rene Sorola TREC #0525976 832-588-5842,
Keller Williams Realty Metropolitan
Source: HAR,MLS#: 52607770
Facts & features
Interior
Bedrooms & bathrooms
- Bedrooms: 4
- Bathrooms: 3
- Full bathrooms: 3
Rooms
- Room types: Family Room, Media Room
Primary bathroom
- Features: Primary Bath: Double Sinks, Primary Bath: Shower Only
Kitchen
- Features: Breakfast Bar, Kitchen Island, Pantry
Heating
- Natural Gas
Cooling
- Ceiling Fan(s), Electric
Appliances
- Included: Disposal, Oven, Gas Range, Dishwasher
- Laundry: Electric Dryer Hookup, Washer Hookup
Features
- Vaulted Ceiling, En-Suite Bath, Primary Bed - 1st Floor, Walk-In Closet(s)
- Flooring: Tile, Wood
- Number of fireplaces: 1
- Fireplace features: Gas, Wood Burning
Interior area
- Total structure area: 2,702
- Total interior livable area: 2,702 sqft
Property
Parking
- Total spaces: 2
- Parking features: Attached
- Attached garage spaces: 2
Features
- Stories: 2
- Patio & porch: Covered, Patio/Deck
- Exterior features: Balcony
- Fencing: Back Yard
Lot
- Size: 6,198 Square Feet
- Features: Subdivided, 0 Up To 1/4 Acre
Details
- Parcel number: 1110150000014
Construction
Type & style
- Home type: SingleFamily
- Architectural style: Traditional
- Property subtype: Single Family Residence
Materials
- Brick, Cement Siding
- Foundation: Slab
- Roof: Composition
Condition
- New construction: No
- Year built: 1982
Utilities & green energy
- Sewer: Public Sewer
- Water: Public
Green energy
- Energy efficient items: Thermostat, HVAC
Community & HOA
Community
- Features: Subdivision Tennis Court
- Subdivision: Briar Court Corr
HOA
- Has HOA: Yes
- Amenities included: Clubhouse, Park, Playground, Pool, Tennis Court(s)
- HOA fee: $800 annually
Location
- Region: Houston
Financial & listing details
- Price per square foot: $272/sqft
- Tax assessed value: $397,782
- Annual tax amount: $8,454
- Date on market: 5/29/2026
Estimated market value
$702,800
$668,000 - $738,000
$5,004/mo
Price history
| Date | Event | Price |
|---|---|---|
| 5/29/2026 | Listed for sale | $735,000+223.9%$272/sqft |
Source:  HAR #52607770 Report a problem HAR #52607770 Report a problem | ||
| 3/31/2012 | Listing removed | $226,900$84/sqft |
Source: CTS Real Estate Services #19344632 Report a problem | ||
| 1/22/2012 | Listed for sale | $226,900$84/sqft |
Source: CTS Real Estate Services #19344632 Report a problem | ||
| 9/22/2011 | Sold | -- |
Source: Public Record Report a problem | ||
Public tax history
| Year | Property taxes | Tax assessment |
|---|---|---|
| 2025 | $862 -42.9% | $397,782 +9.5% |
| 2024 | $1,511 | $363,281 +5.6% |
| 2023 | -- | $344,113 +6% |
| 2022 | $2,324 | $324,627 +2.5% |
| 2021 | -- | $316,822 +1.9% |
| 2020 | $5,699 -4.6% | $310,854 -3.5% |
| 2019 | $5,975 -0.8% | $322,241 +3.5% |
| 2018 | $6,022 | $311,349 |
| 2017 | $6,022 +4% | $311,349 +3.9% |
| 2016 | $5,791 +9.4% | $299,686 +2.6% |
| 2015 | $5,292 | $292,182 +8.3% |
| 2014 | $5,292 | $269,693 +12.1% |
| 2013 | -- | $240,637 |
| 2012 | -- | $240,637 |
| 2011 | -- | $240,637 |
| 2010 | -- | $240,637 |
| 2009 | -- | $240,637 -6.2% |
| 2007 | -- | $256,676 +1.5% |
| 2006 | -- | $252,951 |
| 2005 | -- | $252,951 +5% |
| 2004 | -- | $240,800 |
| 2003 | -- | $240,800 |
| 2002 | -- | $240,800 +9% |
| 2001 | -- | $220,900 +13% |
| 2000 | -- | $195,500 |
Find assessor info on the county website
Monthly payment
Est. payment
Payment breakdown
Explore the cost of this home by adjusting the details. Changes won't be saved.Climate risks
Neighborhood: Briarforest Area
Nearby schools
GreatSchools rating
- 5/10Walnut Bend Elementary SchoolGrades: PK-5Distance: 0.7 mi
- 4/10Revere Middle SchoolGrades: 6-8Distance: 0.6 mi
- 5/10Westside High SchoolGrades: 9-12Distance: 5 mi
Schools provided by the listing agent
- Elementary: Walnut Bend Elementary School (Houston)
- Middle: Revere Middle School
- High: Westside High School
Source: HAR. This data may not be complete. We recommend contacting the local school district to confirm school assignments for this home.
- $639,0004 bd4 ba2.7k sqft2323 Briar Branch Dr, Houston, TX 77042Off Market

- $374,6003 bd2 ba1.8k sqft2331 Briar Branch Dr, Houston, TX 77042Off Market
- $834,6004 bd3 ba3.1k sqft10226 Piping Rock Ln, Houston, TX 77042Off Market
- $433,1003 bd2 ba2.5k sqft2319 Briar Branch Dr, Houston, TX 77042Off Market
- $660,1004 bd4 ba3k sqft2335 Briar Branch Dr, Houston, TX 77042Off Market
- $468,3003 bd2 ba1.9k sqft10302 Piping Rock Ln, Houston, TX 77042Off Market
- $813,4004 bd3 ba3.1k sqft10227 Piping Rock Ln, Houston, TX 77042Off Market
- $910,4005 bd3 ba4.5k sqft10303 Briar River Dr, Houston, TX 77042Off Market
A local agent can set up tours, give advice and negotiate with sellers.
Similar homes
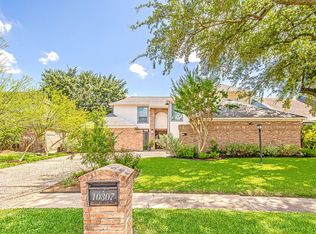
- $599,9004 bd4 ba2.7k sqft10307 Piping Rock Ln, Houston, TX 77042For Sale
 MLS ID #37317947, Charlie Kriegel, Winhill Advisors - Kirby. HAR
 - $624,9904 bd3 ba2.6k sqft10626 Valley Forge Dr, Houston, TX 77042For Sale
 MLS ID #3936002, Lisa Hudgens, RE/MAX Partners. HAR
 - $540,0003 bd2 ba2k sqft2602 Briarbrook Dr, Houston, TX 77042For Sale
 MLS ID #75211231, Sheryle Campbell, Energy Realty. HAR
 - $775,0003 bd4 ba2.7k sqft11426 Noblewood Crest Ln, Houston, TX 77082For Sale
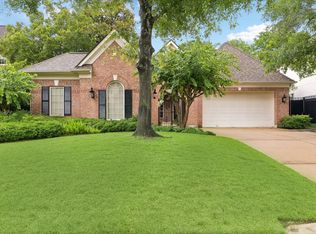 MLS ID #70544008, Anne Bielstein, Martha Turner Sotheby's International Realty. HAR
 - $775,0003 bd3 ba2.5k sqft1829 Campbell Rd, Houston, TX 77080For SaleMLS ID #34185034, Jennifer Arriaga, Arriaga Realty LLC. HAR
- $469,0004 bd4 ba2.5k sqft1450 Trace Dr, Houston, TX 77077For SaleMLS ID #86124738, Jo Ellen Anderson, Better Homes and Gardens Real Estate Gary Greene - Memorial. HAR
- $675,0003 bd2 ba2.5k sqft9006 Bonhomme Rd, Houston, TX 77074For SaleMLS ID #81361274, Thebe Warren, Compass RE Texas, LLC - Houston. HAR
- $440,7004 bd3 ba2.2k sqft2258 Woodland Springs St, Houston, TX 77077For SaleMLS ID #80331009, Sheryle Campbell, Energy Realty. HAR
- $750,0004 bd3 ba3.4k sqft220 Marshall St, Houston, TX 77006For SaleMLS ID #28409158, Arash Asgharian, Keller Williams Memorial. HAR
- $829,0003 bd3 ba3k sqft24 Bayou Shadows St, Houston, TX 77024For SaleMLS ID #25394818, Guillermo Garza, CDW Group Realtors. HAR
- $749,9003 bd2 ba2.1k sqft1103 Martin St, Houston, TX 77018For SaleMLS ID #44674245, Kristi Kolmetz, Oaks Realty. HAR
- $799,0003 bd4 ba2.4k sqft3118 Sackett St, Houston, TX 77098For SaleMLS ID #85288095, Sarah Callaway Sulma, Martha Turner Sotheby's International Realty. HAR
- $460,0005 bd4 ba3.2k sqft1702 Beech Bend Dr, Houston, TX 77077For SaleMLS ID #44301782, Estelle Elles, Bernstein Realty. HAR
- $445,0004 bd3 ba2.2k sqft12506 Ella Lee Ln, Houston, TX 77077For SaleMLS ID #7100158, Genevieve Rowland, Keller Williams Memorial. HAR
- $595,0003 bd2 ba2.6k sqft5638 Sanford Rd, Houston, TX 77096For SaleMLS ID #14960214, Theresa Martin, Coldwell Banker Realty - Bellaire-Metropolitan. HAR
- $745,0003 bd4 ba3k sqft1013 Crocker St, Houston, TX 77019For SaleMLS ID #62077111, Laura Miranda, Compass RE Texas, LLC - The Heights. HAR
- $395,0003 bd3 ba2.5k sqft11614 Cedar Creek Dr, Houston, TX 77077For SaleMLS ID #2894688, Deborah Burr, Berkshire Hathaway HomeServices Premier Properties. HAR
- $455,0003 bd2 ba2.2k sqft12219 Burgoyne Dr, Houston, TX 77077For SaleMLS ID #6877104, Margaret Beach, Better Homes and Gardens Real Estate Gary Greene - Memorial. HAR
- $720,0003 bd4 ba2.9k sqft2034 Norfolk St, Houston, TX 77098For SaleMLS ID #97700310, Viki Peltier, Better Homes and Gardens Real Estate Gary Greene - Sugar Land. HAR
- $783,0003 bd3 ba2.6k sqft2415 W Main St, Houston, TX 77098For SaleMLS ID #7045682, Debbie Callan, Martha Turner Sotheby's International Realty. HAR
