Architecturally unique townhome in the prestigious Memorial area, offering convenient access to shopping, dining, and "A" rated schools. Situated at the end of a cul-de-sac in the lushly landscaped Woodstone II community, this thoughtfully designed home features 3 bedrooms, 3 full baths, and a spacious second-floor flex room with built-in shelving—ideal as a game room, home office, or guest suite. The first floor boasts high ceilings, updated finishes, granite countertops, wood floors, tile, LVP and more. The dining and living rooms are centered around an eye-catching atrium that fills the home with character. The kitchen and breakfast nook include a coffee bar and access to the laundry room. The spacious primary suite features double sinks, a soaking tub, and separate shower. Also, lower association dues than surrounding HOA communities. Schedule your private showing now!
For sale
$799,000
24 Bayou Shadows St, Houston, TX 77024
3beds
3,000sqft
Townhouse
Built in 1969
4,586 Square Feet Lot
$764,700 Zestimate®
$266/sqft
$266/mo HOA
What's special
High ceilingsWood floorsUpdated finishesGranite countertopsEnd of a cul-de-sacSpacious primary suite
- 46 days
- 362
- 18
Zillow last checked:
Listing updated:
Listed by:
Guillermo Garza TREC #0716230 832-477-8623,
CDW Group Realtors
Source: HAR,MLS#: 67438613
Facts & features
Interior
Bedrooms & bathrooms
- Bedrooms: 3
- Bathrooms: 3
- Full bathrooms: 3
Rooms
- Room types: Utility Room
Primary bedroom
- Level: First
- Area: 252
- Dimensions: 14 x 18
Bedroom
- Level: First
- Area: 148.5
- Dimensions: 13.5 x 11
Bedroom
- Level: First
- Area: 148.5
- Dimensions: 13.5 x 11
Breakfast
- Level: First
- Area: 85.5
- Dimensions: 9.5 x 9
Dining room
- Level: First
- Area: 221
- Dimensions: 13 x 17
Game room
- Level: Second
- Area: 350
- Dimensions: 14 x 25
Kitchen
- Level: First
- Area: 114
- Dimensions: 12 x 9.5
Living room
- Level: First
- Area: 255
- Dimensions: 15 x 17
Heating
- Natural Gas
Cooling
- Ceiling Fan(s), Electric
Appliances
- Included: Disposal, Refrigerator, Double Oven, Electric Oven, Microwave, Electric Range, Dryer, Washer, Dishwasher
Features
- Atrium, Brick Walls, Crown Molding, Formal Entry/Foyer, High Ceilings, Wet Bar, 2 Bedrooms Down, En-Suite Bath, Primary Bed - 1st Floor, Walk-In Closet(s)
- Flooring: Carpet, Tile, Vinyl, Wood
- Number of fireplaces: 1
- Fireplace features: Gas Log
Interior area
- Total structure area: 3,000
- Total interior livable area: 3,000 sqft
Property
Parking
- Parking features: Attached
- Has attached garage: Yes
Features
- Levels: One
- Stories: 2
- Exterior features: Sprinkler System
Lot
- Size: 4,586 Square Feet
- Features: Cul-De-Sac
Details
- Parcel number: 0993880000024
Construction
Type & style
- Home type: Townhouse
- Architectural style: Contemporary
- Property subtype: Townhouse
Materials
- Brick
- Foundation: Slab
- Roof: Composition
Condition
- New construction: No
- Year built: 1969
Utilities & green energy
- Sewer: Public Sewer
- Water: Public
Community & HOA
Community
- Subdivision: Woodstone
HOA
- Amenities included: Trail(s)
- HOA fee: $3,194 annually
Location
- Region: Houston
Financial & listing details
- Price per square foot: $266/sqft
- Tax assessed value: $734,120
- Annual tax amount: $15,775
- Date on market: 8/26/2026
- Listing terms: Cash,Conventional
Estimated market value
$764,700
$726,000 - $803,000
$3,946/mo
Price history
| Date | Event | Price |
|---|---|---|
| 8/26/2026 | Listed for sale | $799,000-3.6%$266/sqft |
Source:  HAR #67438613 Report a problem HAR #67438613 Report a problem | ||
| 8/25/2026 | Listing removed | $829,000$276/sqft |
Source: HAR #25394818 Report a problem | ||
| 6/4/2026 | Listed for sale | $829,000+65.8%$276/sqft |
Source: HAR #25394818 Report a problem | ||
| 5/30/2019 | Listing removed | $499,900$167/sqft |
Source: Keller Williams Realty #57589726 Report a problem | ||
| 3/4/2019 | Pending sale | $499,900$167/sqft |
Source: Keller Williams Memorial #57589726 Report a problem | ||
| 2/4/2019 | Listing removed | $3,200$1/sqft |
Source: Keller Williams Memorial #25498251 Report a problem | ||
| 1/23/2019 | Price change | $499,900-2.9%$167/sqft |
Source: Keller Williams Memorial #57589726 Report a problem | ||
| 1/17/2019 | Price change | $3,200-3%$1/sqft |
Source: Keller Williams Memorial #25498251 Report a problem | ||
| 11/4/2018 | Listed for rent | $3,300$1/sqft |
Source: Keller Williams Memorial #25498251 Report a problem | ||
| 10/4/2018 | Price change | $514,900-2.8%$172/sqft |
Source: Keller Williams Memorial #57589726 Report a problem | ||
| 8/22/2018 | Price change | $529,900-3.6%$177/sqft |
Source: Keller Williams Memorial #57589726 Report a problem | ||
| 7/16/2018 | Listed for sale | $549,900-13.5%$183/sqft |
Source: Keller Williams Realty #57589726 Report a problem | ||
| 7/6/2017 | Listing removed | $636,000$212/sqft |
Source: Sotheby's International Realty - Memorial Brokerage #53094459 Report a problem | ||
| 6/12/2017 | Listed for sale | $636,000-1.7%$212/sqft |
Source: Sotheby's International Realty - Memorial Brokerage #53094459 Report a problem | ||
| 9/19/2016 | Price change | $647,000-4.1%$216/sqft |
Source: Sotheby's International Realty - Memorial Brokerage #53094459 Report a problem | ||
| 7/7/2016 | Listed for sale | $674,500+4.6%$225/sqft |
Source: Martha Turner Sotheby's International Realty #53094459 Report a problem | ||
| 11/9/2015 | Listing removed | $645,000$215/sqft |
Source: Martha Turner Sotheby''s International Realty #8336852 Report a problem | ||
| 7/1/2015 | Price change | $645,000-3%$215/sqft |
Source: Sotheby's International Realty - Memorial Brokerage #8336852 Report a problem | ||
| 5/13/2015 | Listed for sale | $665,000$222/sqft |
Source: Martha Turner Sotheby''s International Realty #62845600 Report a problem | ||
Public tax history
| Year | Property taxes | Tax assessment |
|---|---|---|
| 2025 | $3,311 +24.4% | $734,120 +11.1% |
| 2024 | $2,662 -50.5% | $660,491 -7.2% |
| 2023 | $5,379 +8.5% | $711,571 +13.2% |
| 2022 | $4,959 | $628,617 +19.3% |
| 2021 | -- | $527,096 +5.1% |
| 2020 | $5,849 -16.4% | $501,638 -15% |
| 2019 | $6,993 +54.5% | $590,280 +78.5% |
| 2018 | $4,526 | $330,657 -35.9% |
| 2017 | $4,526 +2% | $515,578 -0.8% |
| 2016 | $4,436 +3.1% | $519,702 |
| 2015 | $4,302 | $519,702 +15.2% |
| 2014 | $4,302 | $451,182 +18.7% |
| 2013 | -- | $380,000 +3.6% |
| 2012 | -- | $366,883 -3% |
| 2011 | -- | $378,200 |
| 2010 | -- | $378,200 -3.5% |
| 2009 | -- | $392,000 +9.7% |
| 2007 | -- | $357,432 +15.2% |
| 2006 | -- | $310,200 +5.8% |
| 2005 | -- | $293,100 |
| 2004 | -- | $293,100 |
| 2003 | -- | $293,100 +16.8% |
| 2002 | -- | $250,900 |
| 2001 | -- | $250,900 +12% |
| 2000 | -- | $224,000 |
Find assessor info on the county website
Monthly payment
Est. payment
Payment breakdown
Explore the cost of this home by adjusting the details. Changes won't be saved.Climate risks
Neighborhood: Memorial
Nearby schools
Schools provided by the listing agent
- Elementary: Frostwood Elementary School
- Middle: Memorial Middle School (Spring Branch)
- High: Memorial High School (Spring Branch)
Source: HAR. This data may not be complete. We recommend contacting the local school district to confirm school assignments for this home.
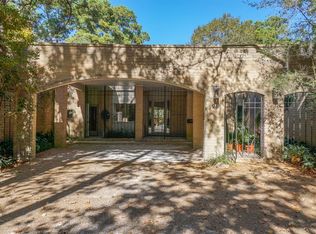


Similar homes
- $799,0003 bd4 ba2.7k sqft6406 Rodrigo St #B, Houston, TX 77007For Sale
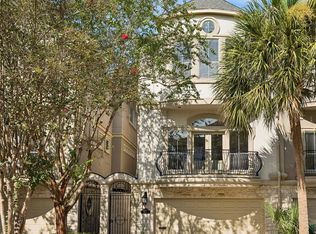 MLS ID #64782979, Andreas Weber, Martha Turner Sotheby's International Realty. HAR
 - $749,9004 bd3 ba2.4k sqft10118 Chevy Chase Dr, Houston, TX 77042For Sale
 MLS ID #12143498, Susanna Schmidt, RE/MAX Signature. HAR
 - $690,0003 bd3 ba2.5k sqft1112 Nantucket Dr APT A, Houston, TX 77057For Sale
 MLS ID #23968991, Anna Teplitskaya, Compass RE Texas, LLC - Houston. HAR
 - $795,0003 bd4 ba2.8k sqft11411 Gallant Ridge Ln, Houston, TX 77082For Sale
 MLS ID #82306233, Andre Plop, Haussmann International Realty. HAR
