Tucked beneath mature trees in Woodstone, this brick townhome enjoys one of the most expansive garden settings in the community . Glass-paneled double doors open to hardwoods and a soaring two-story living room w/ a brick fireplace & walls of windows. The den offers built-ins + wet bar; the kitchen has custom cabinetry, double ovens, and a breakfast bar open to the dining room. Full guest bath down. Upstairs, the primary suite overlooks the living room and has a spa-like bath with soaking tub & frameless shower. Second bedroom has built-ins, its own bath, & a covered balcony. Outside: covered patio, deck, lush garden, rooftop terrace, & covered parking for two. The community offers walking trails, a pool, clubhouse, tennis and basketball courts, and guarded entry. Zoned to highly acclaimed SBISD schools. Recent updates: Roof (2020), HVAC (2018 & 2026), Water Heater (2024), Primary Bath Remodel (2025) and more. Property & improvements did not flood in Harvey. All info per seller.
Pending
$545,000
201 Vanderpool Ln APT 69, Houston, TX 77024
2beds
2,530sqft
Townhouse
Built in 1982
2,600 Square Feet Lot
$550,200 Zestimate®
$215/sqft
$520/mo HOA
What's special
Brick fireplaceCovered balconyBrick townhomeRooftop terraceLush gardenWalls of windowsCovered patio
- 22 days
- 83
- 7
Likely to sell faster than
Zillow last checked:
Listing updated:
Listed by:
Tabatha Urech TREC #0709714 832-755-0921,
Martha Turner Sotheby's International Realty - Memorial
Source: HAR,MLS#: 90036394
Facts & features
Interior
Bedrooms & bathrooms
- Bedrooms: 2
- Bathrooms: 3
- Full bathrooms: 3
Primary bedroom
- Level: Second
- Area: 345
- Dimensions: 15x23
Bedroom
- Level: Second
- Area: 242
- Dimensions: 11x22
Other
- Level: Second
- Area: 42
- Dimensions: 6x7
Other
- Level: First
- Area: 42
- Dimensions: 6x7
Breakfast
- Level: First
- Area: 208
- Dimensions: 16x13
Dining room
- Level: First
- Area: 180
- Dimensions: 15x12
Other
- Level: Second
- Area: 91
- Dimensions: 13x7
Family room
- Level: First
- Area: 264
- Dimensions: 12x22
Kitchen
- Level: First
- Area: 264
- Dimensions: 11x24
Living room
- Level: First
- Area: 240
- Dimensions: 15x16
Primary bath
- Level: Second
- Area: 264
- Dimensions: 12x22
Utility room
- Level: First
- Area: 80
- Dimensions: 10x8
Heating
- Electric, Zoned
Cooling
- Ceiling Fan(s), Electric, Zoned
Appliances
- Included: Disposal, Refrigerator, Convection Oven, Double Oven, Electric Oven, Microwave, Electric Cooktop, Full Size, Dishwasher, Washer/Dryer
- Laundry: Electric Dryer Hookup, Inside
Features
- Balcony, Crown Molding, Dry Bar, High Ceilings, Open Ceiling, All Bedrooms Up, En-Suite Bath, Sitting Area, Walk-In Closet(s)
- Flooring: Carpet, Engineered Hardwood, Tile, Travertine
- Windows: Insulated/Low-E windows
- Number of fireplaces: 1
- Fireplace features: Wood Burning
Interior area
- Total structure area: 2,530
- Total interior livable area: 2,530 sqft
Property
Parking
- Total spaces: 2
- Parking features: Electric Gate, No Garage, Additional Parking, Carport, Secured, Driveway Gate, Attached Carport
- Carport spaces: 2
Accessibility
- Accessibility features: Accessible Full Bath
Features
- Levels: Levels 1 and 2
- Stories: 2
- Patio & porch: Patio/Deck
- Exterior features: Balcony, Sprinkler System, Storage
- Fencing: Fenced,Partial
- Has view: Yes
- View description: West
Lot
- Size: 2,600 Square Feet
- Features: Back Yard
Details
- Parcel number: 1043940000069
Construction
Type & style
- Home type: Townhouse
- Architectural style: Traditional
- Property subtype: Townhouse
Materials
- Brick, Wood Siding
- Foundation: Slab
- Roof: Composition,Other
Condition
- New construction: No
- Year built: 1982
Utilities & green energy
- Sewer: Public Sewer
- Water: Public
Green energy
- Energy efficient items: Thermostat, Lighting, HVAC
Community & HOA
Community
- Subdivision: Woodstone
HOA
- Amenities included: Clubhouse, Controlled Access, Jogging Path, Pool, Security, Tennis Court(s), Trail(s)
- HOA fee: $6,242 annually
Location
- Region: Houston
Financial & listing details
- Price per square foot: $215/sqft
- Tax assessed value: $539,822
- Annual tax amount: $11,786
- Date on market: 10/9/2026
- Listing terms: Cash,Conventional,FHA,VA Loan
- Exclusions: Washer, Dryer
- Ownership: Full Ownership
- Road surface type: Concrete
Estimated market value
$550,200
$523,000 - $578,000
$3,256/mo
Price history
| Date | Event | Price |
|---|---|---|
| 10/10/2026 | Pending sale | $545,000$215/sqft |
Source:  HAR #90036394 Report a problem | ||
| 10/9/2026 | Listed for sale | $545,000$215/sqft |
Source: HAR #90036394 Report a problem | ||
Public tax history
| Year | Property taxes | Tax assessment |
|---|---|---|
| 2025 | $1,466 +44.5% | $539,822 +13% |
| 2024 | $1,014 | $477,906 +1.1% |
| 2023 | -- | $472,564 |
| 2022 | $1,316 | $472,564 +7.6% |
| 2021 | -- | $439,183 +7% |
| 2020 | $1,551 -31.8% | $410,560 -6.7% |
| 2019 | $2,273 -62% | $439,866 -14.8% |
| 2018 | $5,986 | $516,189 |
| 2017 | $5,986 +8.1% | $516,189 -16.3% |
| 2016 | $5,538 +1.4% | $616,613 |
| 2015 | $5,463 | $616,613 +56.2% |
| 2014 | $5,463 | $394,835 +11.4% |
| 2013 | -- | $354,409 +12% |
| 2012 | -- | $316,553 -2.8% |
| 2011 | -- | $325,827 |
| 2010 | -- | $325,827 -8.2% |
| 2009 | -- | $354,791 +3.9% |
| 2007 | -- | $341,396 +0.2% |
| 2006 | -- | $340,867 +5.9% |
| 2005 | -- | $321,974 |
Find assessor info on the county website
Monthly payment
Est. payment
Payment breakdown
Explore the cost of this home by adjusting the details. Changes won't be saved.Climate risks
Neighborhood: Memorial
Nearby schools
Schools provided by the listing agent
- Elementary: Frostwood Elementary School
- Middle: Memorial Middle School (Spring Branch)
- High: Memorial High School (Spring Branch)
Source: HAR. This data may not be complete. We recommend contacting the local school district to confirm school assignments for this home.
- $911,9004 bd4 ba3.8k sqft201 Vanderpool Ln APT 65, Houston, TX 77024Off Market
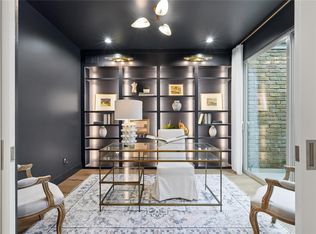
- $383,2003 bd3 ba1.8k sqft201 Vanderpool Ln APT 103, Houston, TX 77024Off Market
- $404,2003 bd2 ba2k sqft201 Vanderpool Ln APT 105, Houston, TX 77024Off Market
- $601,4003 bd3 ba3.2k sqft201 Vanderpool Ln APT 122, Houston, TX 77024Off Market
Similar homes
- $508,0003 bd3 ba2.6k sqft9334 Briar Forest Dr, Houston, TX 77063For Sale
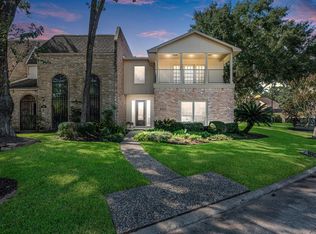 MLS ID #39553491, Jacqueline Skweres, Premier Haus Realty, LLC. HAR
- $455,0003 bd3 ba2.4k sqft12625 Memorial Dr APT 127, Houston, TX 77024For Sale
 MLS ID #45055968, Jinah So, Houskor Realty &Management,LLC. HAR
- $549,0003 bd4 ba2.7k sqft9338 Briar Forest Dr, Houston, TX 77063For Sale
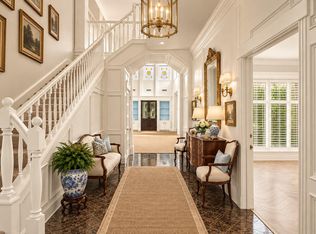 MLS ID #60921649, Richard Hester, Martha Turner Sotheby's International Realty. HAR
- $769,0003 bd3 ba3.1k sqft201 Vanderpool Ln APT 135, Houston, TX 77024For Sale
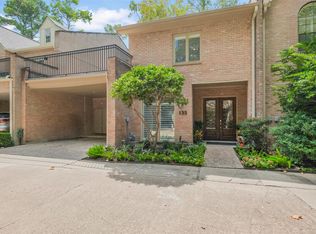 MLS ID #27498419, Wan Yi, W Realty & Investment Group. HAR
