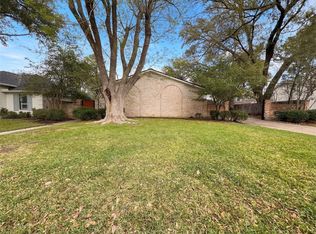
This stunning 4/2.5 in Walnut Bend features a thoughtful layout, elegant wood-look tile, and a recent roof replaced July 2026. The bright living area boasts soaring ceilings and views of the spacious backyard plus sliding doors leading out to the deck. The expansive kitchen with oversized breakfast room features farmhouse sink, pantry, double ovens, gas cooktop, & beveled subway tile backsplash. Formal dining room and private office sit at the front of the home. Primary suite boasts extensive closet space & spa-like bath with double sinks & walk-in shower. Extra 440 sqft. guest space features half bath-perfect for a bedroom, home gym, or game room. Backyard offers a deck and tons of green space for endless possibilities. Residents can enjoy a neighborhood pool, park, and tennis courts. The home is situated just minutes from the premier dining and shopping at City Centre. Do not miss this wonderful opportunity to own a gorgeous home situated in a prime location!
For sale
$549,000
906 Walnut Bend Ln, Houston, TX 77042
4beds
2,160sqft
Single Family Residence
Built in 1969
7,936 Square Feet Lot
$529,500 Zestimate®
$254/sqft
$83/mo HOA
What's special
Thoughtful layoutFormal dining roomPrivate officeOversized breakfast roomFarmhouse sinkBeveled subway tile backsplashSoaring ceilings
- 9 days
- 162
- 14
Likely to sell faster than
Zillow last checked:
Listing updated:
Listed by:
Holley Madden TREC #0473346 832-419-1626,
Compass RE Texas, LLC - Memorial
Source: HAR,MLS#: 84905128
Facts & features
Interior
Bedrooms & bathrooms
- Bedrooms: 4
- Bathrooms: 3
- Full bathrooms: 2
- 1/2 bathrooms: 1
Primary bedroom
- Features: Formal
- Level: First
- Area: 168
- Dimensions: 14 x 12
Bedroom
- Level: First
- Area: 140
- Dimensions: 14 x 10
Bedroom
- Level: First
- Area: 315
- Dimensions: 21x15
Bedroom
- Features: Formal
- Level: First
- Area: 110
- Dimensions: 11 x 10
Other
- Level: First
- Area: 121
- Dimensions: 11 x 11
Breakfast
- Level: First
- Area: 143
- Dimensions: 13 x 11
Dining room
- Level: First
- Area: 208
- Dimensions: 16 x 13
Family room
- Level: First
- Area: 360
- Dimensions: 20 x 18
Kitchen
- Level: First
- Area: 143
- Dimensions: 13 x 11
Heating
- Natural Gas
Cooling
- Ceiling Fan(s), Electric
Appliances
- Included: Disposal, Double Oven, Microwave, Gas Cooktop, Dishwasher
- Laundry: Electric Dryer Hookup, Gas Dryer Hookup
Features
- Crown Molding, Dry Bar, High Ceilings, All Bedrooms Down
- Flooring: Carpet, Tile
- Windows: Window Coverings
- Number of fireplaces: 1
- Fireplace features: Gas, Wood Burning
Interior area
- Total structure area: 2,160
- Total interior livable area: 2,160 sqft
Property
Parking
- Total spaces: 2
- Parking features: Electric Gate, Driveway Gate, No Garage, Additional Parking, Garage Door Opener, Attached Carport
- Carport spaces: 2
Features
- Stories: 1
- Patio & porch: Patio/Deck
- Fencing: Back Yard
Lot
- Size: 7,936 Square Feet
- Features: Back Yard, Subdivided, 0 Up To 1/4 Acre
Details
- Parcel number: 0971920000003
Construction
Type & style
- Home type: SingleFamily
- Architectural style: Traditional
- Property subtype: Single Family Residence
Materials
- Brick, Wood Siding
- Foundation: Slab
- Roof: Composition
Condition
- New construction: No
- Year built: 1969
Utilities & green energy
- Sewer: Public Sewer
- Water: Public
Green energy
- Energy efficient items: Attic Vents, Thermostat
Community & HOA
Community
- Subdivision: Walnut Bend
HOA
- Has HOA: Yes
- Amenities included: Park, Picnic Area, Playground, Pool, Splash Pad, Tennis Court(s)
- HOA fee: $1,000 annually
Location
- Region: Houston
Financial & listing details
- Price per square foot: $254/sqft
- Tax assessed value: $687,240
- Annual tax amount: $12,081
- Date on market: 10/15/2026
- Listing terms: Cash,Conventional
- Ownership: Full Ownership
- Road surface type: Curbs, Gutters
Estimated market value
$529,500
$503,000 - $556,000
$2,367/mo
Price history
| Date | Event | Price |
|---|---|---|
| 10/15/2026 | Listed for sale | $549,000+29.2%$254/sqft |
Source:  HAR #84905128 Report a problem | ||
| 10/11/2018 | Listing removed | $425,000$197/sqft |
Source: Heritage Texas Properties #49025164 Report a problem | ||
| 9/14/2018 | Pending sale | $425,000$197/sqft |
Source: Heritage Texas Properties #49025164 Report a problem | ||
| 8/22/2018 | Listed for sale | $425,000$197/sqft |
Source: Heritage Texas Properties #49025164 Report a problem | ||
| 7/10/2018 | Listing removed | $425,000$197/sqft |
Source: Heritage Texas Properties #48603762 Report a problem | ||
| 7/6/2018 | Price change | $425,000-2.3%$197/sqft |
Source: Heritage Texas Properties #48603762 Report a problem | ||
| 6/12/2018 | Price change | $435,000-2.1%$201/sqft |
Source: Heritage Texas Properties #48603762 Report a problem | ||
| 5/30/2018 | Price change | $444,500-0.9%$206/sqft |
Source: Heritage Texas Properties #84465199 Report a problem | ||
| 5/26/2018 | Price change | $448,500-0.3%$208/sqft |
Source: Heritage Texas Properties #84465199 Report a problem | ||
| 5/16/2018 | Price change | $450,000-2%$208/sqft |
Source: Heritage Texas Properties #84465199 Report a problem | ||
| 5/8/2018 | Price change | $459,000-1.3%$213/sqft |
Source: Heritage Texas Properties #84465199 Report a problem | ||
| 5/4/2018 | Price change | $464,900-0.9%$215/sqft |
Source: Heritage Texas Properties #67565205 Report a problem | ||
| 4/27/2018 | Price change | $469,000-1.3%$217/sqft |
Source: Heritage Texas Properties #67565205 Report a problem | ||
| 4/10/2018 | Listed for sale | $475,000+2.2%$220/sqft |
Source: Heritage Texas Properties #67565205 Report a problem | ||
| 7/18/2017 | Listing removed | $465,000$215/sqft |
Source: Heritage Texas Properties #5847182 Report a problem | ||
| 7/17/2017 | Price change | $465,000-0.9%$215/sqft |
Source: Heritage Texas Properties #5847182 Report a problem | ||
| 7/13/2017 | Price change | $469,000-1%$217/sqft |
Source: Heritage Texas Properties #5847182 Report a problem | ||
| 7/10/2017 | Price change | $473,525-0.3%$219/sqft |
Source: Heritage Texas Properties #5847182 Report a problem | ||
| 6/27/2017 | Listed for sale | $475,000+11.8%$220/sqft |
Source: Heritage Texas Properties #5847182 Report a problem | ||
| 9/16/2016 | Sold | -- |
Source: Agent Provided Report a problem | ||
| 8/10/2016 | Pending sale | $425,000$197/sqft |
Source: Beth Wolff, REALTORS #4584559 Report a problem | ||
| 8/4/2016 | Listed for sale | $425,000+150%$197/sqft |
Source: Beth Wolff, REALTORS #4584559 Report a problem | ||
| 9/5/2012 | Listing removed | $170,000$79/sqft |
Source: Keller Williams Memorial #42442735 Report a problem | ||
| 7/21/2012 | Price change | $170,000-2.9%$79/sqft |
Source: Keller Williams Memorial #42442735 Report a problem | ||
| 7/20/2012 | Listed for sale | $175,000$81/sqft |
Source: Keller Williams Memorial #42442735 Report a problem | ||
| 5/8/2007 | Sold | -- |
Source: Public Record Report a problem | ||
Public tax history
| Year | Property taxes | Tax assessment |
|---|---|---|
| 2025 | $8,745 +8.5% | $687,240 +17.9% |
| 2024 | $8,059 +16% | $582,726 -0.1% |
| 2023 | $6,946 -5.6% | $583,531 +7.1% |
| 2022 | $7,357 | $544,742 +32.9% |
| 2021 | -- | $410,000 |
| 2020 | $7,607 -3.3% | $410,000 -2.3% |
| 2019 | $7,871 -28.8% | $419,855 +10.2% |
| 2018 | $11,050 | $381,000 -12.9% |
| 2017 | $11,050 +113.6% | $437,396 +43% |
| 2016 | $5,173 +17% | $305,773 +2.5% |
| 2015 | $4,421 | $298,290 +11.7% |
| 2014 | $4,421 | $267,030 +32% |
| 2013 | -- | $202,337 -3.6% |
| 2012 | -- | $210,000 |
| 2011 | -- | $210,000 -4.5% |
| 2010 | -- | $220,000 +29.4% |
| 2009 | -- | $170,000 -29.9% |
| 2007 | -- | $242,500 +4.1% |
| 2006 | -- | $232,911 +8% |
| 2005 | -- | $215,710 +10% |
| 2004 | -- | $196,100 +10% |
| 2003 | -- | $178,300 +10% |
| 2002 | -- | $162,100 +10% |
| 2001 | -- | $147,400 +10% |
| 2000 | -- | $134,000 |
Find assessor info on the county website
Monthly payment
Est. payment
Payment breakdown
Explore the cost of this home by adjusting the details. Changes won't be saved.Climate risks
Neighborhood: Briarforest Area
Nearby schools
Schools provided by the listing agent
- Elementary: Walnut Bend Elementary School (Houston)
- Middle: Revere Middle School
- High: Westside High School
Source: HAR. This data may not be complete. We recommend contacting the local school district to confirm school assignments for this home.
Similar homes
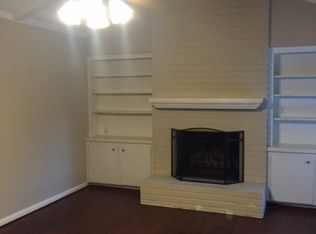
- $530,0004 bd3 ba2.8k sqft10734 Candlewood Dr, Houston, TX 77042For Sale
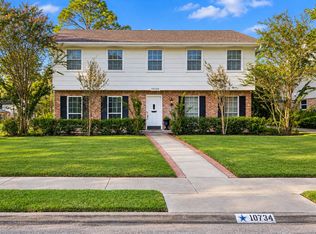 MLS ID #21409282, Jadyn Harris. NTREIS
- $609,0004 bd2 ba2.1k sqft10618 Bordley Dr, Houston, TX 77042For Sale
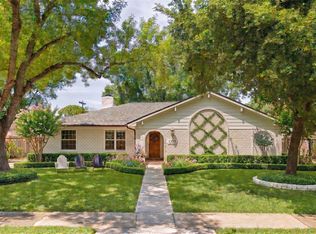 MLS ID #58011416, Holley Madden, Compass RE Texas, LLC - Memorial. HAR
- $529,9003 bd2 ba2k sqft10607 Del Monte Dr, Houston, TX 77042For Sale
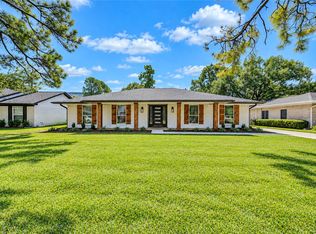 MLS ID #22949487, Mirna Anuez, Central Metro Realty. HAR
- $538,0004 bd3 ba2.3k sqft10726 Sugar Hill Dr, Houston, TX 77042For Sale
 MLS ID #30872191, Amber Broadway, Opendoor Brokerage, LLC. HAR
- $499,9005 bd4 ba2.5k sqft10826 Lynbrook Dr, Houston, TX 77042Active
 MLS ID #9073769, Candice Christian, Horizon Realty. Unlock MLS
