Located in the coveted, quiet, tree-filled neighborhood of Walnut Bend, this beautiful home is shrouded in shade by majestic oak and towering pine trees. Thoroughly updated inside and out, the home is completely move-in ready. The open-concept living spaces are flooded with natural light via numerous over-sized windows and skylights. With spacious bedrooms, the primary boasts a gorgeous en-suite bath and large walk-in closet and huge secondary bedrooms each offer 2 large walk-in closets. The second bathroom is roomy and has a big linen closet…great storage option. A giant, double-sided fireplace boldly welcomes guests and provides warm and cozy comfort on those seldom cold winter days. A remote-controlled driveway gate provides added privacy and security to this amazing home, and the large carport offers extra covered parking and a nice spot to hang out and enjoy the awesome backyard. This one is a must-see ASAP...it's ready and waiting for a new family to come love it!
For sale
Price cut: $7.4K (9/15)
$582,500
10610 Chevy Chase Dr, Houston, TX 77042
3beds
2,240sqft
Single Family Residence
Built in 1962
9,822 Square Feet Lot
$562,300 Zestimate®
$260/sqft
$90/mo HOA
What's special
Awesome backyardSpacious bedroomsOpen-concept living spacesLarge walk-in closetBig linen closet
- 52 days
- 170
- 20
Zillow last checked:
Listing updated:
Listed by:
Kristi Olivares TREC #0690386 713-248-1307,
Realty World Homes & Estates
Source: HAR,MLS#: 23089429
Facts & features
Interior
Bedrooms & bathrooms
- Bedrooms: 3
- Bathrooms: 2
- Full bathrooms: 2
Primary bedroom
- Level: First
- Area: 208
- Dimensions: 16x13
Bedroom
- Level: First
- Area: 196
- Dimensions: 14x14
Bedroom
- Level: First
- Area: 196
- Dimensions: 14x14
Heating
- Electric
Cooling
- Ceiling Fan(s), Electric
Appliances
- Included: Disposal, Dryer, Refrigerator, Washer, Gas Oven, Microwave, Gas Cooktop, Dishwasher
- Laundry: Electric Dryer Hookup, Washer Hookup
Features
- Crown Molding, En-Suite Bath, Primary Bed - 1st Floor, Walk-In Closet(s)
- Flooring: Carpet, Engineered Hardwood, Tile
- Number of fireplaces: 1
- Fireplace features: Wood Burning
Interior area
- Total structure area: 2,240
- Total interior livable area: 2,240 sqft
Property
Parking
- Total spaces: 4
- Parking features: Driveway Gate, Detached, Additional Parking, Detached Carport
- Garage spaces: 2
- Carport spaces: 2
- Covered spaces: 4
Features
- Stories: 1
- Patio & porch: Patio/Deck, Porch
- Fencing: Back Yard,Full
Lot
- Size: 9,822 Square Feet
- Features: Subdivided, 0 Up To 1/4 Acre
Details
- Parcel number: 0923600000013
Construction
Type & style
- Home type: SingleFamily
- Architectural style: Ranch
- Property subtype: Single Family Residence
Materials
- Brick
- Foundation: Slab
- Roof: Composition
Condition
- New construction: No
- Year built: 1962
Utilities & green energy
- Sewer: Public Sewer
- Water: Public
Community & HOA
Community
- Subdivision: Walnut Bend
HOA
- Has HOA: Yes
- Amenities included: Basketball Court, Clubhouse, Paid Patrol, Park, Party Room, Picnic Area, Playground, Pool, Security, Splash Pad, Tennis Court(s)
- HOA fee: $1,080 annually
Location
- Region: Houston
Financial & listing details
- Price per square foot: $260/sqft
- Tax assessed value: $352,119
- Annual tax amount: $7,483
- Date on market: 8/20/2026
- Listing terms: Cash,Conventional,FHA,VA Loan
- Road surface type: Asphalt
Estimated market value
$562,300
$534,000 - $590,000
$2,544/mo
Price history
| Date | Event | Price |
|---|---|---|
| 9/15/2026 | Price change | $582,500-1.3%$260/sqft |
Source:  HAR #23089429 Report a problem HAR #23089429 Report a problem | ||
| 8/20/2026 | Listed for sale | $589,900+196.4%$263/sqft |
Source: HAR #23089429 Report a problem | ||
| 2/21/2010 | Listing removed | $199,000$89/sqft |
Source: Keller Williams Realty #1092700 Report a problem | ||
| 12/5/2009 | Price change | $199,000-13.3%$89/sqft |
Source: Keller Williams Realty #1092700 Report a problem | ||
| 11/8/2009 | Listed for sale | $229,500$102/sqft |
Source: Keller Williams Realty #1092700 Report a problem | ||
Public tax history
| Year | Property taxes | Tax assessment |
|---|---|---|
| 2025 | $4,767 +5.5% | $352,119 +9.6% |
| 2024 | $4,517 +6.9% | $321,196 -8.8% |
| 2023 | $4,227 -9.1% | $352,083 +10.2% |
| 2022 | $4,653 | $319,488 +5.2% |
| 2021 | -- | $303,836 -3.5% |
| 2020 | $5,779 +0% | $315,000 +0.9% |
| 2019 | $5,777 +4.6% | $312,082 -1% |
| 2018 | $5,523 | $315,201 |
| 2017 | $5,523 +10.5% | $315,201 +8.7% |
| 2016 | $4,999 +16.9% | $290,000 -5.8% |
| 2015 | $4,275 | $308,016 +30.5% |
| 2014 | $4,275 | $236,000 +20.5% |
| 2013 | -- | $195,885 +1.3% |
| 2012 | -- | $193,400 |
| 2011 | -- | $193,400 +15.6% |
| 2010 | -- | $167,237 -12.9% |
| 2009 | -- | $192,072 -2.4% |
| 2008 | -- | $196,875 |
| 2007 | -- | $196,875 +3.9% |
| 2006 | -- | $189,519 |
| 2005 | -- | $189,519 +4.3% |
| 2004 | -- | $181,700 +4.6% |
| 2003 | -- | $173,700 +5.5% |
| 2002 | -- | $164,600 +3.1% |
| 2001 | -- | $159,600 +7.4% |
| 2000 | -- | $148,600 |
Find assessor info on the county website
Monthly payment
Est. payment
Payment breakdown
Explore the cost of this home by adjusting the details. Changes won't be saved.Climate risks
Neighborhood: Briarforest Area
Nearby schools
Schools provided by the listing agent
- Elementary: Walnut Bend Elementary School (Houston)
- Middle: Revere Middle School
- High: Westside High School
Source: HAR. This data may not be complete. We recommend contacting the local school district to confirm school assignments for this home.


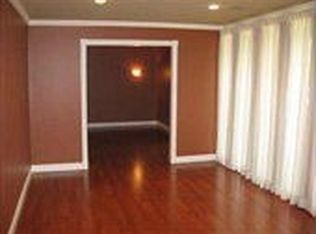
Similar homes
- $549,0003 bd3 ba2.2k sqft10714 Piping Rock Ln, Houston, TX 77042For Sale
 MLS ID #7569060, Matthew Labita, Compass RE Texas, LLC - Memorial. HAR
 - $588,9603 bd2 ba2.4k sqft10603 Riverview Way, Houston, TX 77042For Sale
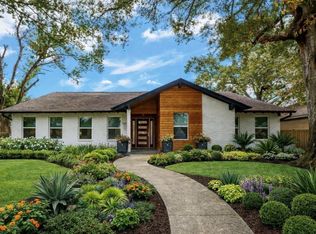 MLS ID #76214937, Jennifer Penchas, Compass RE Texas, LLC - Houston. HAR
 - $599,9003 bd2 ba2.2k sqft10711 Ella Lee Ln, Houston, TX 77042For Sale
 MLS ID #53155868, Angela Heidecker, HomeSmart. HAR
 - $499,9003 bd2 ba1.9k sqft10618 Wickersham Ln, Houston, TX 77042For Sale
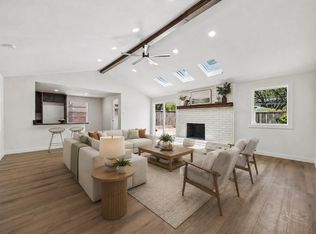 MLS ID #38782560, Holly Brown, eXp Realty LLC. HAR
