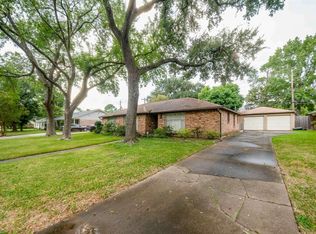
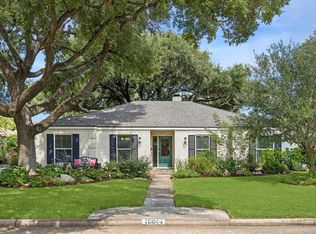
Nicely renovated 3-bedroom, 2 bath home in Walnut Bend. Renovation (2018) includes family room open to kitchen and dining area, kitchen with custom knotty alder cabinets and gunstock stain, granite counters, stainless steel Smart Samsung appliances, dual convection oven/microwave combo, sink, tile flooring and upgraded electrical panel box. Custom hardwood flooring (2020) throughout living areas and bedrooms. 80% waterline replacement to PEX (2020/2022). Hot water heater replaced (2020). Interior paint (2020). Roof replaced (2022). 2000+ sq ft of driveway, sidewalks and back patio installed along with foundation work to garage (2022). Exterior paint (2022). Gas quick connection and generator transfer switch on panel added (2024) for easy generator use on natural gas. 30amp RV plug added (2024) to exterior of house at driveway. Smoke detectors (2024) New A/C installed July 2026. Wonderful home with lots of improvements and a great floorplan.
For sale
$490,000
2310 Walnut Bend Ln, Houston, TX 77042
3beds
1,999sqft
Single Family Residence
Built in 1964
7,980 Square Feet Lot
$473,400 Zestimate®
$245/sqft
$89/mo HOA
What's special
Great floorplanTile flooringGranite countersExterior paint
- 86 days
- 131
- 14
Zillow last checked:
Listing updated:
Listed by:
Sarah Hudgins TREC #0463000 281-433-3357,
Martha Turner Sotheby's International Realty
Source: HAR,MLS#: 57900420
Facts & features
Interior
Bedrooms & bathrooms
- Bedrooms: 3
- Bathrooms: 2
- Full bathrooms: 2
Primary bedroom
- Level: First
- Area: 165
- Dimensions: 11x15
Bedroom
- Level: First
- Area: 110
- Dimensions: 11x10
Bedroom
- Level: First
- Area: 208
- Dimensions: 13x16
Other
- Level: First
- Area: 63
- Dimensions: 9x7
Dining room
- Level: First
- Area: 160
- Dimensions: 16x10
Family room
- Level: First
- Area: 300
- Dimensions: 20x15
Kitchen
- Level: First
- Area: 160
- Dimensions: 20x8
Living room
- Level: First
- Area: 156
- Dimensions: 13x12
Primary bath
- Level: First
- Area: 35
- Dimensions: 5x7
Utility room
- Level: First
- Area: 40
- Dimensions: 8x5
Heating
- Natural Gas
Cooling
- Ceiling Fan(s), Electric
Appliances
- Included: Disposal, Refrigerator, Gas Oven, Microwave, Gas Cooktop, Dishwasher
- Laundry: Electric Dryer Hookup, Washer Hookup
Features
- Prewired for Alarm System, En-Suite Bath, Walk-In Closet(s)
- Flooring: Tile, Wood
- Number of fireplaces: 1
- Fireplace features: Wood Burning
Interior area
- Total structure area: 1,999
- Total interior livable area: 1,999 sqft
Property
Parking
- Total spaces: 2
- Parking features: Detached, Double-Wide Driveway
- Garage spaces: 2
Features
- Stories: 1
- Patio & porch: Patio/Deck, Porch
- Fencing: Back Yard
Lot
- Size: 7,980 Square Feet
- Features: Back Yard, Subdivided, 0 Up To 1/4 Acre
Details
- Parcel number: 0923520000006
Construction
Type & style
- Home type: SingleFamily
- Architectural style: Traditional
- Property subtype: Single Family Residence
Materials
- Brick, Wood Siding
- Foundation: Slab
- Roof: Composition
Condition
- New construction: No
- Year built: 1964
Utilities & green energy
- Sewer: Public Sewer
- Water: Public
Community & HOA
Community
- Security: Prewired for Alarm System
- Subdivision: Walnut Bend
HOA
- Has HOA: Yes
- Amenities included: Pool, Tennis Court(s)
- HOA fee: $1,063 annually
Location
- Region: Houston
Financial & listing details
- Price per square foot: $245/sqft
- Tax assessed value: $396,229
- Annual tax amount: $8,421
- Date on market: 7/17/2026
- Listing terms: Cash,Conventional
- Exclusions: See Listing Agent
- Ownership: Full Ownership
Estimated market value
$473,400
$450,000 - $497,000
$2,382/mo
Price history
| Date | Event | Price |
|---|---|---|
| 7/17/2026 | Listed for sale | $490,000+63.4%$245/sqft |
Source:  HAR #57900420 Report a problem HAR #57900420 Report a problem | ||
| 7/25/2014 | Listing removed | $299,900$150/sqft |
Source: Keller Williams Memorial #69844220 Report a problem | ||
| 7/8/2014 | Listed for sale | $299,900$150/sqft |
Source: Keller Williams Memorial #69844220 Report a problem | ||
| 6/25/2014 | Pending sale | $299,900$150/sqft |
Source: Keller Williams Memorial #69844220 Report a problem | ||
| 6/15/2014 | Listed for sale | $299,900+11.5%$150/sqft |
Source: Keller Williams Memorial #69844220 Report a problem | ||
| 9/26/2013 | Sold | -- |
Source: Agent Provided Report a problem | ||
| 7/23/2013 | Price change | $269,000-5.2%$135/sqft |
Source: Chuck Poteet Properties, LLC #9282047 Report a problem | ||
| 6/7/2013 | Price change | $283,900-3.4%$142/sqft |
Source: Chuck Poteet Properties, LLC #9282047 Report a problem | ||
| 5/18/2013 | Listed for sale | $293,900$147/sqft |
Source: Chuck Poteet Properties, LLC #9282047 Report a problem | ||
Public tax history
| Year | Property taxes | Tax assessment |
|---|---|---|
| 2025 | $5,519 +2.5% | $396,229 +6.3% |
| 2024 | $5,382 +3% | $372,757 -6.3% |
| 2023 | $5,225 -7.4% | $397,658 +4.1% |
| 2022 | $5,645 | $381,982 +9.8% |
| 2021 | -- | $347,877 +12.2% |
| 2020 | $5,683 +1.6% | $310,000 +2.4% |
| 2019 | $5,594 -4.1% | $302,627 +0.2% |
| 2018 | $5,834 | $302,076 |
| 2017 | $5,834 -4.4% | $302,076 -4.1% |
| 2016 | $6,102 +8.2% | $315,000 +6.8% |
| 2015 | $5,640 | $295,000 +4.8% |
| 2014 | $5,640 | $281,519 +66.8% |
| 2013 | -- | $168,774 +1.8% |
| 2012 | -- | $165,854 |
| 2011 | -- | $165,854 -17.4% |
| 2010 | -- | $200,781 |
| 2009 | -- | $200,781 -2.9% |
| 2007 | -- | $206,807 +2.9% |
| 2006 | -- | $201,056 |
| 2005 | -- | $201,056 +1.5% |
| 2004 | -- | $198,000 +2.9% |
| 2003 | -- | $192,500 +26.2% |
| 2002 | -- | $152,500 +3% |
| 2001 | -- | $148,000 +8.2% |
| 2000 | -- | $136,800 |
Find assessor info on the county website
Monthly payment
Est. payment
Payment breakdown
Explore the cost of this home by adjusting the details. Changes won't be saved.Climate risks
Neighborhood: Briarforest Area
Nearby schools
Schools provided by the listing agent
- Elementary: Walnut Bend Elementary School (Houston)
- Middle: Revere Middle School
- High: Westside High School
Source: HAR. This data may not be complete. We recommend contacting the local school district to confirm school assignments for this home.

Similar homes
- $499,9003 bd2 ba1.9k sqft10618 Wickersham Ln, Houston, TX 77042For Sale
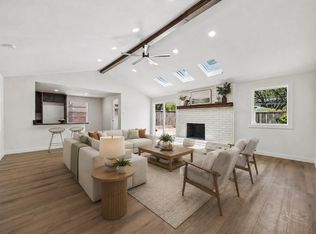 MLS ID #38782560, Holly Brown, eXp Realty LLC. HAR
 - $549,0003 bd3 ba2.2k sqft10714 Piping Rock Ln, Houston, TX 77042For Sale
 MLS ID #7569060, Matthew Labita, Compass RE Texas, LLC - Memorial. HAR
 - $489,0004 bd3 ba2.3k sqft10907 Overbrook Ln, Houston, TX 77042For Sale
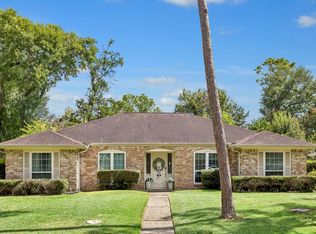 MLS ID #21766793, Melanie White, RE/MAX Signature. HAR
 - $525,0004 bd3 ba2.3k sqft10814 Overbrook Ln, Houston, TX 77042For Sale
 MLS ID #87206139, Trey Poteet, PRG, Realtors. HAR
 - $499,9005 bd4 ba2.5k sqft10826 Lynbrook Dr, Houston, TX 77042Active
 MLS ID #9073769, Candice Christian, Horizon Realty. Unlock MLS
