Situated at the end of a quiet cul-de-sac in Lakeside Estates, this traditional home offers modern updates mixed with timeless charm. High ceilings greet you upon entry and as you walk into the formal living room. Kitchen with breakfast nook opens up to both the formal dining and family rooms. Spacious family room is surrounded by large windows and features cozy gas fireplace and lighted built-ins. Expansive primary retreat has large walk-in closet and additional closet in bathroom with double sinks, jetted tub and shower combo. All secondary bedrooms feature sizable closets. Step into the serene backyard with spacious patio, and overflow of green space for all your recreational needs. Extensive storage in every part of the home. Notable updates include new roof, carpet, and exterior doors (2026), luxury vinyl plank floors (2024), AC (2023), windows (2022), and more! Just a few blocks away from the tennis courts, pool, and park, this location cannot be beat!
Pending
$519,900
10802 Piping Rock Ln, Houston, TX 77042
4beds
2,181sqft
Single Family Residence
Built in 1971
9,404 Square Feet Lot
$503,100 Zestimate®
$238/sqft
$88/mo HOA
What's special
Cozy gas fireplaceHigh ceilingsLuxury vinyl plank floorsSpacious family roomLighted built-insLarge windowsOverflow of green space
- 35 days |
- 363 |
- 29 |
Zillow last checked:
Listing updated:
Listed by:
Courtney Peters TREC #0691997 713-907-1979,
Courtney Lane Properties, LLC
Source: HAR,MLS#: 54635734
Facts & features
Interior
Bedrooms & bathrooms
- Bedrooms: 4
- Bathrooms: 2
- Full bathrooms: 2
Rooms
- Room types: Family Room, Utility Room
Primary bathroom
- Features: Full Secondary Bathroom Down, Primary Bath: Double Sinks, Primary Bath: Jetted Tub, Primary Bath: Tub/Shower Combo, Secondary Bath(s): Tub/Shower Combo
Kitchen
- Features: Pantry
Heating
- Natural Gas
Cooling
- Ceiling Fan(s), Electric
Appliances
- Included: Disposal, Electric Oven, Oven, Microwave, Electric Cooktop, Dishwasher
- Laundry: Electric Dryer Hookup, Washer Hookup
Features
- Crown Molding, Formal Entry/Foyer, High Ceilings, All Bedrooms Down, Primary Bed - 1st Floor, Walk-In Closet(s)
- Flooring: Carpet, Tile, Vinyl, Wood
- Windows: Window Coverings
- Number of fireplaces: 1
- Fireplace features: Gas, Gas Log
Interior area
- Total structure area: 2,181
- Total interior livable area: 2,181 sqft
Property
Parking
- Total spaces: 2
- Parking features: Detached, Garage Door Opener, Workshop in Garage
- Garage spaces: 2
Features
- Stories: 1
- Patio & porch: Patio/Deck
- Exterior features: Back Green Space, Sprinkler System
- Has spa: Yes
- Fencing: Back Yard
Lot
- Size: 9,404 Square Feet
- Features: Back Yard, Cul-De-Sac, Subdivided, 0 Up To 1/4 Acre
Details
- Parcel number: 1022860000017
Construction
Type & style
- Home type: SingleFamily
- Architectural style: Traditional
- Property subtype: Single Family Residence
Materials
- Brick, Vinyl Siding
- Foundation: Slab
- Roof: Composition
Condition
- New construction: No
- Year built: 1971
Utilities & green energy
- Sewer: Public Sewer
- Water: Public
Community & HOA
Community
- Subdivision: Lakeside Estates Sec 02
HOA
- Has HOA: Yes
- Amenities included: Clubhouse, Park, Playground, Pool, Tennis Court(s)
- HOA fee: $1,050 annually
Location
- Region: Houston
Financial & listing details
- Price per square foot: $238/sqft
- Tax assessed value: $371,871
- Annual tax amount: $7,903
- Date on market: 6/17/2026
- Listing terms: Cash,Conventional,Other
- Exclusions: Curtains/Curtain Rods And Play Set In Backyard
- Road surface type: Concrete, Curbs
Estimated market value
$503,100
$478,000 - $528,000
$2,767/mo
Price history
| Date | Event | Price |
|---|---|---|
| 7/17/2026 | Pending sale | $519,900$238/sqft |
Source:  HAR #54635734 Report a problem HAR #54635734 Report a problem | ||
| 6/17/2026 | Listed for sale | $519,900+52.9%$238/sqft |
Source: HAR #54635734 Report a problem | ||
| 10/13/2017 | Listing removed | $340,000$156/sqft |
Source: Sotheby's International Realty - Memorial Brokerage #87029784 Report a problem | ||
| 8/24/2017 | Pending sale | $340,000$156/sqft |
Source: Sotheby's International Realty - Memorial Brokerage #87029784 Report a problem | ||
| 8/18/2017 | Price change | $340,000+1.5%$156/sqft |
Source: Martha Turner Sotheby's International Realty #87029784 Report a problem | ||
| 6/29/2017 | Price change | $335,000-4.3%$154/sqft |
Source: Village Property Advisors #52503684 Report a problem | ||
| 6/12/2017 | Price change | $350,000-1.4%$160/sqft |
Source: Village Property Advisors #52503684 Report a problem | ||
| 5/30/2017 | Price change | $355,000-1.4%$163/sqft |
Source: Village Property Advisors #52503684 Report a problem | ||
| 5/24/2017 | Price change | $360,000-2.7%$165/sqft |
Source: Village Property Advisors #52503684 Report a problem | ||
| 4/20/2017 | Price change | $369,900-1.4%$170/sqft |
Source: Village Property Advisors #87797844 Report a problem | ||
| 4/7/2017 | Price change | $375,000-1.3%$172/sqft |
Source: Village Property Advisors #87797844 Report a problem | ||
| 3/9/2017 | Listed for sale | $380,000$174/sqft |
Source: Village Property Advisors #87797844 Report a problem | ||
Public tax history
| Year | Property taxes | Tax assessment |
|---|---|---|
| 2025 | $5,104 -4.9% | $371,871 |
| 2024 | $5,367 +5.6% | $371,871 -2.2% |
| 2023 | $5,084 -7.6% | $380,172 +13.4% |
| 2022 | $5,505 | $335,163 +9.1% |
| 2021 | -- | $307,078 |
| 2020 | $5,627 -1.7% | $307,078 -0.7% |
| 2019 | $5,722 -6.6% | $309,214 -2.3% |
| 2018 | $6,123 | $316,338 |
| 2017 | $6,123 +10.4% | $316,338 +2.3% |
| 2016 | $5,545 +17.1% | $309,167 |
| 2015 | $4,734 | $309,167 +14.1% |
| 2014 | $4,734 | $270,976 +25.4% |
| 2013 | -- | $216,097 +5.5% |
| 2012 | -- | $204,924 |
| 2011 | -- | $204,924 |
| 2010 | -- | $204,924 |
| 2009 | -- | $204,924 -1.6% |
| 2008 | -- | $208,161 -3.7% |
| 2007 | -- | $216,254 +2% |
| 2006 | -- | $211,937 +0.4% |
| 2005 | -- | $211,090 +10% |
| 2004 | -- | $191,900 +1% |
| 2003 | -- | $190,000 +7.9% |
| 2002 | -- | $176,100 +10% |
| 2001 | -- | $160,100 +10% |
| 2000 | -- | $145,600 |
Find assessor info on the county website
Monthly payment
Est. payment
Payment breakdown
Explore the cost of this home by adjusting the details. Changes won't be saved.Climate risks
Neighborhood: Briarforest Area
Nearby schools
GreatSchools rating
- 5/10Walnut Bend Elementary SchoolGrades: PK-5Distance: 0.5 mi
- 4/10Revere Middle SchoolGrades: 6-8Distance: 0.6 mi
- 5/10Westside High SchoolGrades: 9-12Distance: 4.3 mi
Schools provided by the listing agent
- Elementary: Walnut Bend Elementary School (Houston)
- Middle: Revere Middle School
- High: Westside High School
Source: HAR. This data may not be complete. We recommend contacting the local school district to confirm school assignments for this home.
- $428,5004 bd2 ba2.1k sqft10806 Piping Rock Ln, Houston, TX 77042Off Market
- $490,0003 bd2 ba1.9k sqft2310 Walnut Bend Ln, Houston, TX 77042For Sale
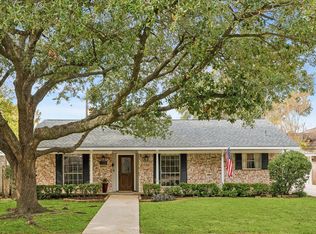
- $628,1004 bd2 ba3k sqft2314 Walnut Bend Ln, Houston, TX 77042Off Market

- $478,3004 bd2 ba3.8k sqft10803 Burgoyne Rd, Houston, TX 77042Off Market
- $436,2004 bd2 ba2.4k sqft10807 Burgoyne Rd, Houston, TX 77042Off Market
- $562,5004 bd3 ba2.2k sqft10810 Piping Rock Ln, Houston, TX 77042Off Market
- $493,2004 bd2 ba-- sqft2306 Walnut Bend Ln, Houston, TX 77042Off Market
- $538,4004 bd2 ba2.4k sqft10811 Burgoyne Rd, Houston, TX 77042Off Market
A local agent can set up tours, give advice and negotiate with sellers.
Similar homes
- $565,0003 bd3 ba2.2k sqft10714 Piping Rock Ln, Houston, TX 77042For Sale
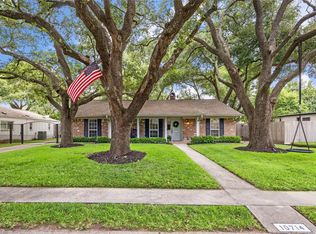 MLS ID #66203117, Matthew Labita, Compass RE Texas, LLC - Memorial. HAR
 - $499,0004 bd3 ba2.4k sqft10935 Piping Rock Ln, Houston, TX 77042For Sale
 MLS ID #10828785, Holley Madden, Compass RE Texas, LLC - Memorial. HAR
 - $475,0004 bd3 ba2.6k sqft11007 Ella Lee Ln, Houston, TX 77042For Sale
 MLS ID #57488050, Shawn Manderscheid, eXp Realty LLC. HAR
 - $580,9325 bd3 ba2.9k sqft10738 Cedar Creek Dr, Houston, TX 77042For Sale
 MLS ID #63901362, Lesley Arbuckle Lewis, Compass RE Texas, LLC - Houston. HAR
 - $639,0004 bd2 ba2.1k sqft10618 Bordley Dr, Houston, TX 77042For SaleMLS ID #60293945, Holley Madden, Compass RE Texas, LLC - Memorial. HAR
- $585,0004 bd3 ba2.6k sqft1526 Haven Lock Dr, Houston, TX 77077For SaleMLS ID #97389565, Kristin Tillman, Greenwood King Properties - Kirby Office. HAR
- $545,0003 bd2 ba2.2k sqft2910 Freshmeadows Dr, Houston, TX 77063For SaleMLS ID #76744563, Lauren Teare, Compass RE Texas, LLC - Houston. HAR
- $549,9994 bd2 ba2.2k sqft2811 Quincannon Ln, Houston, TX 77043For SaleMLS ID #88950343, Monica Rodriguez, M Group. HAR
- $434,9914 bd3 ba2.4k sqft12800 Briar Forest Dr Unit 104, Houston, TX 77077For SaleMLS ID #14374855, Claudia Fathivand, Compass RE Texas, LLC - Houston. HAR
- $515,0003 bd2 ba2.2k sqft1254 Sienna Hill Dr, Houston, TX 77077For SaleMLS ID #33337241, Heidi Bridwell, RE/MAX Compass. HAR
- $460,0005 bd4 ba3.2k sqft1702 Beech Bend Dr, Houston, TX 77077For SaleMLS ID #44301782, Estelle Elles, Bernstein Realty. HAR
- $575,0003 bd2 ba2k sqft7623 Meadowvale Dr, Houston, TX 77063For SaleMLS ID #42682932, Caroline Oden Hartwell, Compass RE Texas, LLC - Houston. HAR
- $579,0004 bd3 ba2.1k sqft9813 Pine Lake Dr, Houston, TX 77055For SaleMLS ID #12239289, Jessica McCreary, Compass RE Texas, LLC - The Heights. HAR
- $529,0004 bd3 ba2.5k sqft10211 Cliffwood Dr, Houston, TX 77035For SaleMLS ID #73387953, Neel Patel, Cloud Team Realty, Inc. HAR
- $510,0004 bd3 ba2.6k sqft1027 Flagmore Dr, Katy, TX 77450For SaleMLS ID #60382000, Candace Rusk, Compass RE Texas, LLC - West Houston. HAR
- $395,0004 bd3 ba2.5k sqft3319 Shadowfern Dr, Houston, TX 77082For SaleMLS ID #48351148, Kristine Agee, Compass RE Texas, LLC - Memorial. HAR
- $525,0004 bd3 ba2.8k sqft502 Airybrook Ln, Houston, TX 77094For SaleMLS ID #4522926, Charlie Russo, RE/MAX Signature. HAR
- $375,0003 bd2 ba1.8k sqft1919 Ashford Hollow Ln, Houston, TX 77077For SaleMLS ID #41780822, Pamela Kimmons, Keller Williams Memorial. HAR
- $595,0003 bd2 ba2.6k sqft5638 Sanford Rd, Houston, TX 77096For SaleMLS ID #14960214, Theresa Martin, Coldwell Banker Realty - Bellaire-Metropolitan. HAR
- $485,0004 bd3 ba2.4k sqft1322 Billit Way Dr, Houston, TX 77094For SaleMLS ID #63044557, Charlie Russo, RE/MAX Signature. HAR
